Leave a Message

Thank you for your message. We will be in touch with you shortly.

911 THORNTON ROAD
911 THORNTON ROAD
911 THORNTON ROAD
911 THORNTON ROAD
911 THORNTON ROAD
911 THORNTON ROAD
911 THORNTON ROAD
911 THORNTON ROAD
911 THORNTON ROAD
911 THORNTON ROAD
911 THORNTON ROAD
911 THORNTON ROAD
911 THORNTON ROAD
911 THORNTON ROAD
911 THORNTON ROAD
911 THORNTON ROAD
911 THORNTON ROAD
911 THORNTON ROAD
911 THORNTON ROAD
911 THORNTON ROAD
911 THORNTON ROAD
911 THORNTON ROAD
911 THORNTON ROAD
911 THORNTON ROAD
911 THORNTON ROAD
911 THORNTON ROAD
911 THORNTON ROAD
911 THORNTON ROAD
911 THORNTON ROAD
911 THORNTON ROAD
VIEW PHOTOS
$642,000

911 THORNTON ROAD

5 Beds 3 Baths 3,036 Sq.Ft. 0.5 Acres

Description

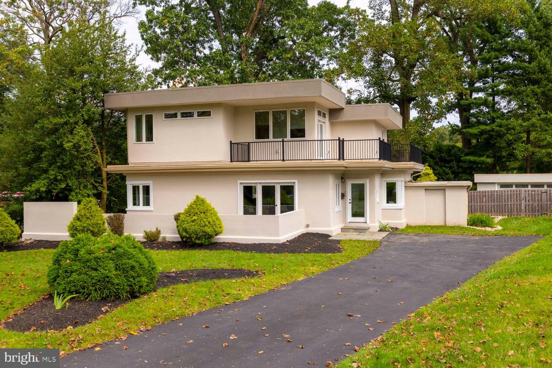
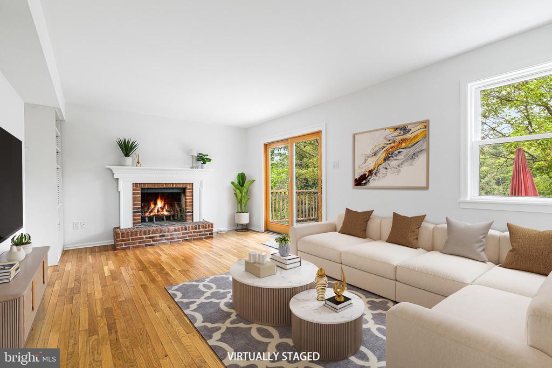
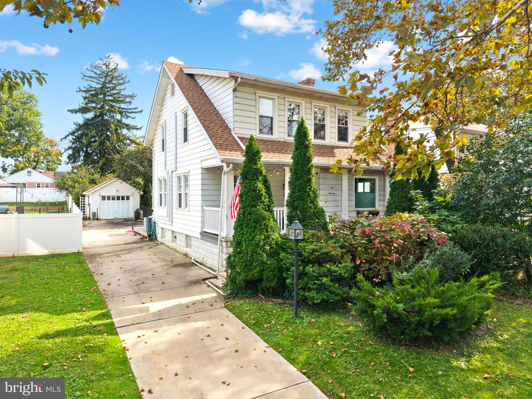
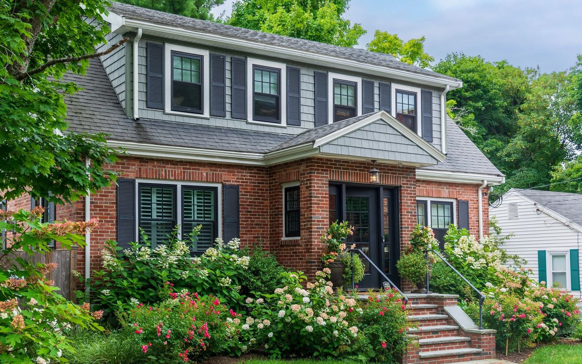
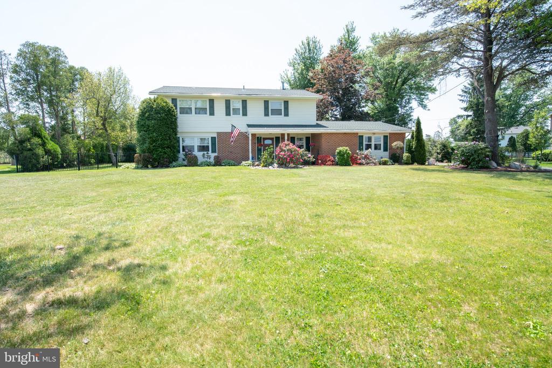
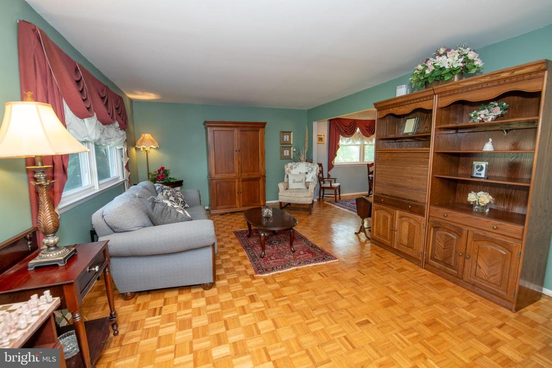
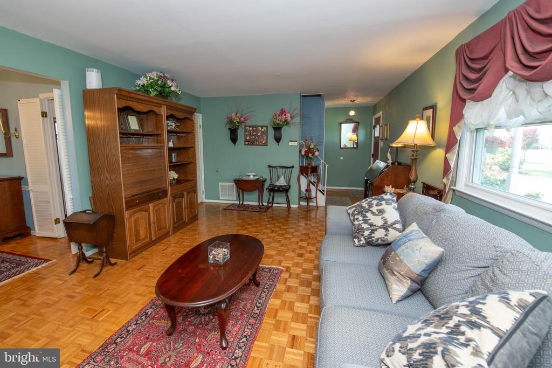
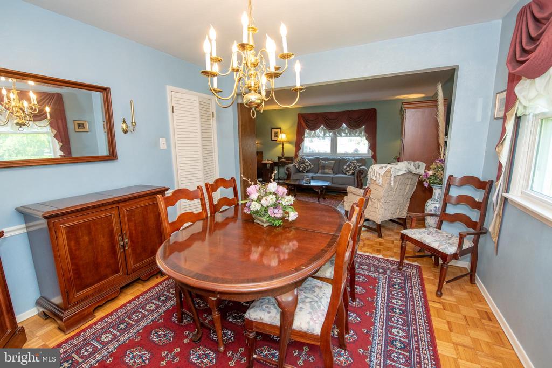
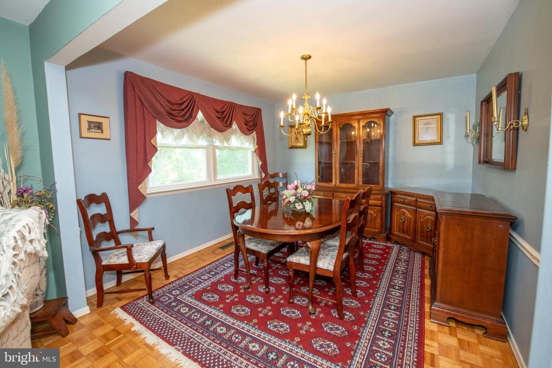
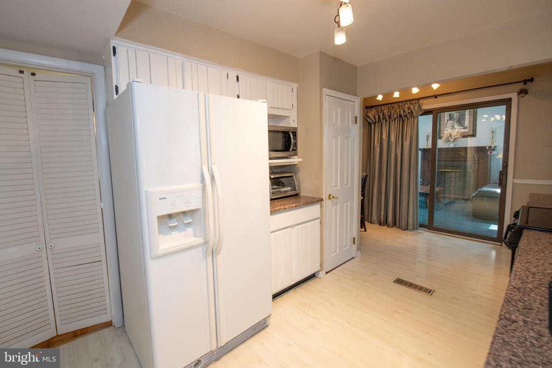
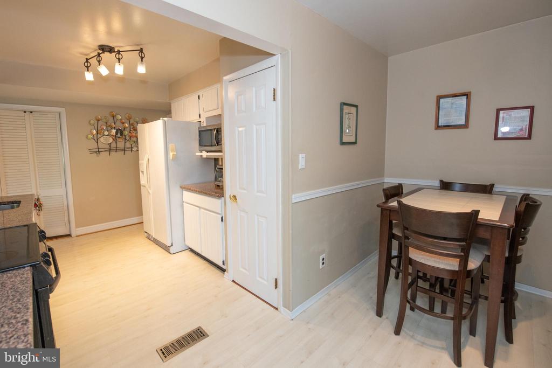
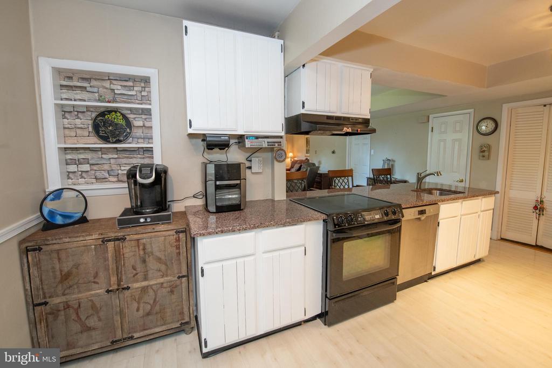
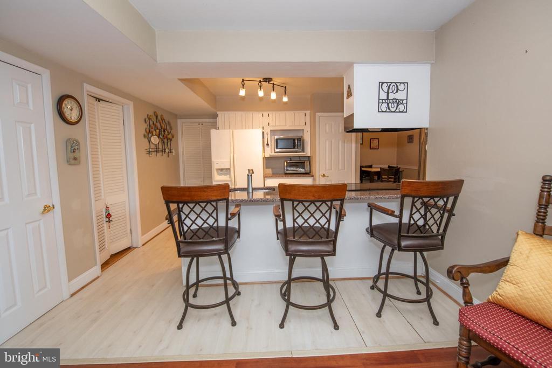
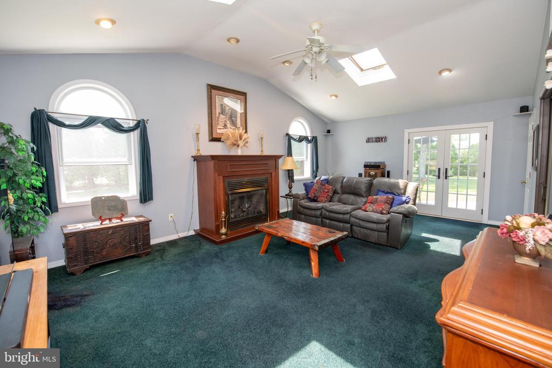
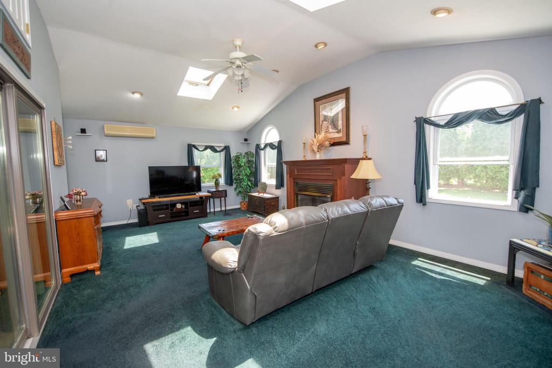
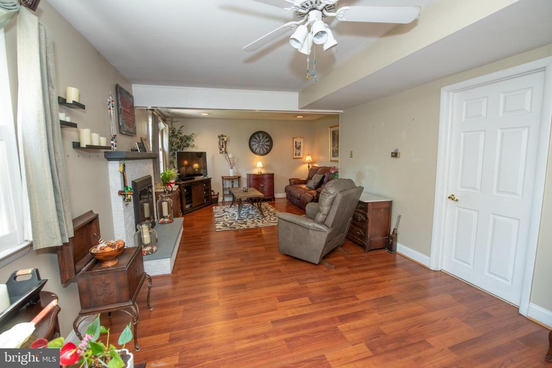
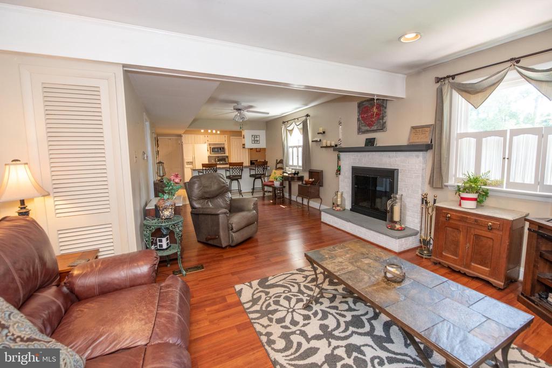
Welcome to your new home on 911 Thornton Road! Nestled on a spacious lot with an expansive front and backyard, this beautifully maintained colonial offers the perfect blend of comfort, charm, and functionality. Step inside to find a warm and inviting living room filled with natural light that flows into a spacious dining room. Walk through the privacy doors and you are in the kitchen that has a private eating nook and overlooks the family room. The family room features a wood-burning fireplace, creating a space perfect for relaxing evenings and gatherings throughout the year. Open the sliding glass door in the kitchen and step into the sunroom, the ideal place to unwind while enjoying views of the backyard. The sunroom includes its own separate split unit system for enhanced comfort, and also a gas fireplace.
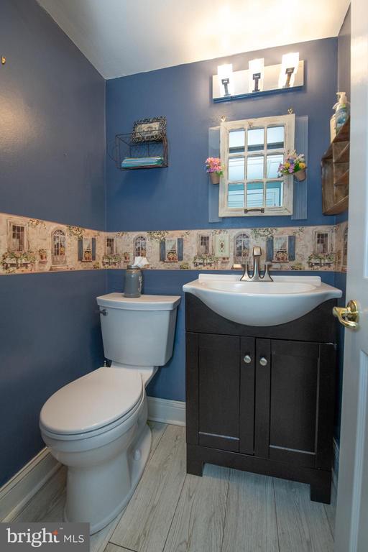
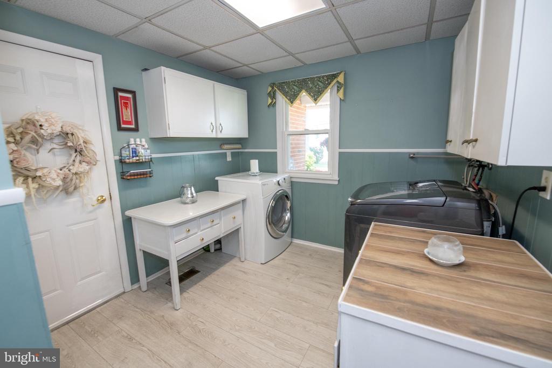
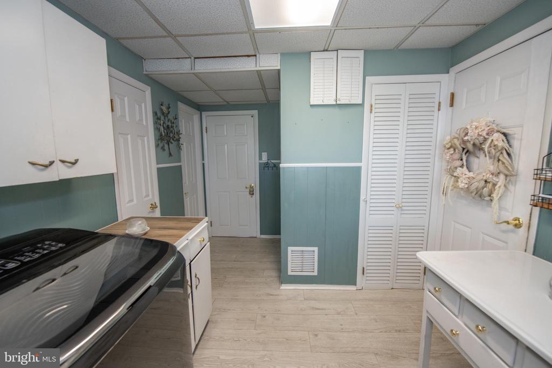
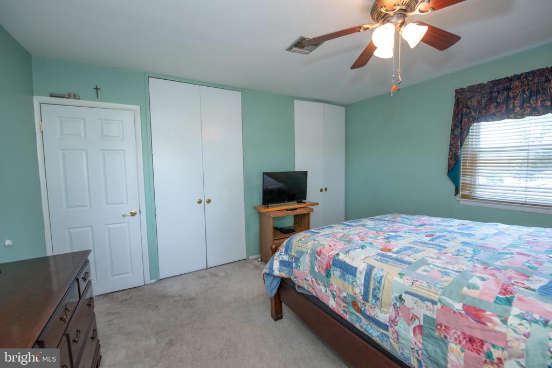
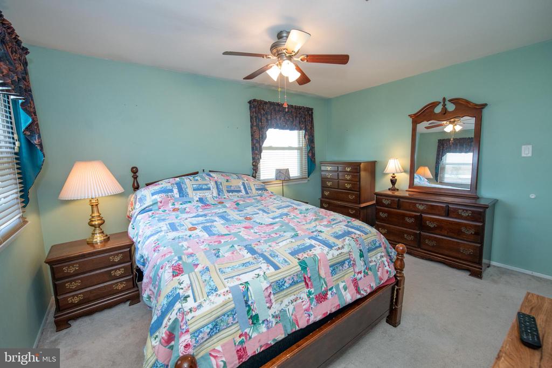
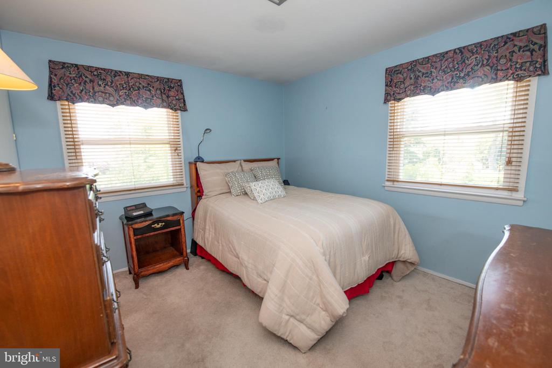
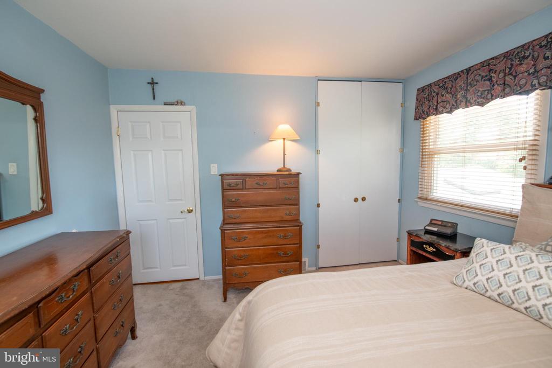
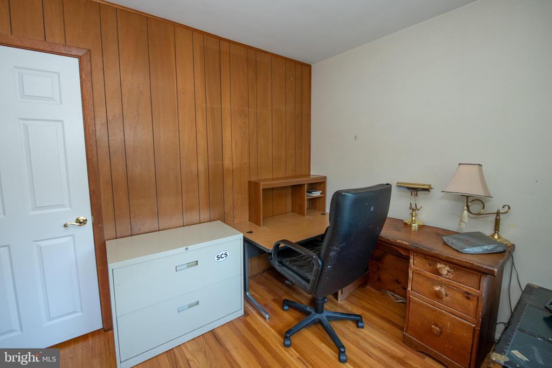
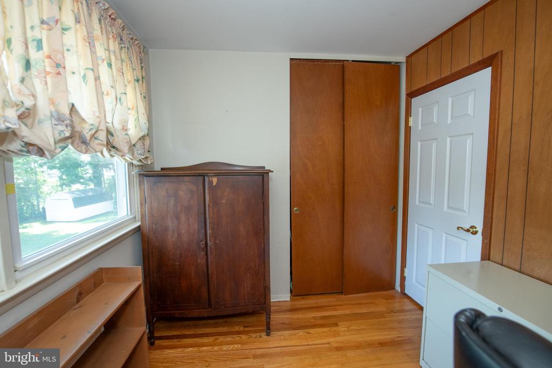
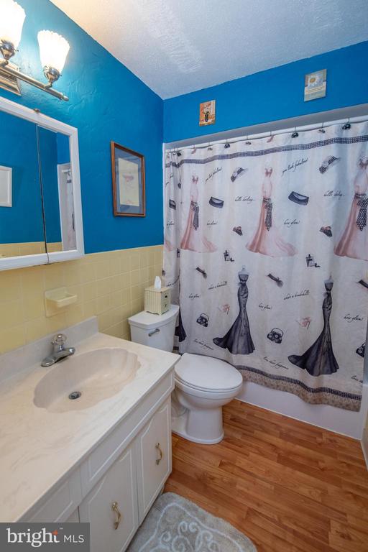
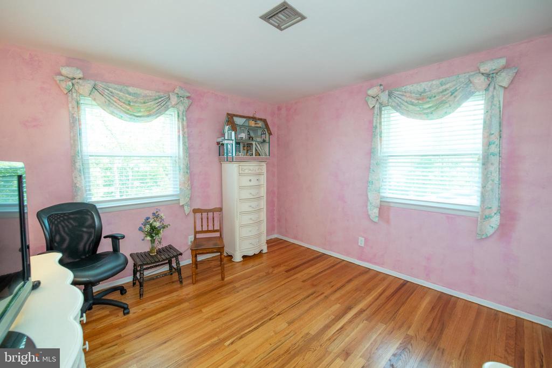
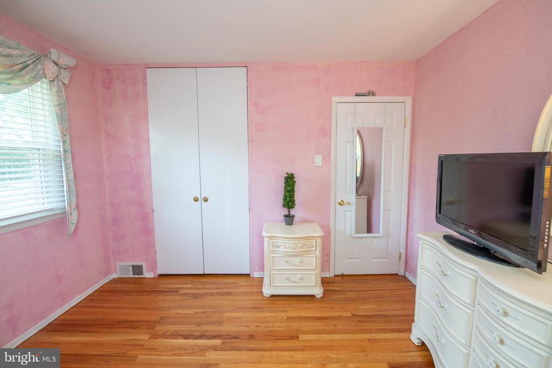
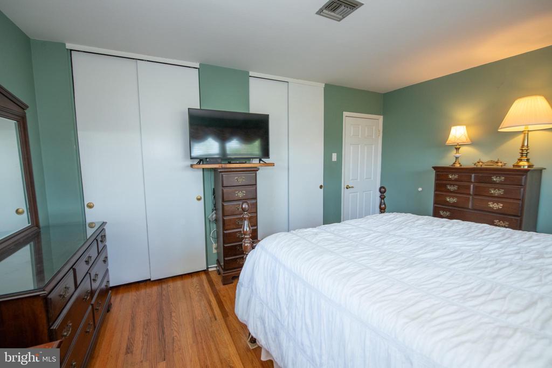
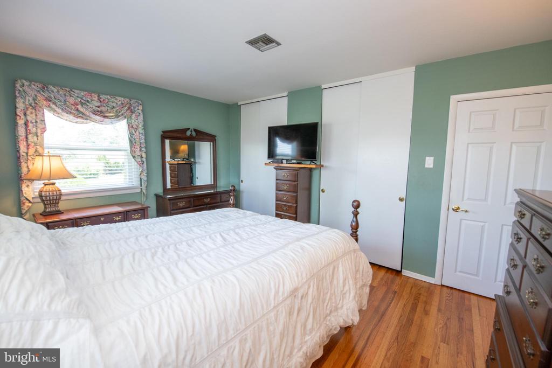
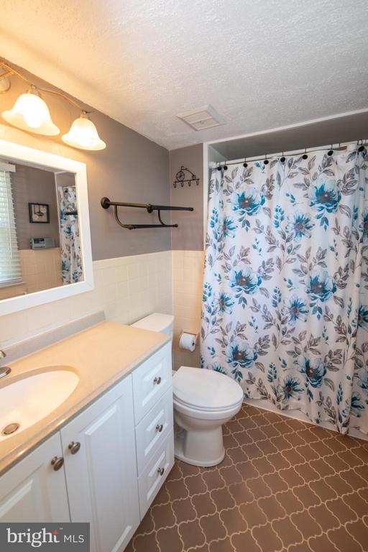
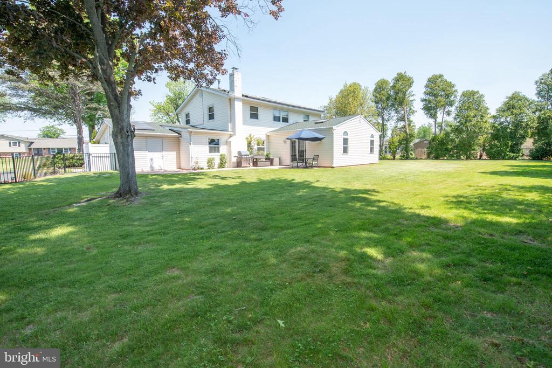
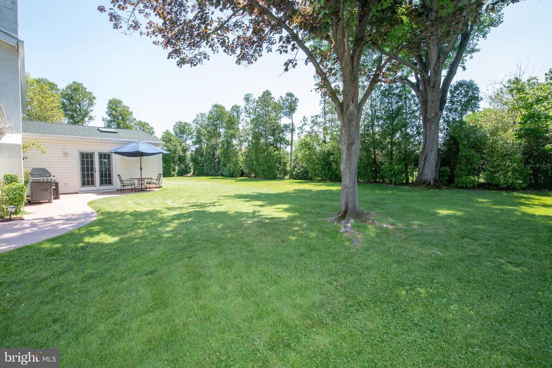
As you travel upstairs, there are four generously sized bedrooms and two full bathrooms. There is also a bonus room that can be used as an office, gym or additional bedroom. Conveniently located on the lower level is the laundry area, large enough for a mud room, access to a half bathroom and also the garage. Outside, the oversized front and fenced in backyard offers endless possibilities for hosting summer BBQ's, gardening, recreation, or simply enjoying the outdoors. With classic colonial charm, spacious living areas, plenty of storage and versatile indoor-outdoor living spaces, this home is ready for its next owners to move in and make it their own. Conveniently located near schools, shopping, dining, and commuter routes. This property perfectly combines comfort, space, and an updated roof to add to the home's overall appeal. 9 years remaining on a residential 20-year solar panel contract with Sunrun (previously Vivint Solar). Sellers can also have Sunrun contract terminated and panels removed. Home is being sold as is. Sellers will review all offers as they are received, please allow for a 48-hour response time. Schedule your showing today!

Share Property

Location

911 THORNTON ROAD, HORSHAM, PA 19044

Status

Sold

Date Sold

August 13, 2026
Karrie Gavin

Karrie Gavin

TITLE

Team Leader of the Karrie Gavin Group and Partner at EWR Homes

Property Amenities

Interior
Fireplace Gas/Propane
Flooring Hardwood, Laminated, Partially Carpeted
Total Bedrooms: 5
Half Bathrooms: 1
Full Bathrooms: 2
Area & Lot
Total area 3,036 Sq.Ft.
Lot Area 0.5 Acres
Living area 3,036 Sq.Ft.
MLS® ID PAMC2180678
Year Built 1962
School District HATBORO-HORSHAM
Architecture Styles Colonial
Type Residential
Status Sold
Exterior
Stories 2
Pool No Pool
Air conditioning Central A/C, Ceiling Fan(s), Ductless/Mini-Split, Programmable Thermostat
Heat type Forced Air
Disability Features 2 Access Exits
Water Source Public
Sewer Public Sewer
Other Exterior Features Flood Lights
Parking Driveway
Lot Features Backs to Trees, Front Yard, Rear Yard
Roof Architectural Shingle
Utilities Cable TV Available, Electric Available, Natural Gas Available, Phone Available, Sewer Available, Water Available
Finance
Sales Price $642,000
Real Estate Tax $8,271 yearly

Greater Philadelphia Suburbs (PA and NJ)

Work With Us

We pride ourselves in providing personalized solutions that bring our clients closer to their dream properties and enhance their long-term wealth. Contact us today to find out how we can be of assistance to you!