1805 S 10TH STREET
1805 S 10TH STREET
1805 S 10TH STREET
1805 S 10TH STREET
1805 S 10TH STREET
1805 S 10TH STREET
1805 S 10TH STREET
1805 S 10TH STREET
1805 S 10TH STREET
1805 S 10TH STREET
1805 S 10TH STREET
1805 S 10TH STREET
1805 S 10TH STREET
1805 S 10TH STREET
1805 S 10TH STREET
1805 S 10TH STREET
1805 S 10TH STREET
1805 S 10TH STREET
1805 S 10TH STREET
1805 S 10TH STREET
1805 S 10TH STREET
1805 S 10TH STREET
1805 S 10TH STREET
1805 S 10TH STREET
VIEW PHOTOS
$2,650/mo

1805 S 10TH STREET

3 Beds 2 Baths 1,267 Sq.Ft. 976 Sq.Ft.

Description

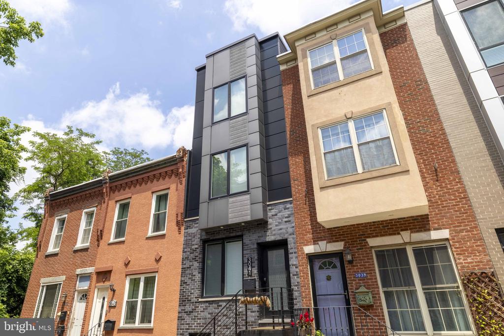
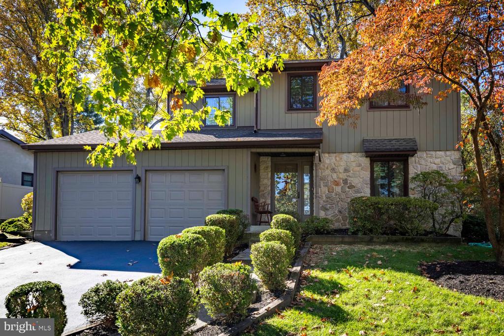
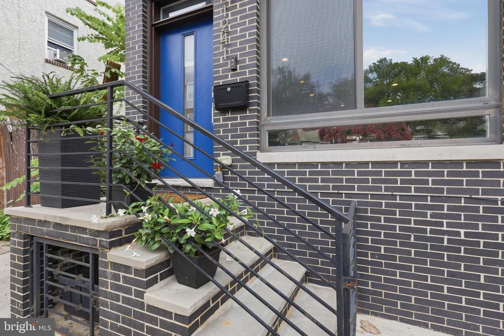
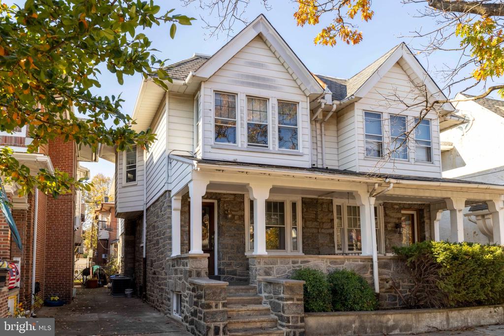
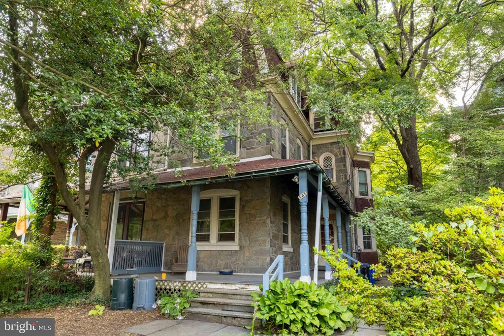
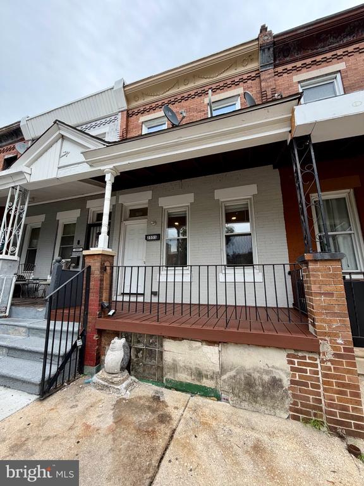
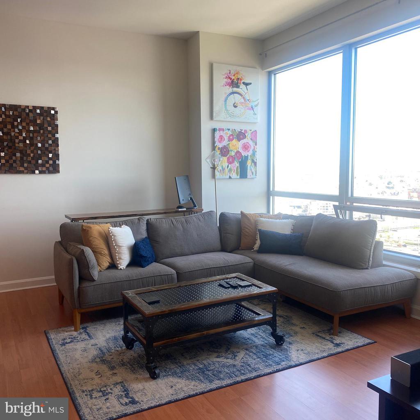
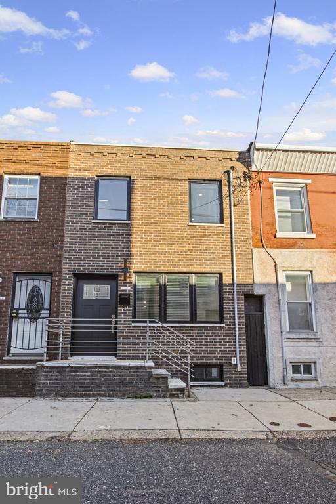
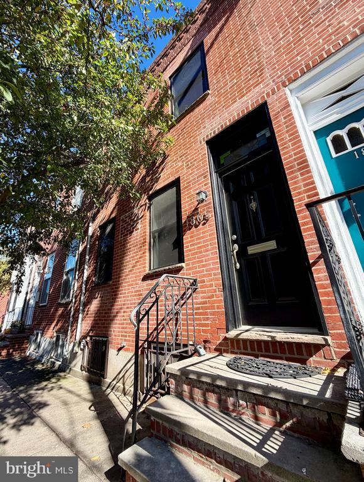
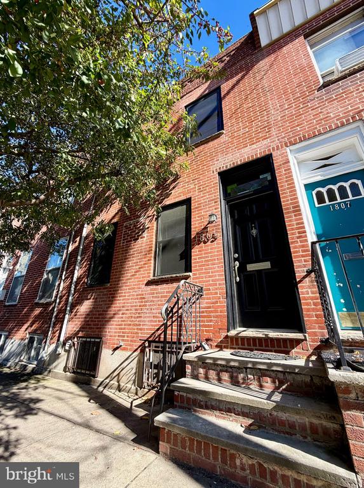
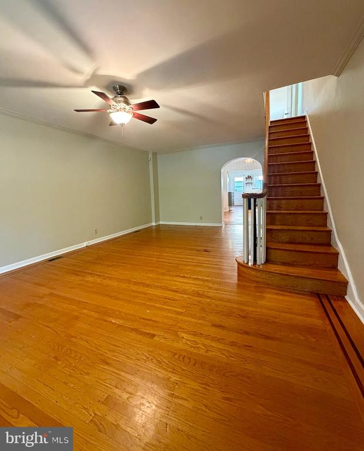
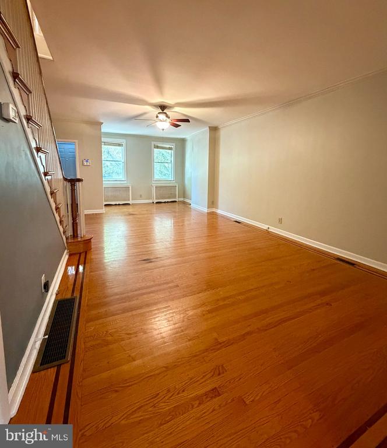
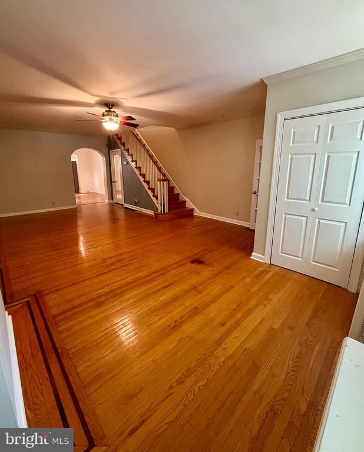
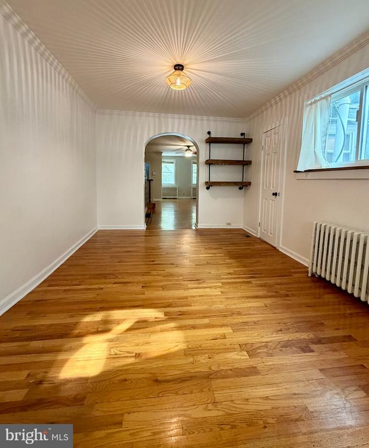
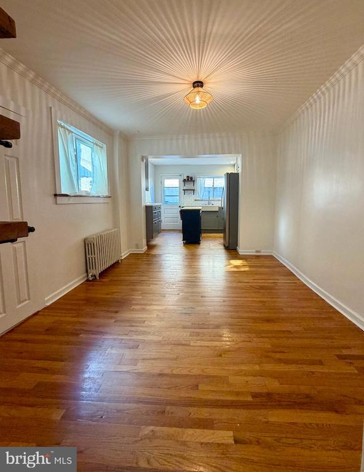
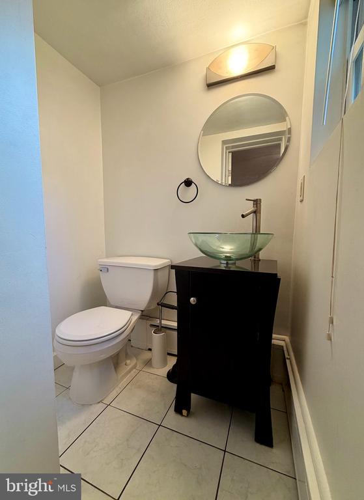
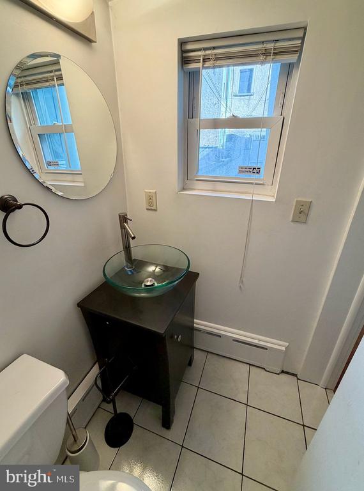
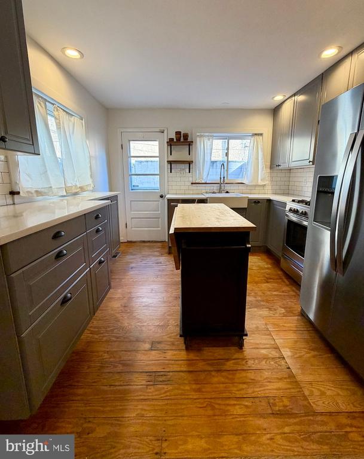
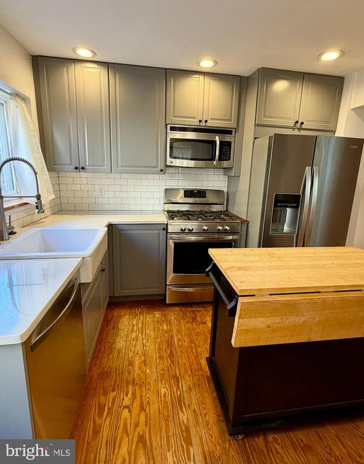
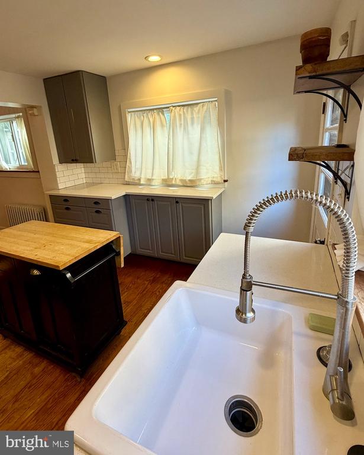
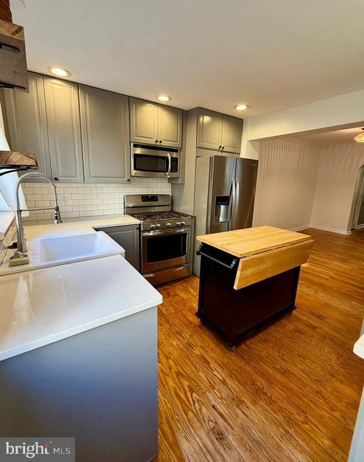
Welcome to 1805 S. 10th Street, ideally situated in the heart of South Philly! This bright 3-bedroom home has an open main level with hardwood floors and a decorative inlaid border, crown molding, arched doorways, and central air. The updated kitchen has gray shaker cabinetry, a subway tile backsplash, a farmhouse sink, recessed lighting, and stainless appliances, including a gas range, built-in microwave, dishwasher, and side-by-side refrigerator. A convenient main-floor powder room rounds out the first level.

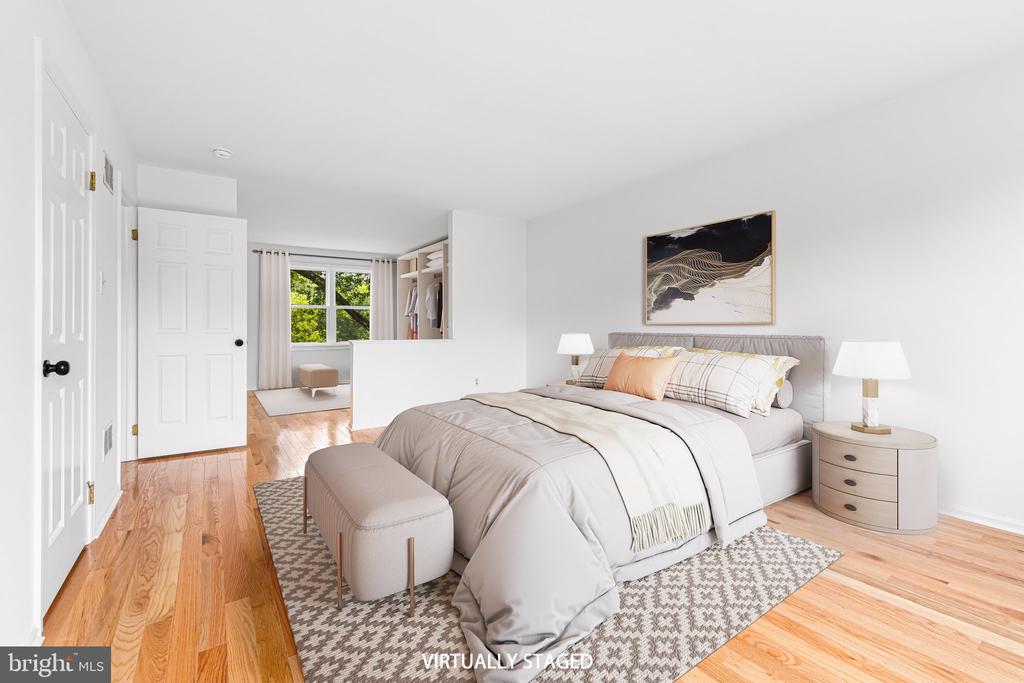
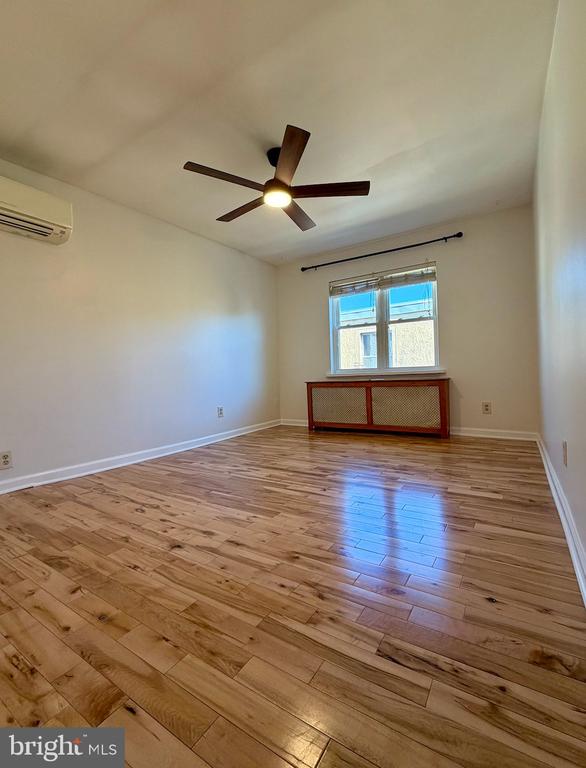
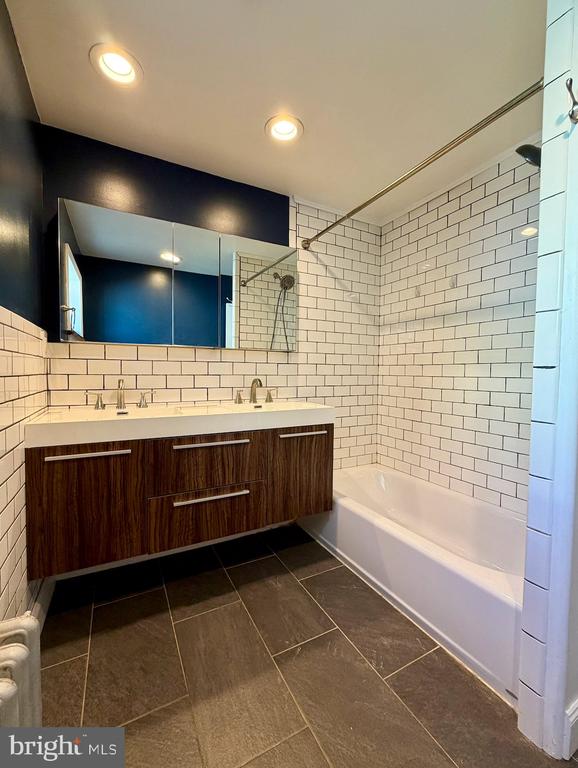
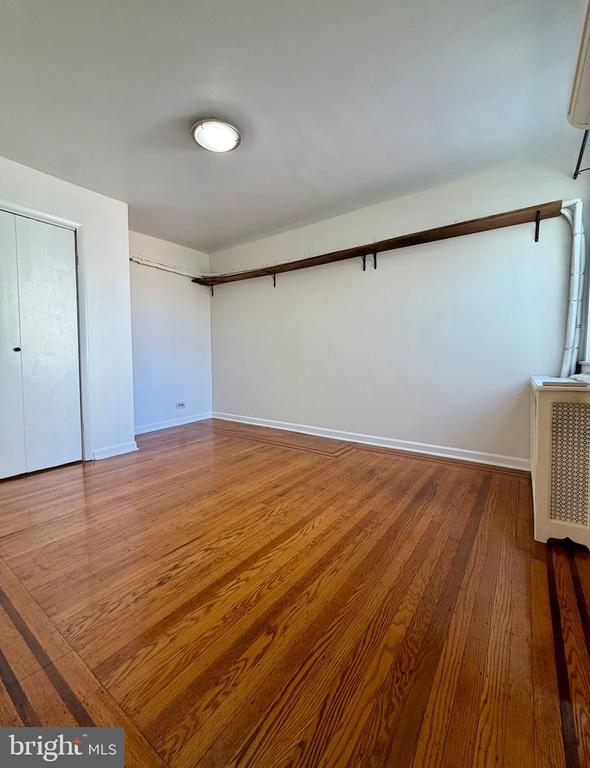
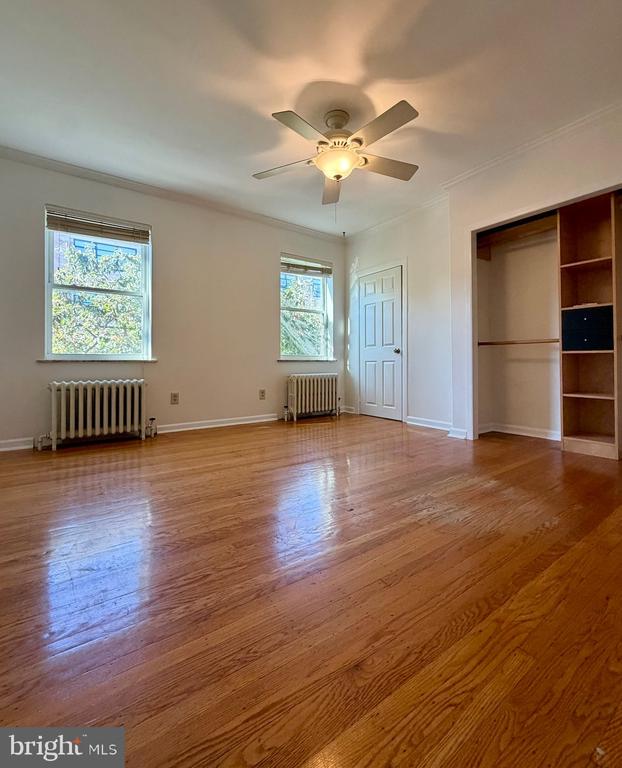
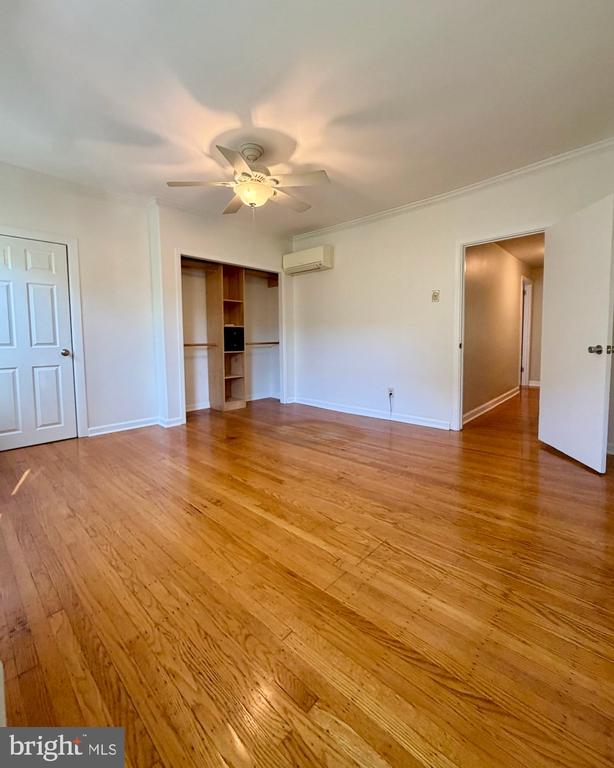
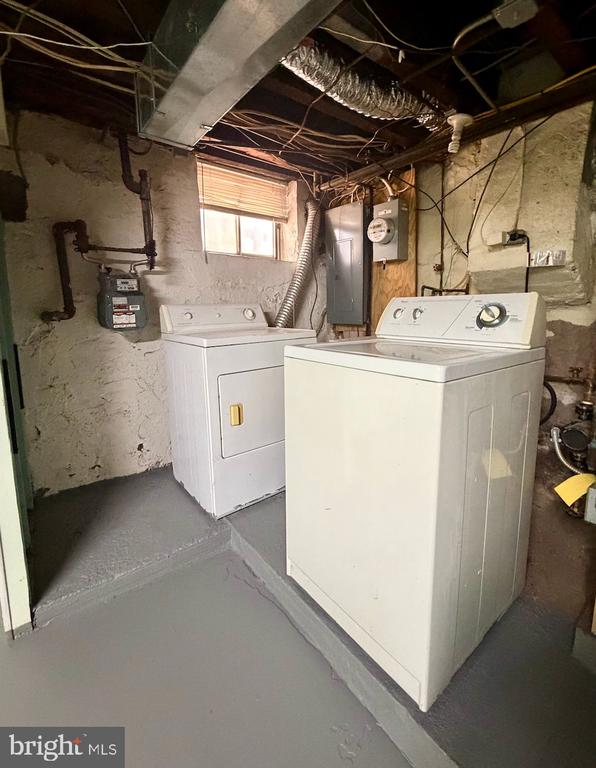
Upstairs are three bedrooms, each with its own ductless mini-split, plus a full bath with a double-sink floating vanity and a subway-tiled tub and shower. In-unit washer and dryer included.

Enjoy the best of city living with an incredible neighborhood right outside your door. Just minutes from the vibrant East Passyunk Avenue corridor, you'll find an endless selection of local restaurants, coffee shops, boutiques, and neighborhood favorites. Live just steps from Bok Bar and the Bok Building, with nearby green spaces including Columbus Square Park and Capitolo Playground. Nearby SEPTA bus routes and the Broad Street Line make it easy to commute into Center City and explore Philadelphia.

Share Property

Location

1805 S 10TH STREET, PHILADELPHIA, PA 19148

Status

Pending
Karrie Gavin

Karrie Gavin

TITLE

Team Leader of the Karrie Gavin Group and Partner at EWR Homes

Property Amenities

Interior
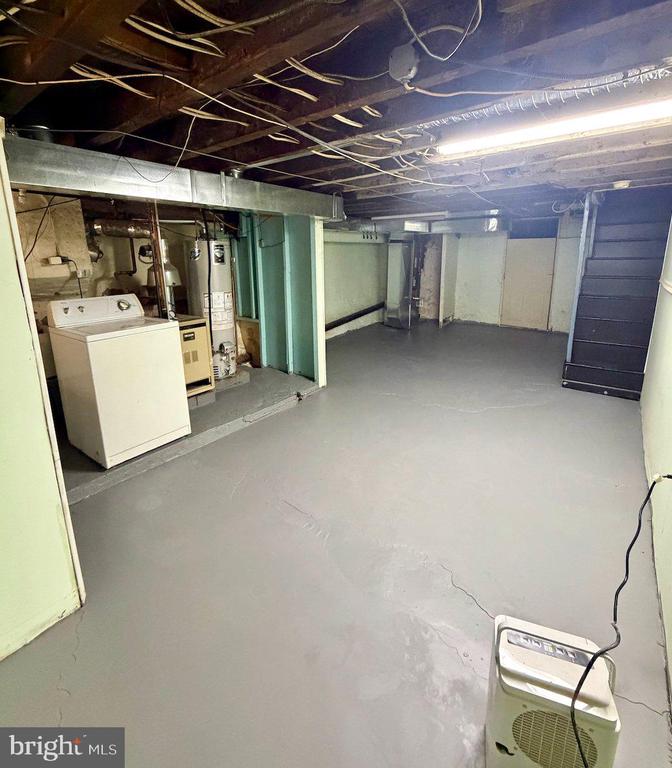
Laundry room Basement
Appliances Range Hood, Refrigerator, Washer, Dryer, Dishwasher, Freezer, Microwave, Disposal
Flooring Wood, Tile/Brick
Total Bedrooms: 3
Half Bathrooms: 1
Full Bathrooms: 1
Other Interior Features Ceiling Fan(s), Dining Area, Floor Plan - Open, Wood Floors
Area & Lot
Total area 1,267 Sq.Ft.
Lot Area 976 Sq.Ft.
Living area 1,267 Sq.Ft.
MLS® ID PAPH2682766
Year Built 1959
School District THE SCHOOL DISTRICT OF PHILADELPHIA
Architecture Styles Traditional
Type Townhouse
Status Pending
Exterior
Stories 2
Pool No Pool
Air conditioning Zoned
Heat type Forced Air, Radiator
Disability Features None
Water Source Public
Sewer Public Sewer
Parking On Street
Utilities Cable TV
Finance
Lease Price $2,650/mo
image

Schedule a Showing

We would love to show you our beautiful property. Please select your preferred date and time below. An agent will be in touch shortly to confirm your appointment.

Schedule a Showing

We would love to show you our beautiful property. Please select your preferred date and time below. An agent will be in touch shortly to confirm your appointment.

Thank you for your interest in 1805 S 10TH STREET, PHILADELPHIA, PA 19148. We are reviewing your request and will be in touch shortly!

Mortgage Calculator

Estimate your monthly mortgage payment, including the principal and interest, property taxes, and HOA. Adjust the values to generate a more accurate rate.

All estimates are provided for informational purposes only. Actual amounts may vary.
$0,000 Your Payment 20 15 65
$0,000 Your Payment

South Philadelphia

Work With Us

We pride ourselves in providing personalized solutions that bring our clients closer to their dream properties and enhance their long-term wealth. Contact us today to find out how we can be of assistance to you!