Leave a Message

Thank you for your message. We will be in touch with you shortly.

8107 GLADSTONE ROAD
8107 GLADSTONE ROAD
8107 GLADSTONE ROAD
8107 GLADSTONE ROAD
8107 GLADSTONE ROAD
8107 GLADSTONE ROAD
8107 GLADSTONE ROAD
8107 GLADSTONE ROAD
8107 GLADSTONE ROAD
8107 GLADSTONE ROAD
8107 GLADSTONE ROAD
8107 GLADSTONE ROAD
8107 GLADSTONE ROAD
8107 GLADSTONE ROAD
8107 GLADSTONE ROAD
8107 GLADSTONE ROAD
8107 GLADSTONE ROAD
8107 GLADSTONE ROAD
8107 GLADSTONE ROAD
8107 GLADSTONE ROAD
8107 GLADSTONE ROAD
8107 GLADSTONE ROAD
8107 GLADSTONE ROAD
8107 GLADSTONE ROAD
8107 GLADSTONE ROAD
8107 GLADSTONE ROAD
8107 GLADSTONE ROAD
8107 GLADSTONE ROAD
8107 GLADSTONE ROAD
8107 GLADSTONE ROAD
8107 GLADSTONE ROAD
8107 GLADSTONE ROAD
8107 GLADSTONE ROAD
8107 GLADSTONE ROAD
8107 GLADSTONE ROAD
8107 GLADSTONE ROAD
8107 GLADSTONE ROAD
8107 GLADSTONE ROAD
8107 GLADSTONE ROAD
8107 GLADSTONE ROAD
8107 GLADSTONE ROAD
8107 GLADSTONE ROAD
8107 GLADSTONE ROAD
8107 GLADSTONE ROAD
8107 GLADSTONE ROAD
8107 GLADSTONE ROAD
8107 GLADSTONE ROAD
8107 GLADSTONE ROAD
8107 GLADSTONE ROAD
8107 GLADSTONE ROAD
8107 GLADSTONE ROAD
8107 GLADSTONE ROAD
8107 GLADSTONE ROAD
8107 GLADSTONE ROAD
8107 GLADSTONE ROAD
8107 GLADSTONE ROAD
8107 GLADSTONE ROAD
8107 GLADSTONE ROAD
VIEW PHOTOS
$950,000

8107 GLADSTONE ROAD

3 Beds 3 Baths 3,194 Sq.Ft. 0.41 Acres

Open House

10/3/2026 1:00PM - 3:00PM EDT
10/4/2026 10:30AM - 12:30PM EDT

Description

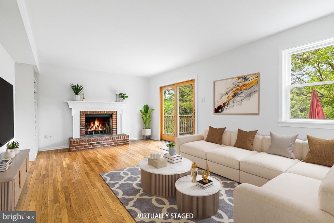
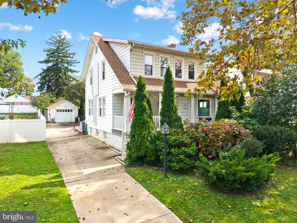
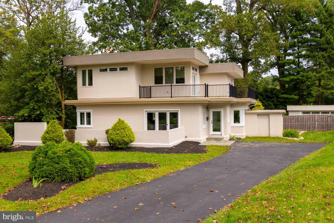
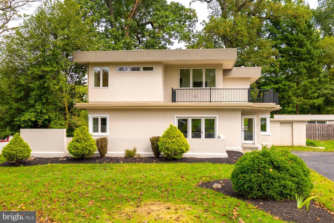
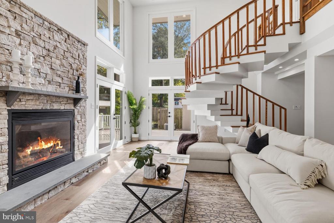
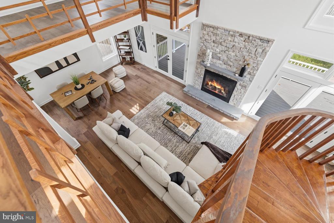
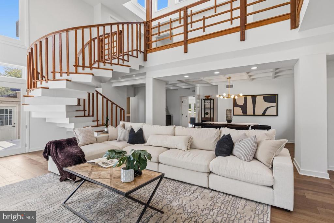
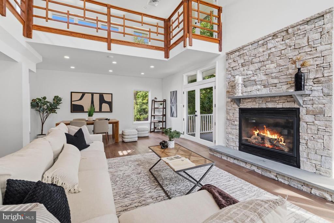
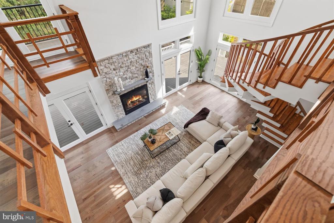
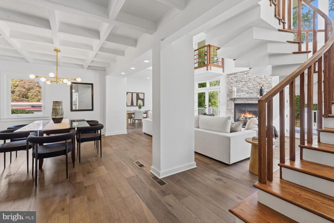
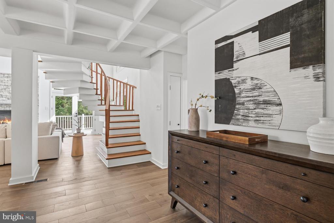
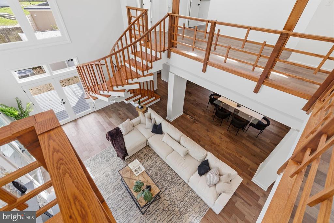
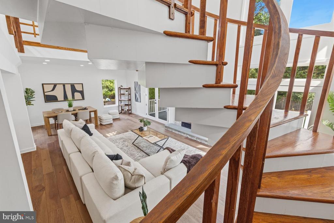
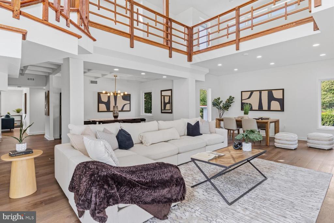
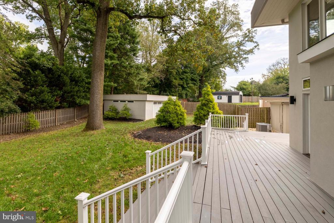
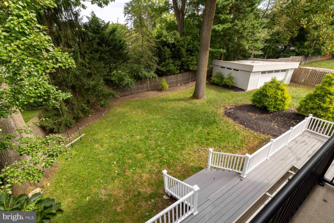
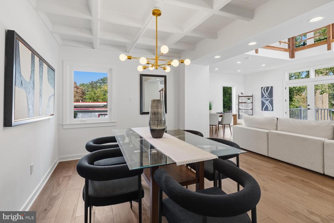
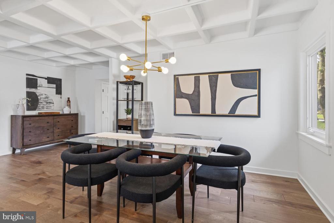
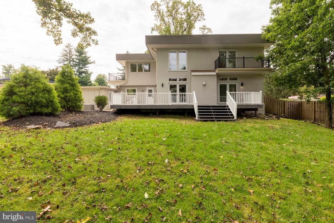
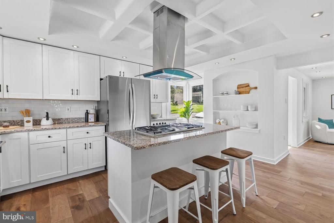
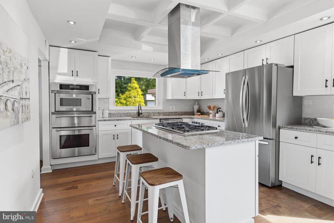
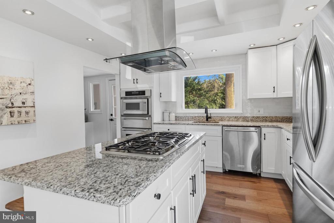
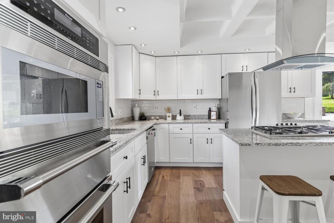
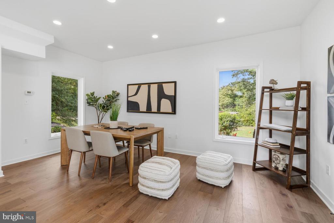
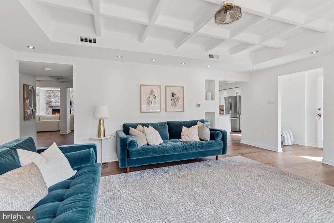
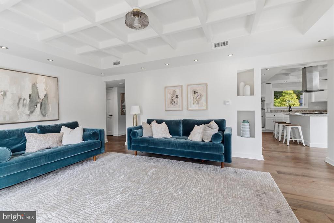
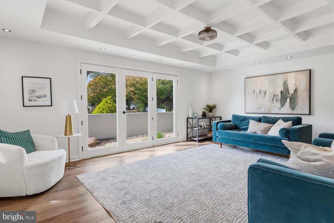
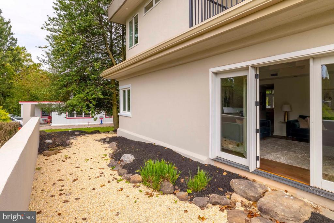
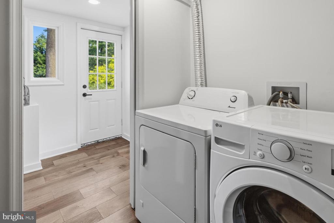
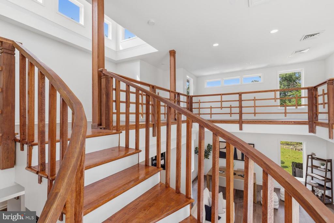
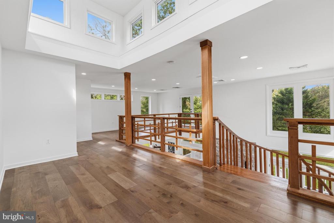
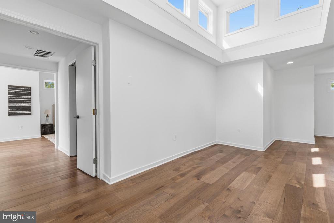
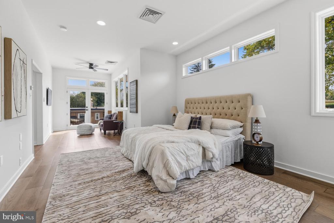
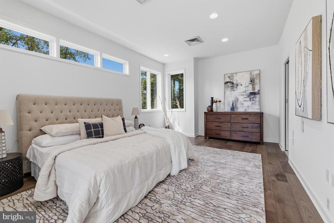
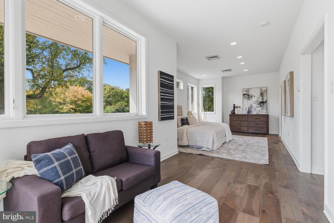
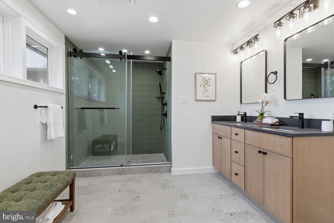
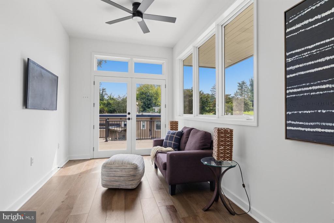
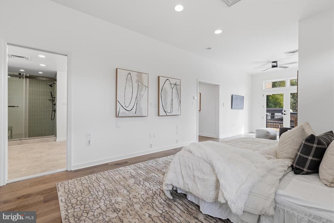
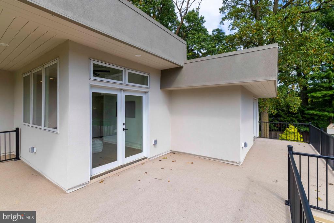
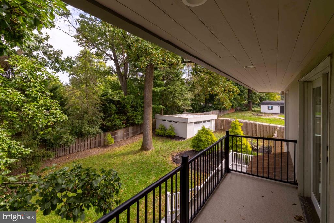
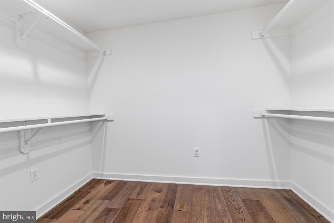
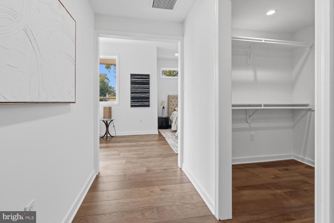
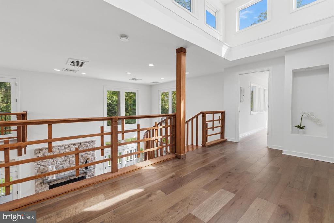
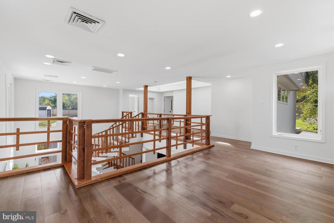
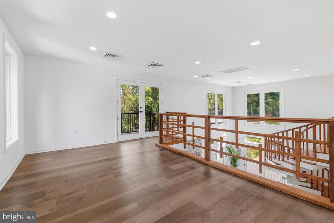
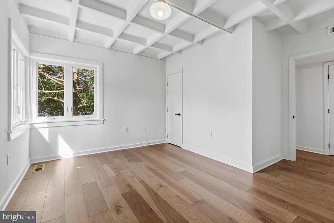
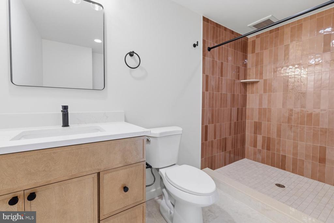
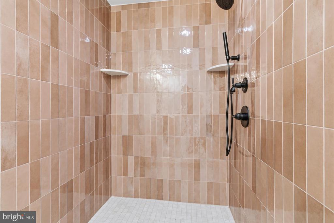
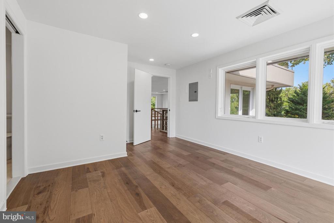
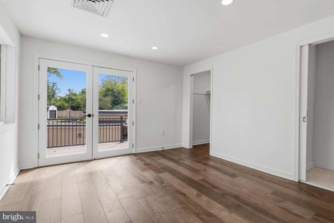
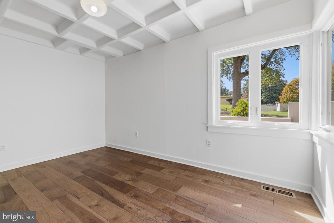
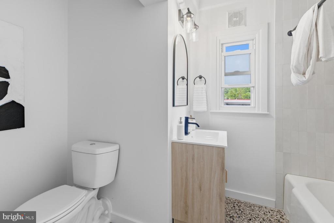
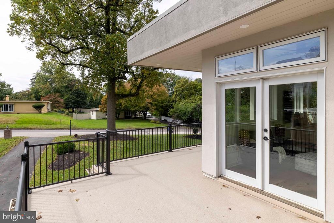
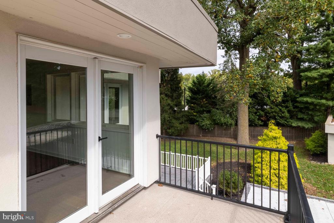
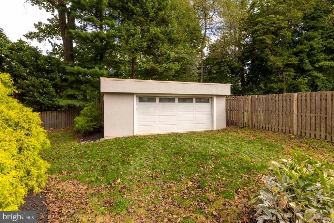
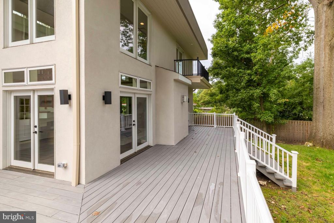
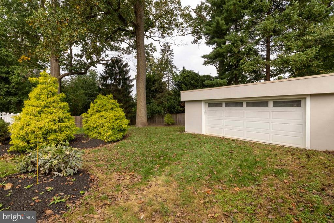
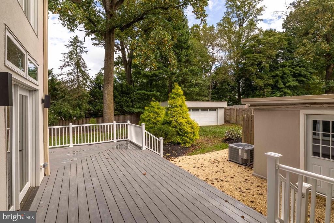
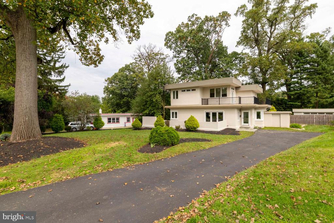
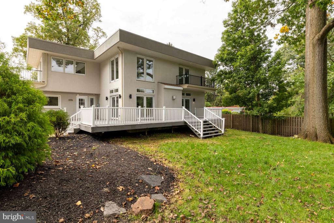
A truly one-of-a-kind home, this is the rare property you remember long after you've seen it. Beautifully renovated from top to bottom by the talented team at Baker Street Partners, this striking contemporary home offers 3,194 square feet of beautifully finished living space on nearly half an acre on a quiet Wyndmoor block. Multiple decks and expansive front and rear yards create exceptional opportunities for indoor-outdoor living and add to the property's unique character. With clean architectural lines, warm modern finishes and a distinct mid-century influence, this light-filled home feels both timeless and fresh. The undeniable showstopper is the dramatic main living space, where soaring ceilings, abundant natural light and an open, airy layout create an extraordinary sense of volume. An impressive fireplace with an oversized mantel anchors the room, while the scale and flow make this an incredible home for entertaining. The beautifully renovated kitchen features a large island with built-in cooktop and separate double ovens. Just off the main living area, a separate family room with its own patio offers a cozy spot for a den, TV room or lounge and could also function as a traditional dining room, while the expansive main space easily accommodates additional dining. The home offers three spacious bedrooms and three beautifully renovated, generously sized bathrooms. A first-floor bedroom and full bath provide flexibility for guests, an in-law suite or single-level living, and main-floor laundry adds everyday convenience. Upstairs, the expansive primary suite is a true retreat, complete with a large private deck and a beautifully appointed bath with an oversized walk-in shower and double vanity. The additional second-floor en suite bedroom also opens to its own deck, while a lofted area overlooking the main living space offers the perfect setting for a home office, reading nook or additional sitting area. Outside, the expansive backyard provides plenty of room to entertain, play or relax, while multiple decks extend the living space outdoors. An oversized detached garage, substantial storage shed and expansive driveway offer exceptional storage and off-street parking. The location offers the best of Wyndmoor: space and privacy with easy access to everything nearby. The shops and restaurants of the Willow Grove Avenue business district--including Captain Andy's Market, Enza, Locals Coffee and The Stotesbury--are close at hand, while the restaurants, shopping and charm of Chestnut Hill are just minutes away. Located within the coveted Springfield Township School District, this one-of-a-kind property brings together dramatic architecture, mid-century-inspired style, beautifully finished interiors, exceptional indoor-outdoor living and a wonderfully convenient location.

Share Property

Location

8107 GLADSTONE ROAD, GLENSIDE, PA 19038

Status

For Sale
Karrie Gavin

Karrie Gavin

TITLE

Team Leader of the Karrie Gavin Group and Partner at EWR Homes

Property Amenities

Interior
Laundry room Main Floor
Fireplace Gas/Propane
Total Bedrooms: 3
Full Bathrooms: 3
Area & Lot
Open house

10/3/2026 1:00PM - 3:00PM EDT

10/4/2026 10:30AM - 12:30PM EDT

Total area 3,194 Sq.Ft.
Lot Area 0.41 Acres
Living area 3,194 Sq.Ft.
MLS® ID PAMC2195284
Year Built 1945
School District SPRINGFIELD TOWNSHIP
Architecture Styles Contemporary
Type Residential
Status For Sale
Exterior
Stories 2
Pool No Pool
Air conditioning Central A/C
Heat type Central
Disability Features None
Water Source Public
Garage Space 1.0
Sewer Public Sewer
Parking Detached Garage, Driveway
Finance
Sales Price $950,000
Real Estate Tax $10,036 yearly
image

Schedule a Showing

We would love to show you our beautiful property. Please select your preferred date and time below. An agent will be in touch shortly to confirm your appointment.

Schedule a Showing

We would love to show you our beautiful property. Please select your preferred date and time below. An agent will be in touch shortly to confirm your appointment.

Thank you for your interest in 8107 GLADSTONE ROAD, GLENSIDE, PA 19038. We are reviewing your request and will be in touch shortly!

Mortgage Calculator

Estimate your monthly mortgage payment, including the principal and interest, property taxes, and HOA. Adjust the values to generate a more accurate rate.

All estimates are provided for informational purposes only. Actual amounts may vary.
$0,000 Your Payment 20 15 65
$0,000 Your Payment

Greater Philadelphia Suburbs (PA and NJ)

Work With Us

We pride ourselves in providing personalized solutions that bring our clients closer to their dream properties and enhance their long-term wealth. Contact us today to find out how we can be of assistance to you!