Leave a Message

Thank you for your message. We will be in touch with you shortly.

213 RICHEY AVENUE
213 RICHEY AVENUE
213 RICHEY AVENUE
213 RICHEY AVENUE
213 RICHEY AVENUE
213 RICHEY AVENUE
213 RICHEY AVENUE
213 RICHEY AVENUE
213 RICHEY AVENUE
213 RICHEY AVENUE
213 RICHEY AVENUE
213 RICHEY AVENUE
213 RICHEY AVENUE
213 RICHEY AVENUE
213 RICHEY AVENUE
213 RICHEY AVENUE
213 RICHEY AVENUE
213 RICHEY AVENUE
213 RICHEY AVENUE
213 RICHEY AVENUE
213 RICHEY AVENUE
213 RICHEY AVENUE
213 RICHEY AVENUE
213 RICHEY AVENUE
213 RICHEY AVENUE
213 RICHEY AVENUE
213 RICHEY AVENUE
213 RICHEY AVENUE
213 RICHEY AVENUE
213 RICHEY AVENUE
213 RICHEY AVENUE
213 RICHEY AVENUE
213 RICHEY AVENUE
213 RICHEY AVENUE
213 RICHEY AVENUE
VIEW PHOTOS
$525,000

213 RICHEY AVENUE

3 Beds 2 Baths 1,510 Sq.Ft. 8,499 Sq.Ft.

Description

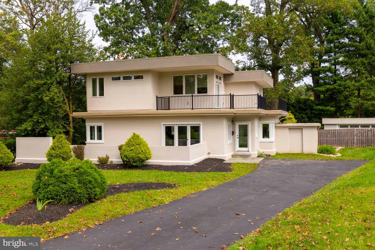
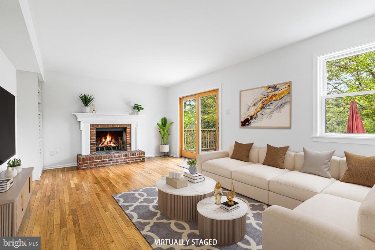
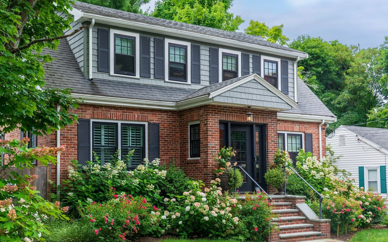
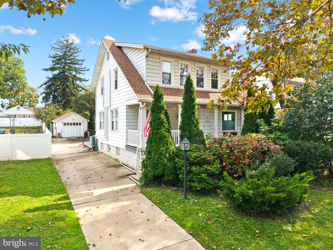
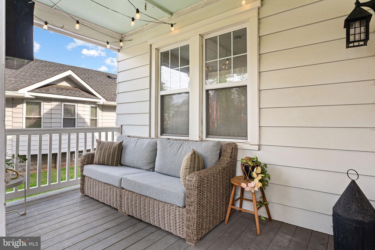
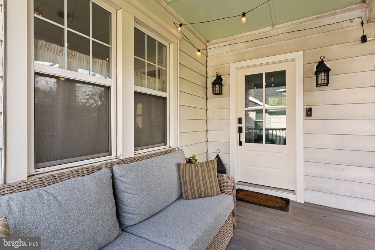
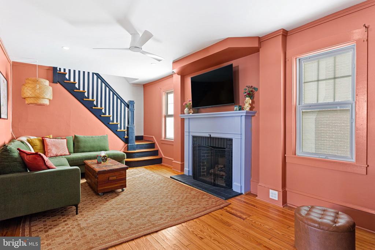
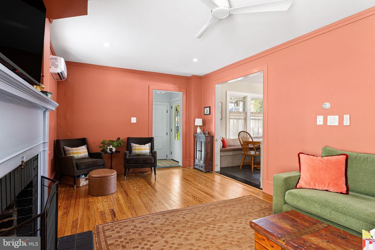
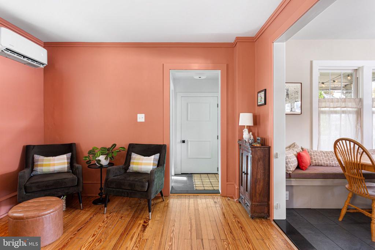
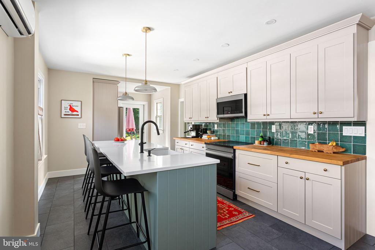
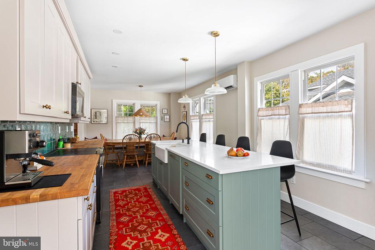
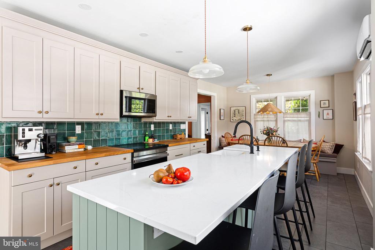
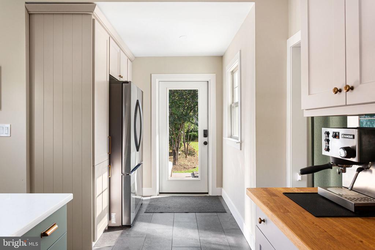
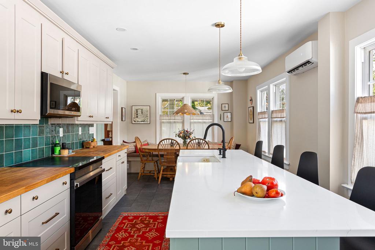
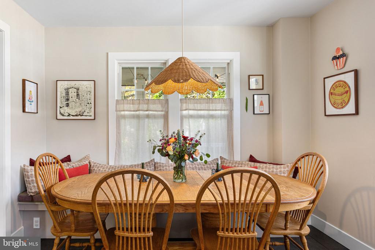
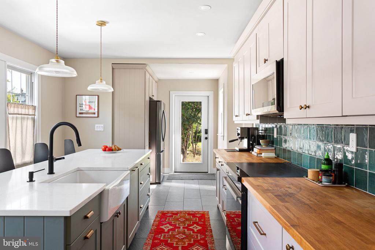
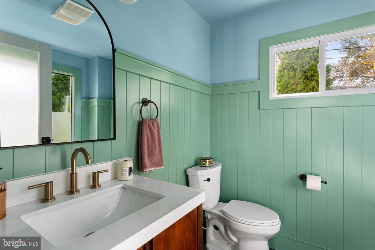
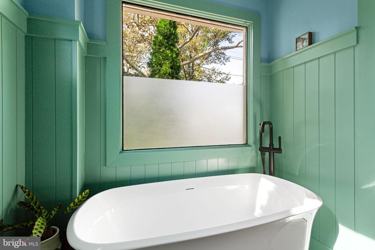
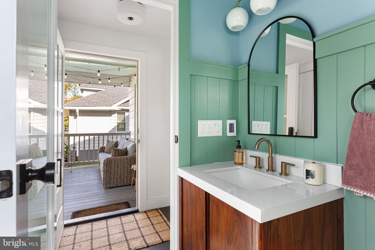
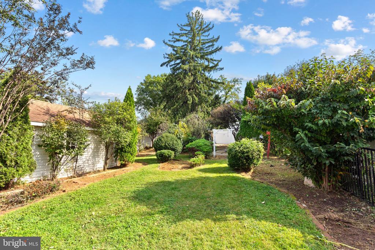
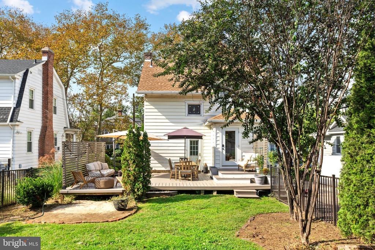
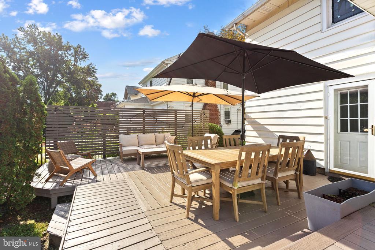
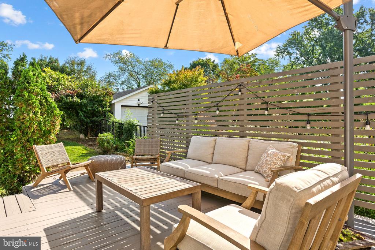
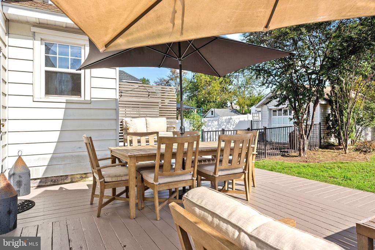
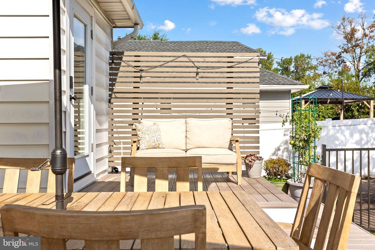
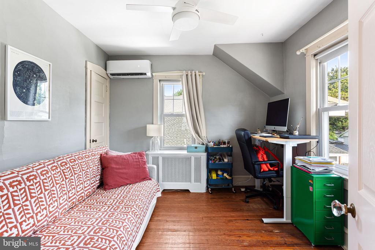
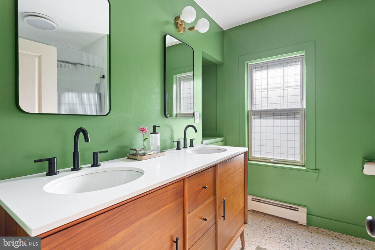
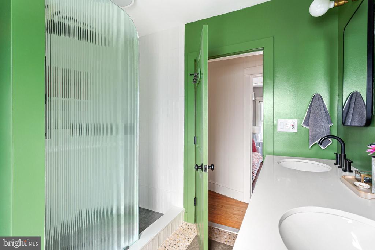
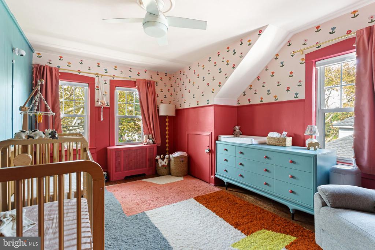
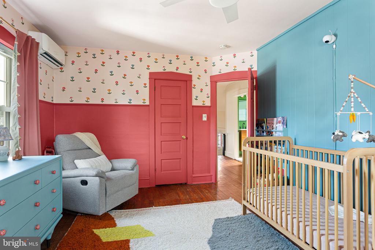
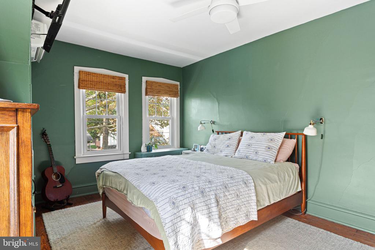
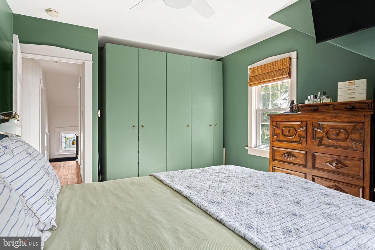
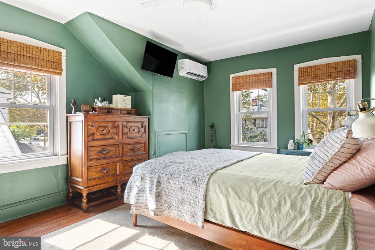
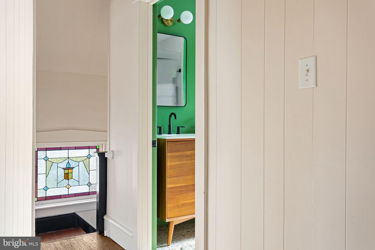
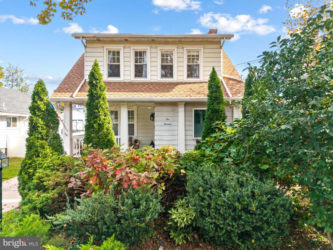
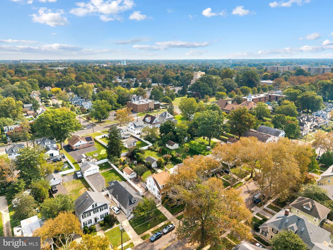
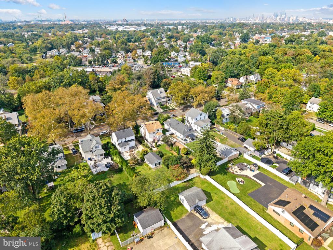
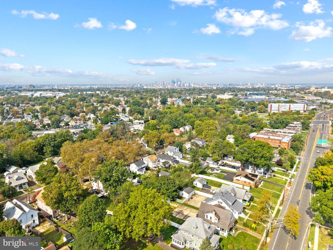
Welcome to the Theater District in Collingswood (yes, it's as charming as it sounds.) This 1930s bungalow has been thoughtfully upgraded while retaining many original details. The living area features original hard wood floors and a gas fireplace with a new built in architectural surround. The dining and kitchen have been completely remodeled, reconfigured, and transformed into a modern chef's kitchen. Not an exaggeration, this is chef designed and approved. An updated access to the back patio and yard makes popping out for fresh herbs a breeze. A just completed full bathroom with soaking tub rounds out the first floor. Up the stairs you'll pass beautiful banister millwork and an original stained glass window. Three inviting bedrooms and our second full bathroom await, the latter just receiving a head-to-toe renovation. Basement offers washer and dryer access and additional storage or potential for customization. Outside, a detached garage and driveway provide convenient parking. The 0.2-acre lot offers a lovely outdoor space with mature landscaping to unwind or entertain. This home is move in ready and eager to welcome new owners, are they you?

Share Property

Location

213 RICHEY AVENUE, OAKLYN, NJ 08107

Status

Coming Soon
Nate Hopkins

Nate Hopkins

TITLE

REALTOR®

Karrie Gavin

Karrie Gavin

TITLE

Team Leader of the Karrie Gavin Group and Partner at EWR Homes

Property Amenities

Interior
Laundry room Basement
Fireplace Gas/Propane
Appliances Refrigerator, Stove, Washer, Dryer
Flooring Hardwood
Total Bedrooms: 3
Full Bathrooms: 2
Other Interior Features Wood Floors
Area & Lot
Total area 1,510 Sq.Ft.
Lot Area 8,499 Sq.Ft.
Living area 1,510 Sq.Ft.
MLS® ID NJCD2128216
Year Built 1936
School District COLLINGSWOOD BOROUGH
High School COLLINGSWOOD SENIOR H.S.
Middle School COLLINGSWOOD M.S.
View Description Garden/Lawn
Architecture Styles Bungalow
Type Residential
Status Coming Soon
Exterior
Stories 2
Pool No Pool
Air conditioning Ductless/Mini-Split
Heat type Radiator
Disability Features None
Water Source Public
Garage Space 1.0
Sewer Public Sewer
Parking Detached Garage, Driveway
Roof Shingle
Finance
Sales Price $525,000
Real Estate Tax $10,233 yearly

Mortgage Calculator

Estimate your monthly mortgage payment, including the principal and interest, property taxes, and HOA. Adjust the values to generate a more accurate rate.

All estimates are provided for informational purposes only. Actual amounts may vary.
$0,000 Your Payment 20 15 65
$0,000 Your Payment

Greater Philadelphia Suburbs (PA and NJ)

Work With Us

We pride ourselves in providing personalized solutions that bring our clients closer to their dream properties and enhance their long-term wealth. Contact us today to find out how we can be of assistance to you!