Leave a Message

Thank you for your message. We will be in touch with you shortly.

3935 DEXTER STREET
3935 DEXTER STREET
3935 DEXTER STREET
3935 DEXTER STREET
3935 DEXTER STREET
3935 DEXTER STREET
3935 DEXTER STREET
3935 DEXTER STREET
3935 DEXTER STREET
3935 DEXTER STREET
3935 DEXTER STREET
3935 DEXTER STREET
3935 DEXTER STREET
3935 DEXTER STREET
3935 DEXTER STREET
3935 DEXTER STREET
3935 DEXTER STREET
3935 DEXTER STREET
3935 DEXTER STREET
3935 DEXTER STREET
3935 DEXTER STREET
3935 DEXTER STREET
3935 DEXTER STREET
3935 DEXTER STREET
3935 DEXTER STREET
3935 DEXTER STREET
3935 DEXTER STREET
3935 DEXTER STREET
3935 DEXTER STREET
3935 DEXTER STREET
3935 DEXTER STREET
3935 DEXTER STREET
3935 DEXTER STREET
3935 DEXTER STREET
3935 DEXTER STREET
3935 DEXTER STREET
3935 DEXTER STREET
3935 DEXTER STREET
3935 DEXTER STREET
3935 DEXTER STREET
3935 DEXTER STREET
3935 DEXTER STREET
3935 DEXTER STREET
3935 DEXTER STREET
3935 DEXTER STREET
VIEW PHOTOS
Courtesy of Elfant Wissahickon-Rittenhouse Square
$409,000

3935 DEXTER STREET

3 Beds 2 Baths 1,818 Sq.Ft. 1,802 Sq.Ft.

Open House

8/29/2026 1:00PM - 3:00PM EDT

Description

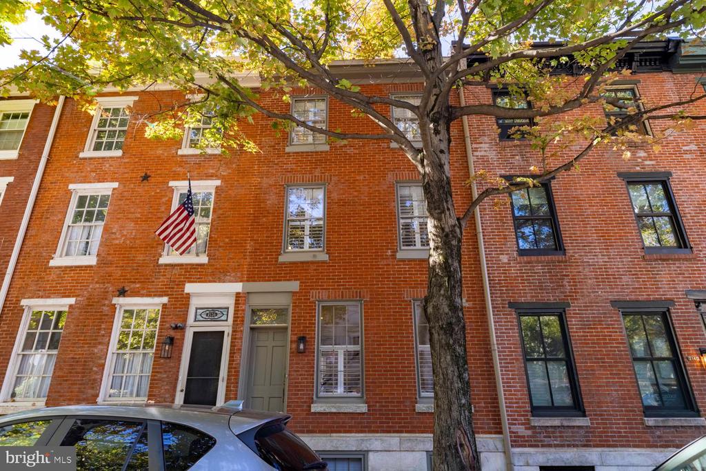
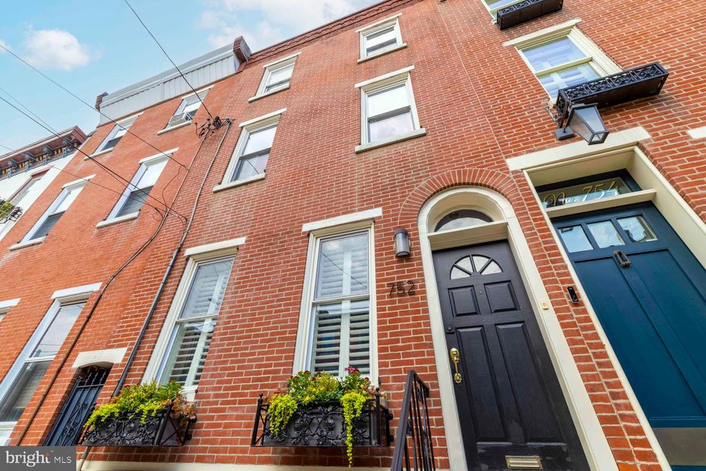
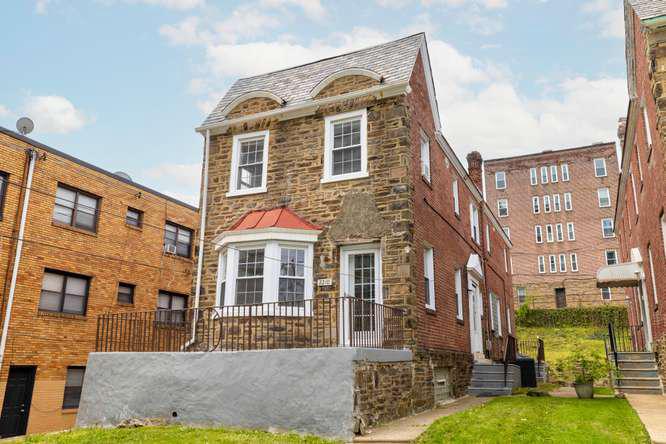
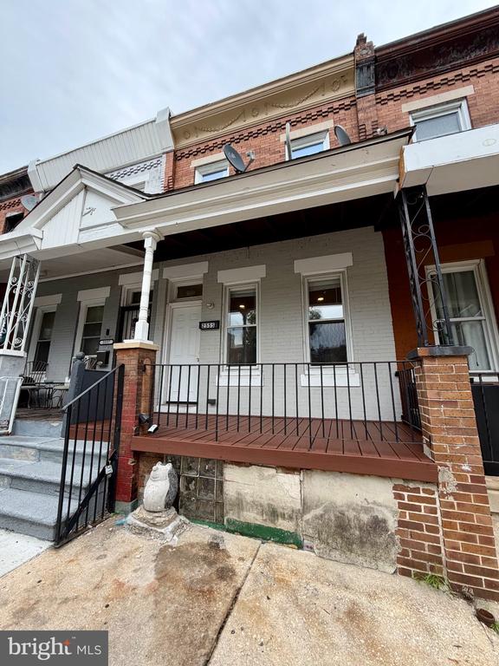
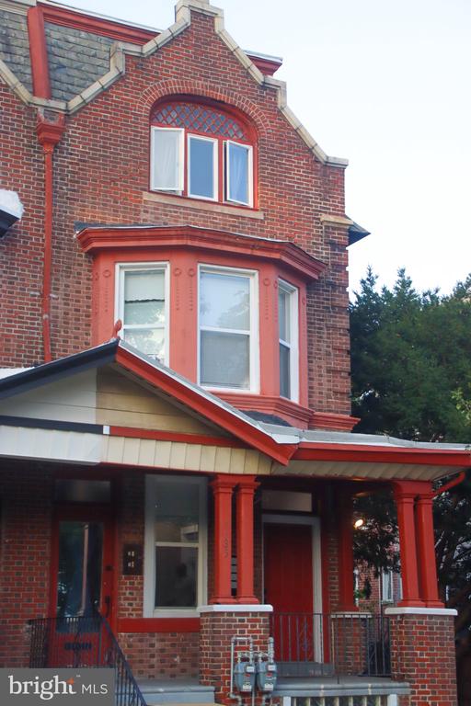
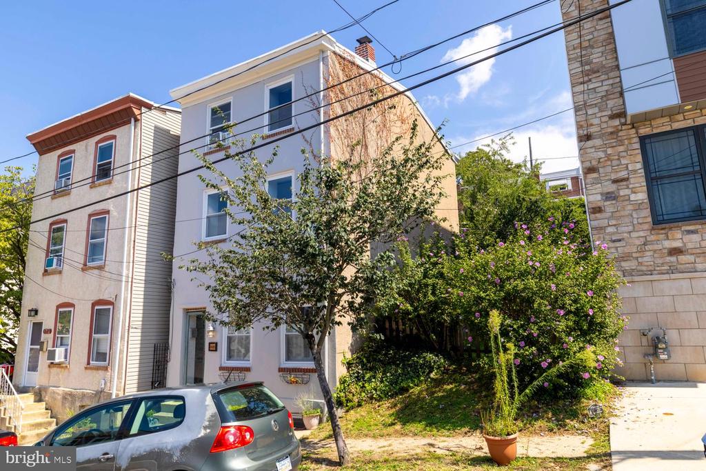
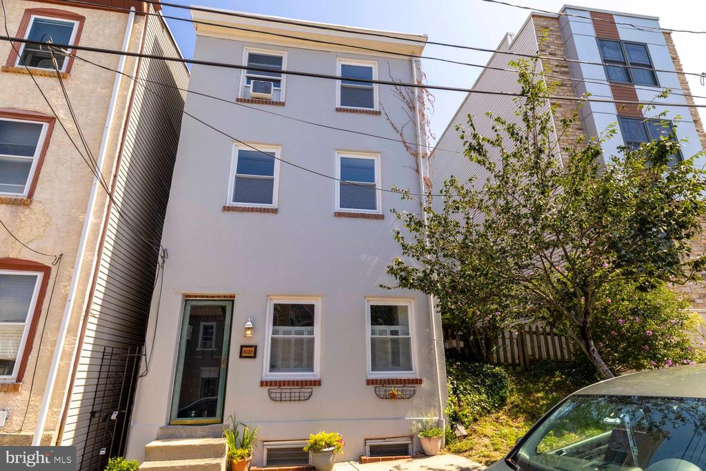
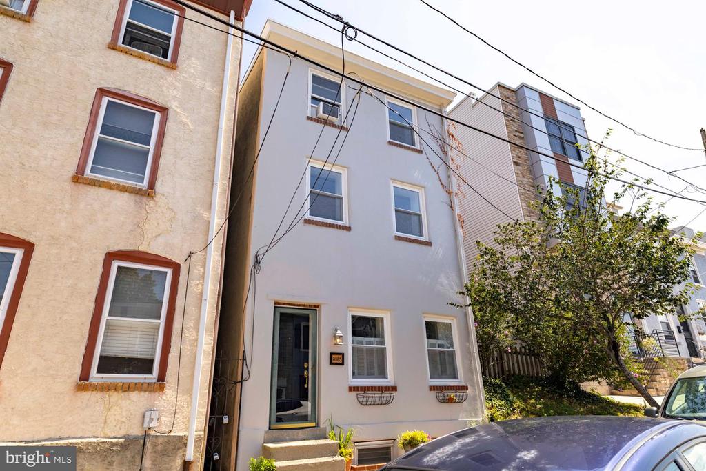
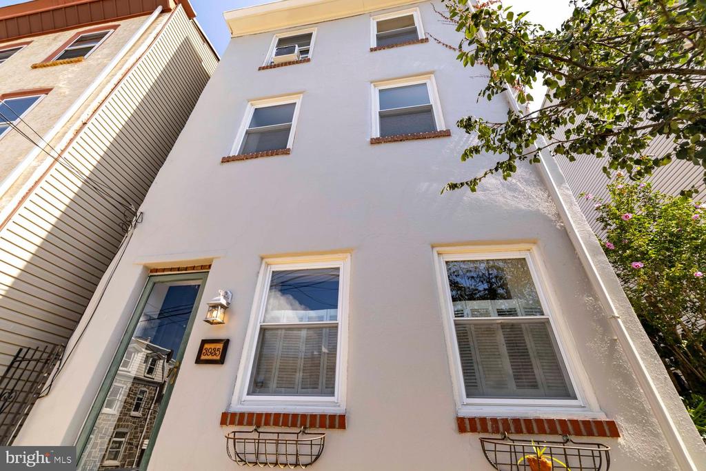
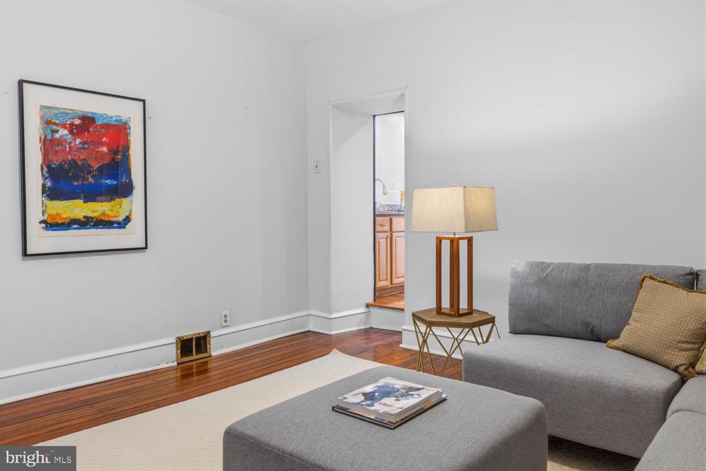
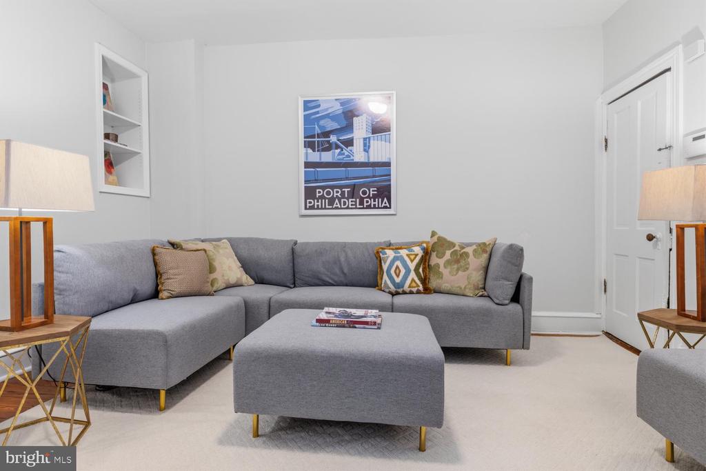
Welcome home to 3935 Dexter Street, a bright and airy Manayunk/Roxborough townhouse with a yard your friends will envy. Situated right on the line between Roxborough and Manayunk, close enough to both that you can claim whichever one you're feeling that day. A short walk down the hill puts you in the middle of the restaurants, bars and shops that make this stretch of the city so easy to love.

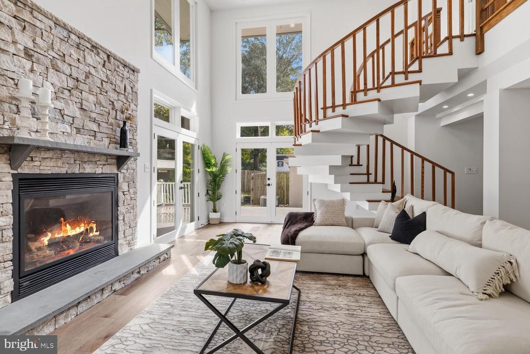
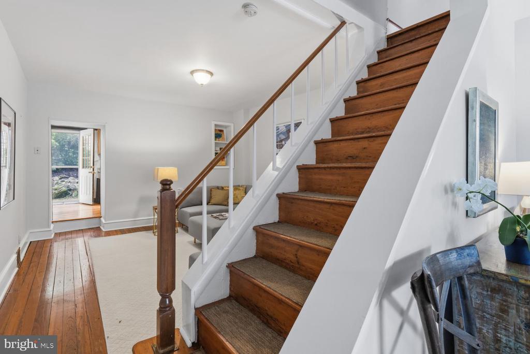
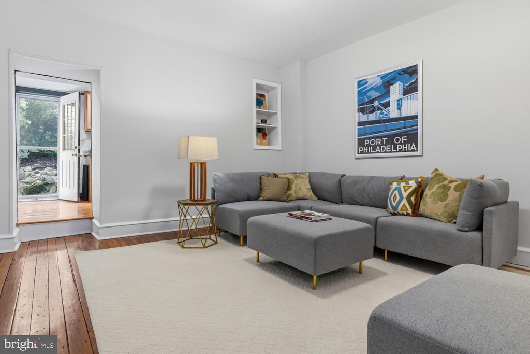
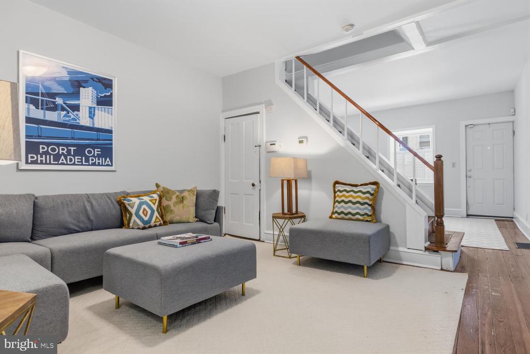
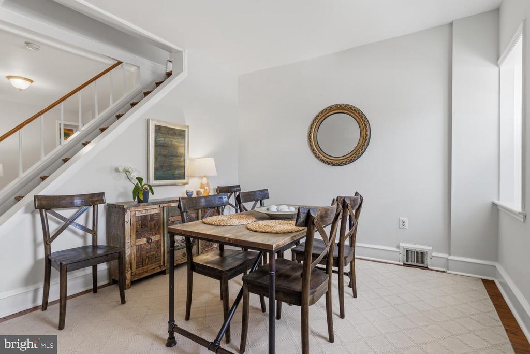
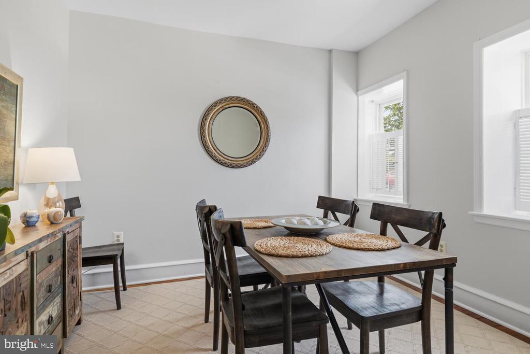
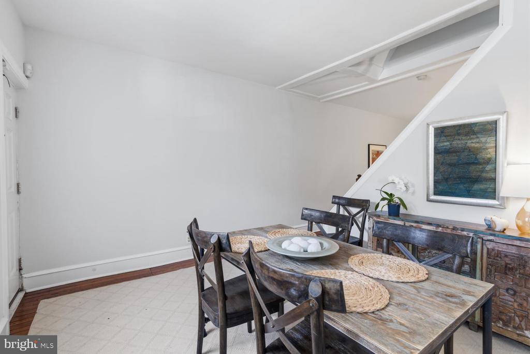
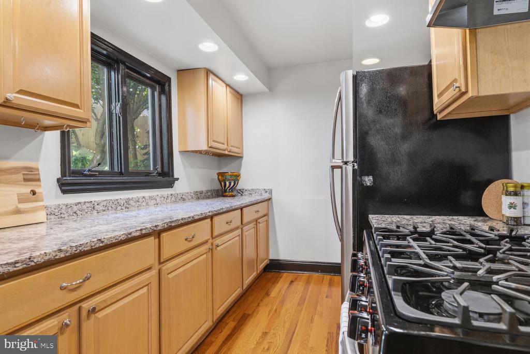
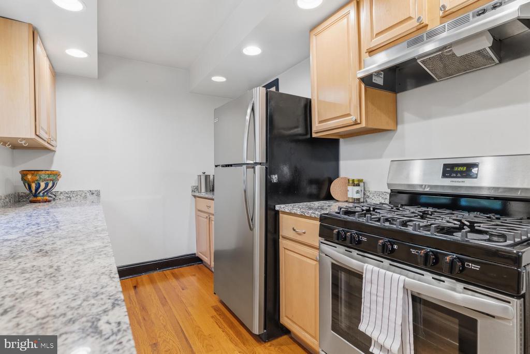
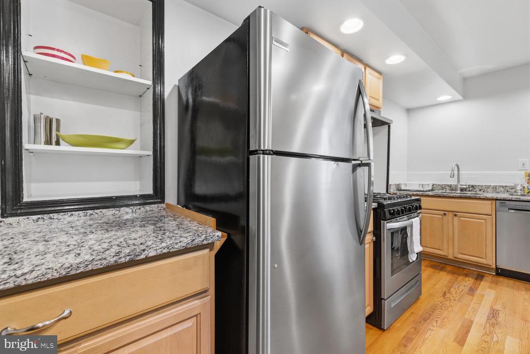
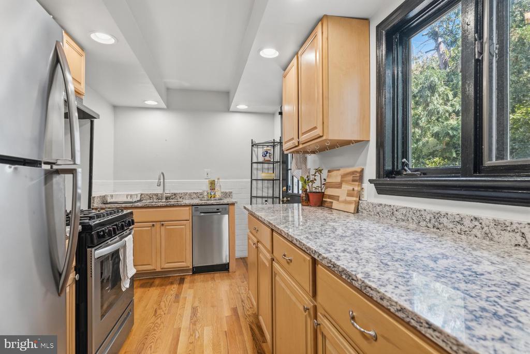
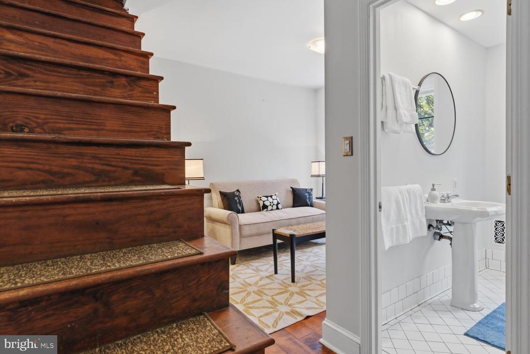
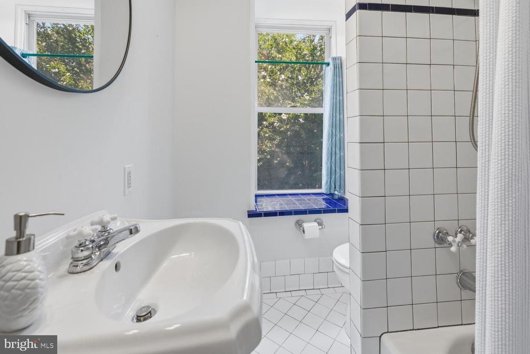
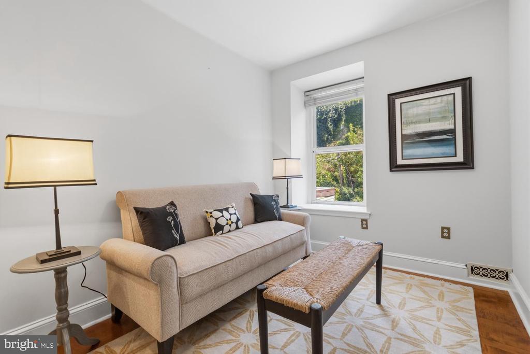
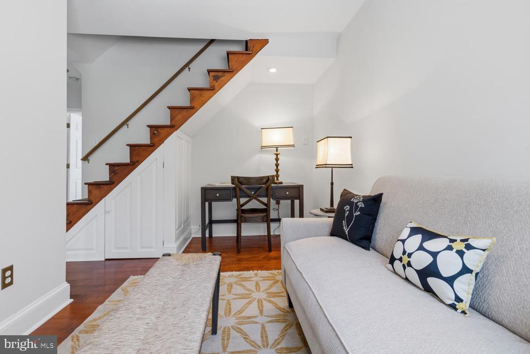
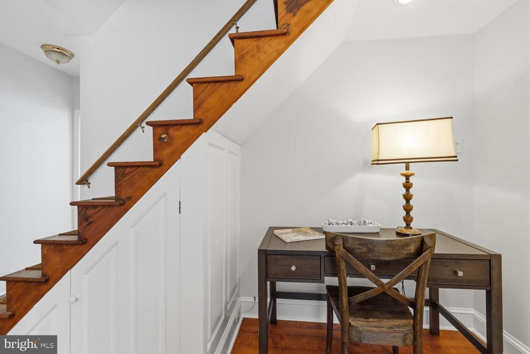
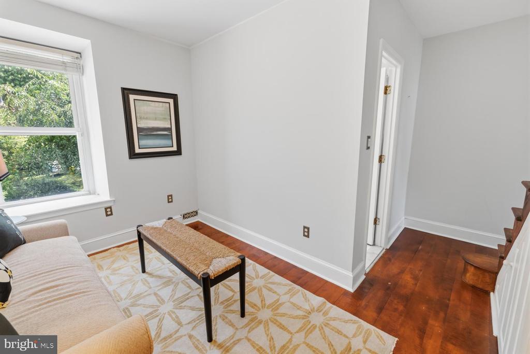
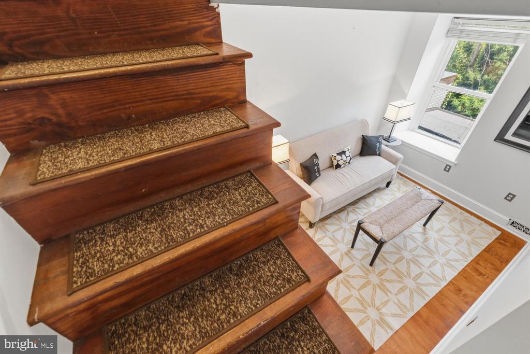
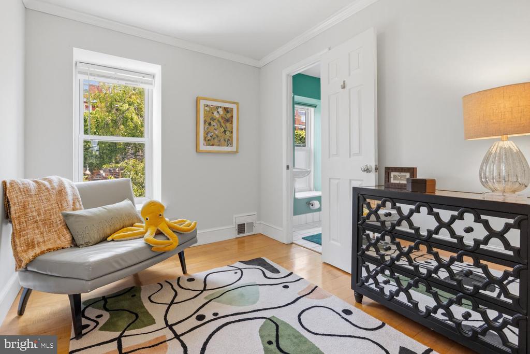
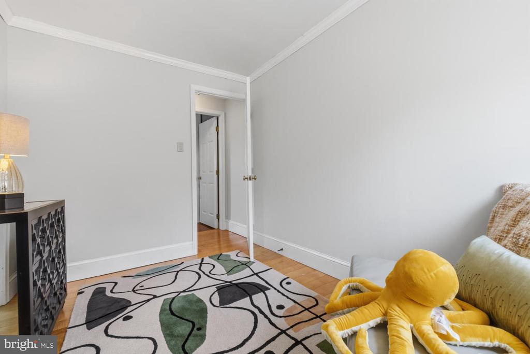
The house offers 3 bedrooms, 2 full baths and a cozy, open den/office that can be whatever you need it to be. The floors are original hardwood, the ceilings are high, and the home has held onto details you just don't find in newer builds. The first floor flows easily between living and dining, with a kitchen that opens right up to the back patio.

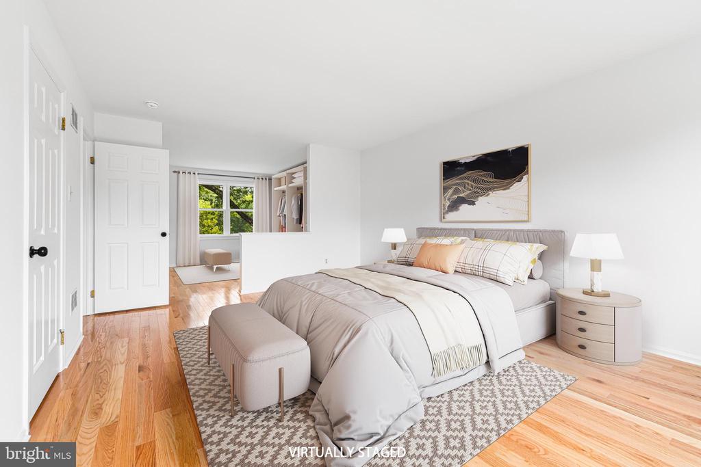
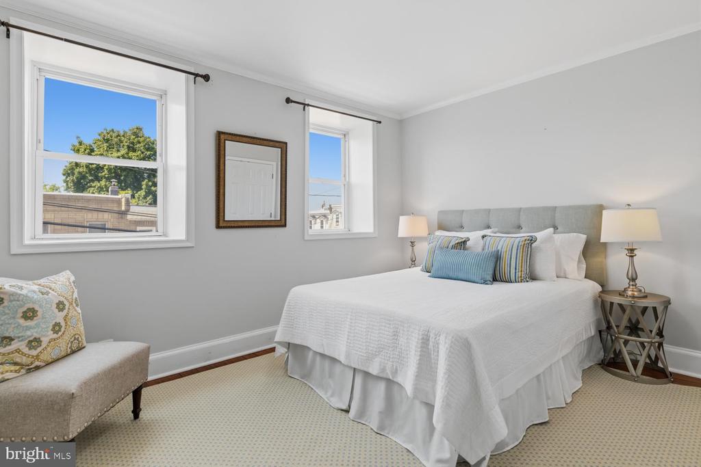
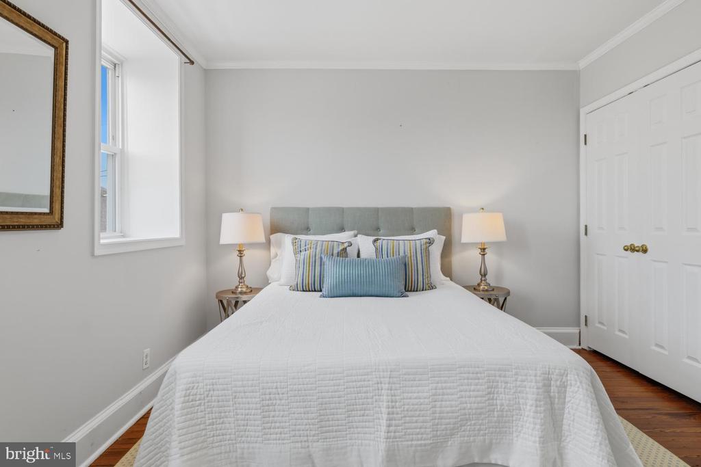
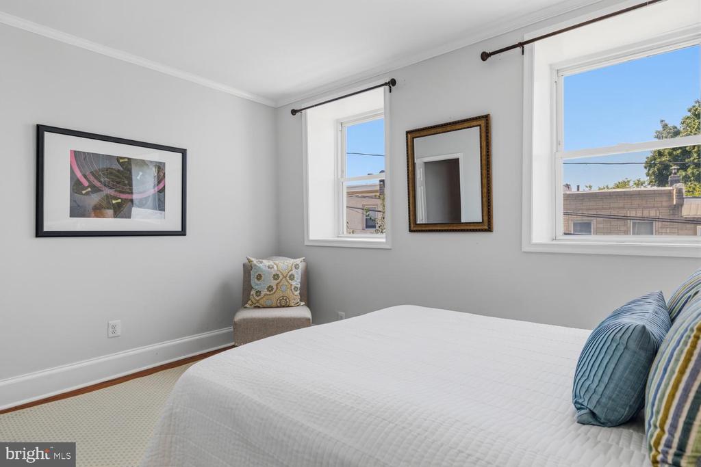
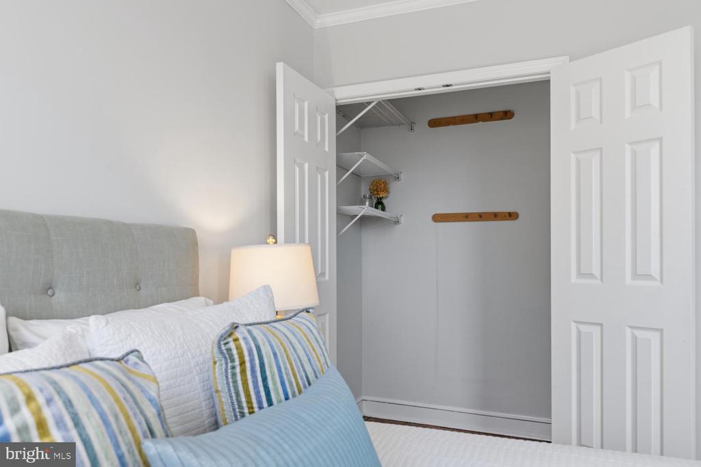
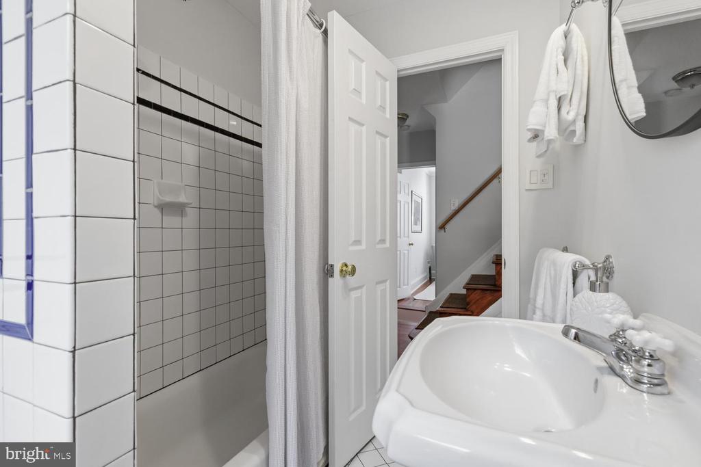
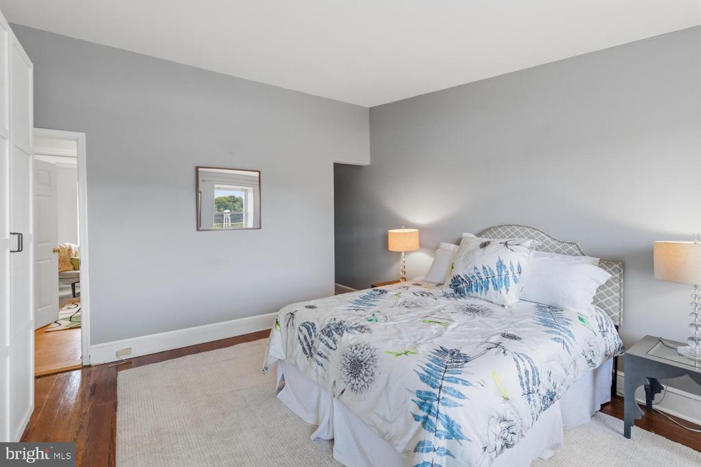
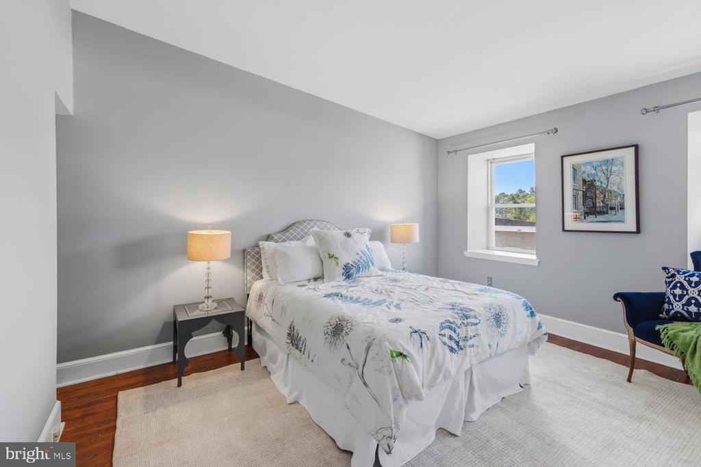
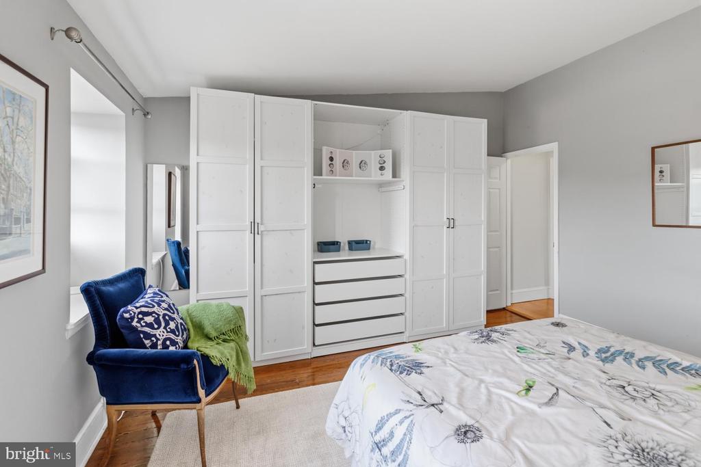
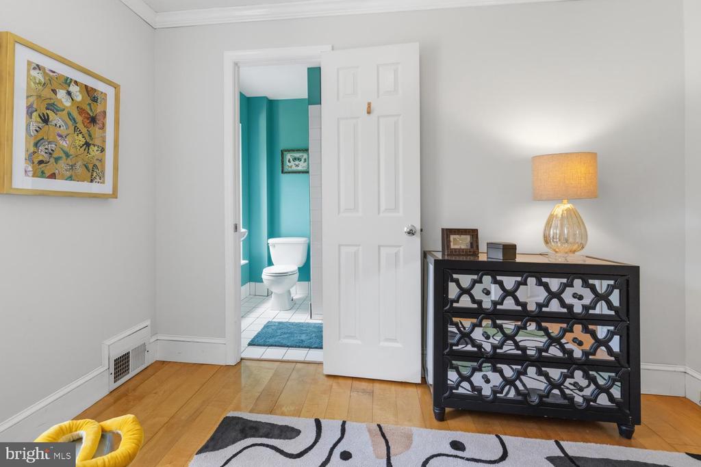
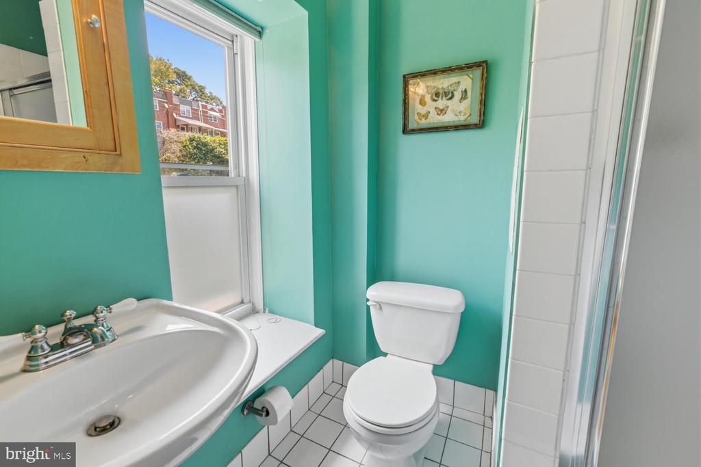
Upstairs, there's room to move. The second level features a bright, large bedroom, a full bathroom and an open den, ideal for a home office, a cozy reading nook, or whatever you need. The third level holds a spacious primary bedroom with vaulted ceilings, an en-suite bathroom and a built-in closet system, plus a cozy third bedroom perfect for guests, a nursery, another home office, or a walk-in closet.

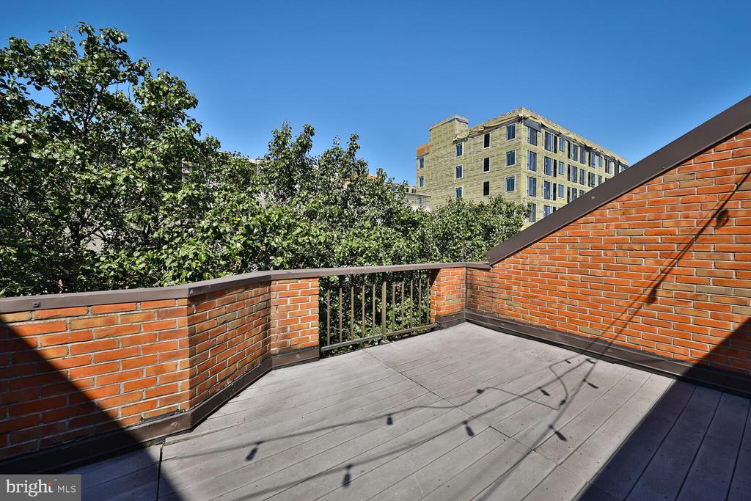
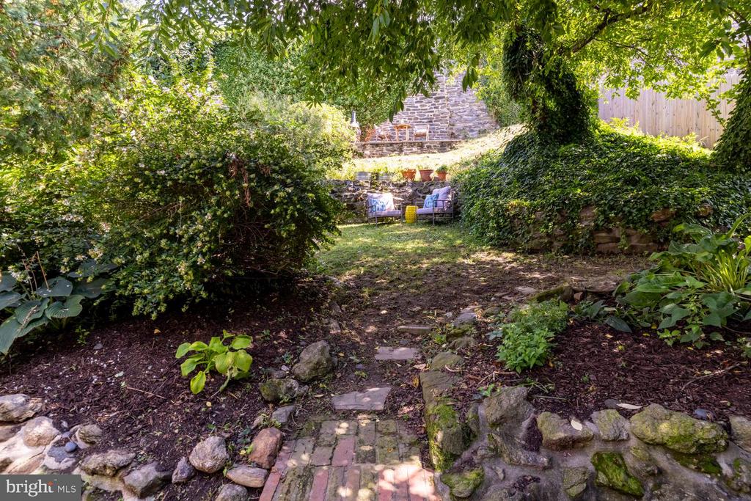
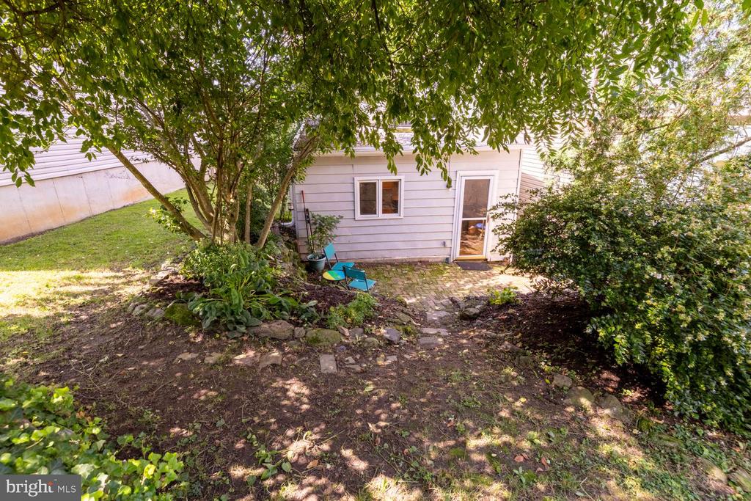
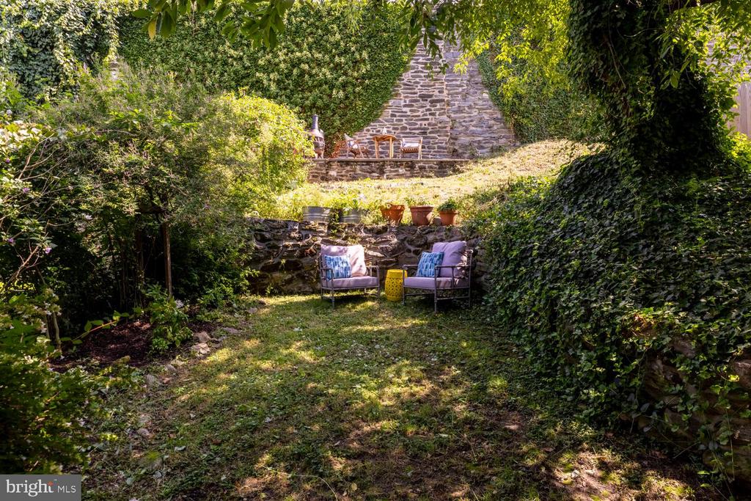
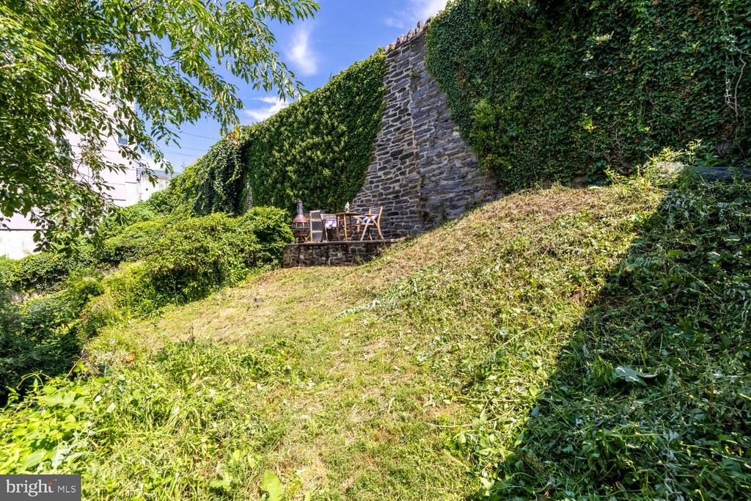
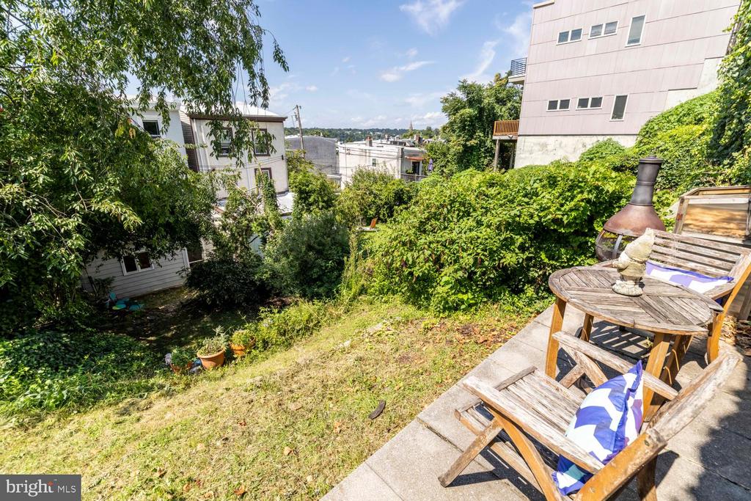
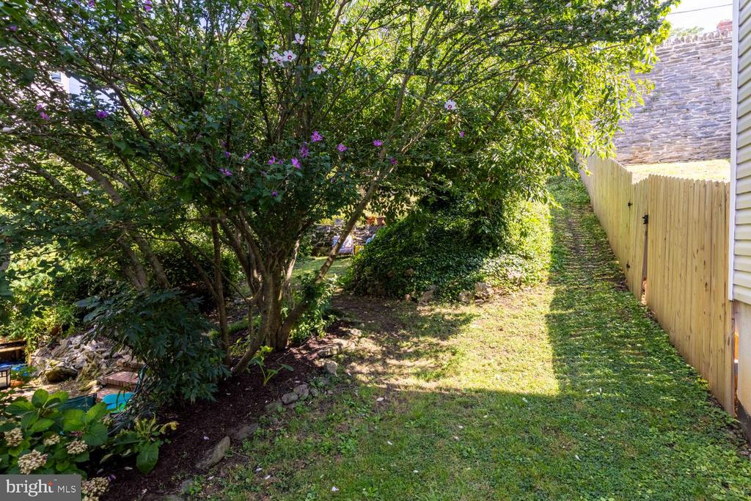
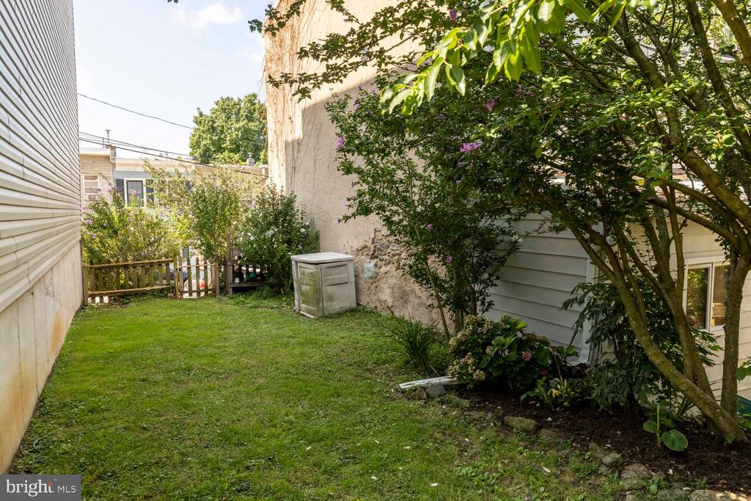
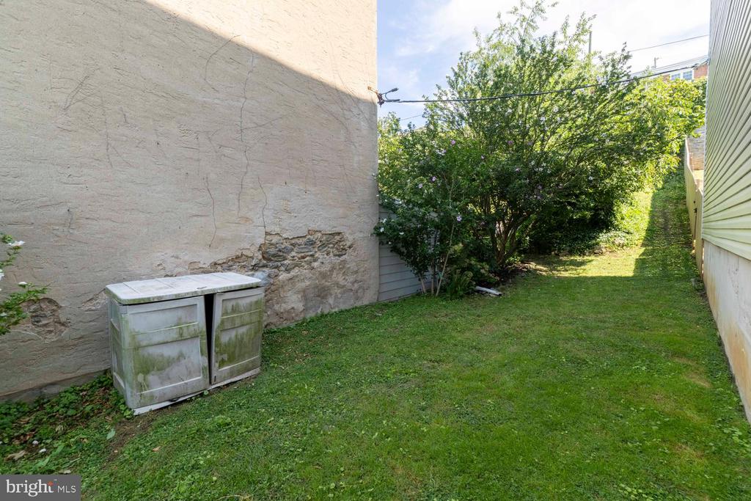
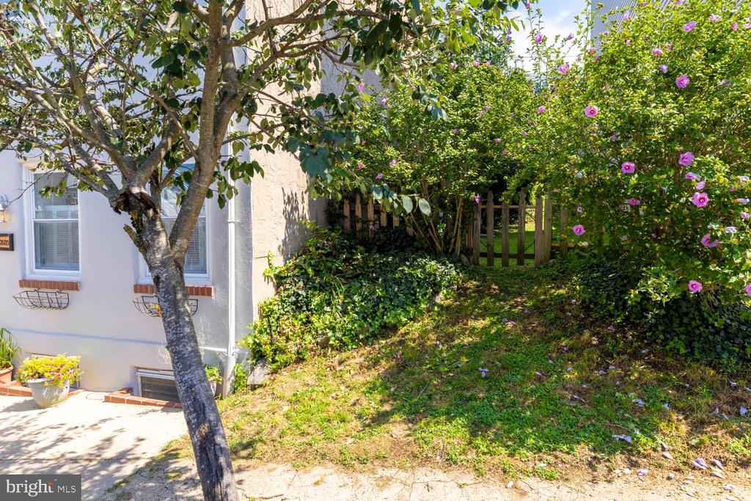
Out back, there's a huge multi-tiered yard, the kind you don't typically find in this part of town. Good for the garden, the grill, and extra space to spread out. The BBQs practically plan themselves.

Come see it in person. It won't disappoint.

Share Property

Location

3935 DEXTER STREET, PHILADELPHIA, PA 19128

Status

Coming Soon
Karrie Gavin

Karrie Gavin

TITLE

Team Leader of the Karrie Gavin Group and Partner at EWR Homes

Jake Markovitz

Jake Markovitz

TITLE

REALTOR®

Property Amenities

Interior
Laundry room Basement
Total Bedrooms: 3
Full Bathrooms: 2
Area & Lot
Open house

8/29/2026 1:00PM - 3:00PM EDT

Total area 1,818 Sq.Ft.
Lot Area 1,802 Sq.Ft.
Living area 1,818 Sq.Ft.
MLS® ID PAPH2662064
Year Built 1900
School District PHILADELPHIA CITY
Architecture Styles Traditional
Type Residential
Status Coming Soon
Exterior
Stories 3
Pool No Pool
Air conditioning Central A/C
Heat type Forced Air
Disability Features None
Water Source Public
Sewer Public Sewer
Parking None
Finance
Sales Price $409,000
Real Estate Tax $5,961 yearly

Mortgage Calculator

Estimate your monthly mortgage payment, including the principal and interest, property taxes, and HOA. Adjust the values to generate a more accurate rate.

All estimates are provided for informational purposes only. Actual amounts may vary.
$0,000 Your Payment 20 15 65
$0,000 Your Payment

Main Line

Work With Us

We pride ourselves in providing personalized solutions that bring our clients closer to their dream properties and enhance their long-term wealth. Contact us today to find out how we can be of assistance to you!