Leave a Message

Thank you for your message. We will be in touch with you shortly.

843 ELKINS AVENUE
843 ELKINS AVENUE
843 ELKINS AVENUE
843 ELKINS AVENUE
843 ELKINS AVENUE
843 ELKINS AVENUE
843 ELKINS AVENUE
843 ELKINS AVENUE
843 ELKINS AVENUE
843 ELKINS AVENUE
843 ELKINS AVENUE
843 ELKINS AVENUE
843 ELKINS AVENUE
843 ELKINS AVENUE
843 ELKINS AVENUE
843 ELKINS AVENUE
843 ELKINS AVENUE
843 ELKINS AVENUE
843 ELKINS AVENUE
843 ELKINS AVENUE
843 ELKINS AVENUE
843 ELKINS AVENUE
843 ELKINS AVENUE
843 ELKINS AVENUE
843 ELKINS AVENUE
843 ELKINS AVENUE
843 ELKINS AVENUE
843 ELKINS AVENUE
843 ELKINS AVENUE
843 ELKINS AVENUE
843 ELKINS AVENUE
843 ELKINS AVENUE
843 ELKINS AVENUE
843 ELKINS AVENUE
843 ELKINS AVENUE
843 ELKINS AVENUE
VIEW PHOTOS
Courtesy of EXP Realty, LLC
$399,000

843 ELKINS AVENUE

4 Beds 3 Baths 1,796 Sq.Ft. 3,485 Sq.Ft.

Description

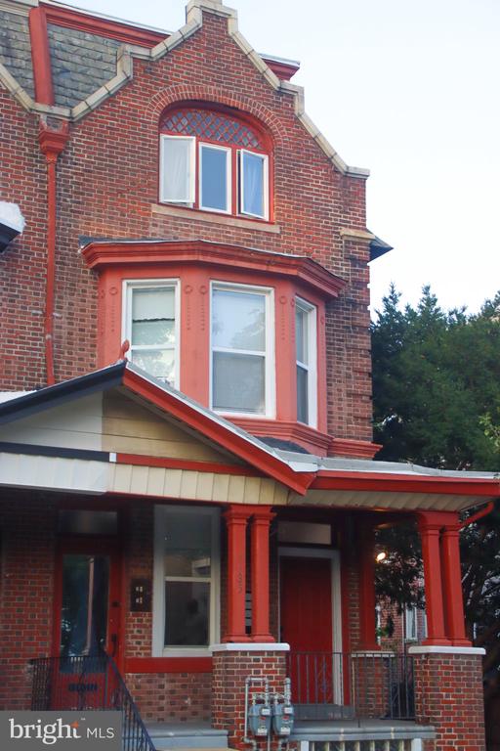
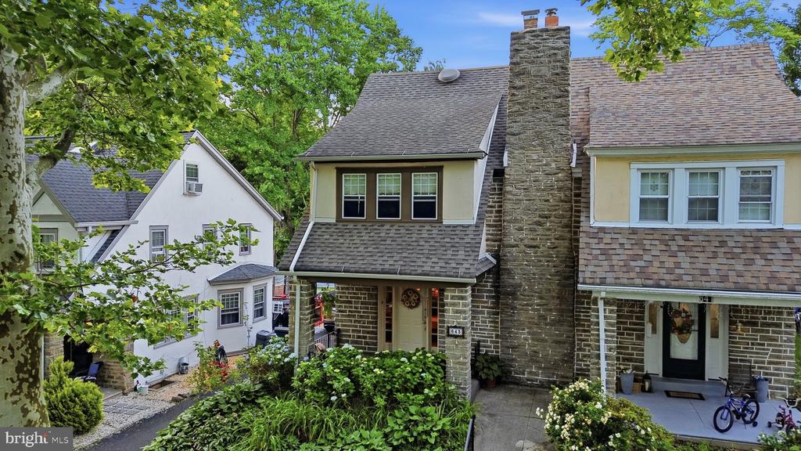
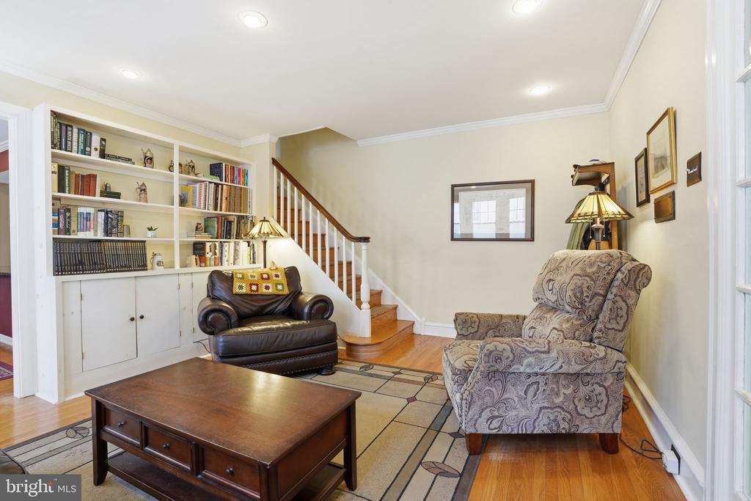
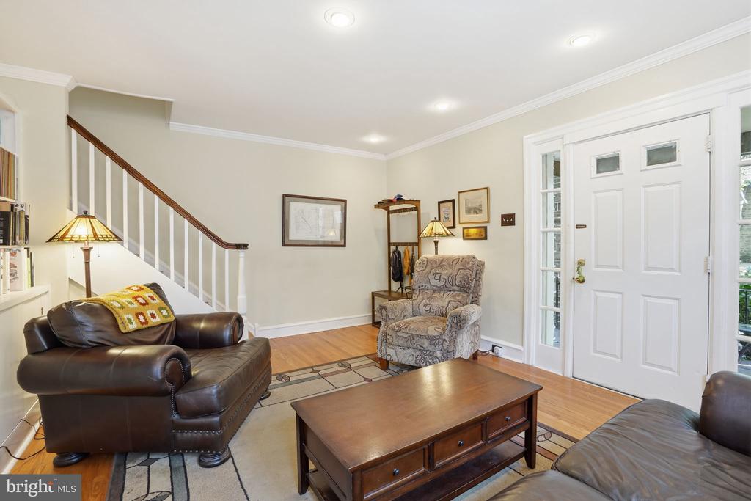
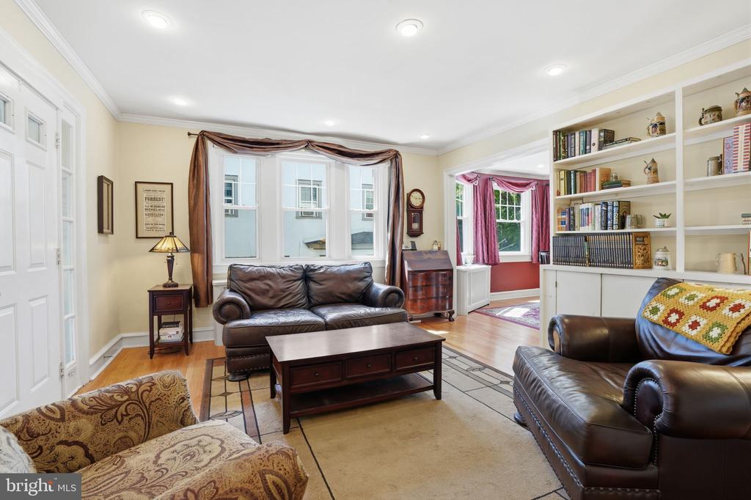
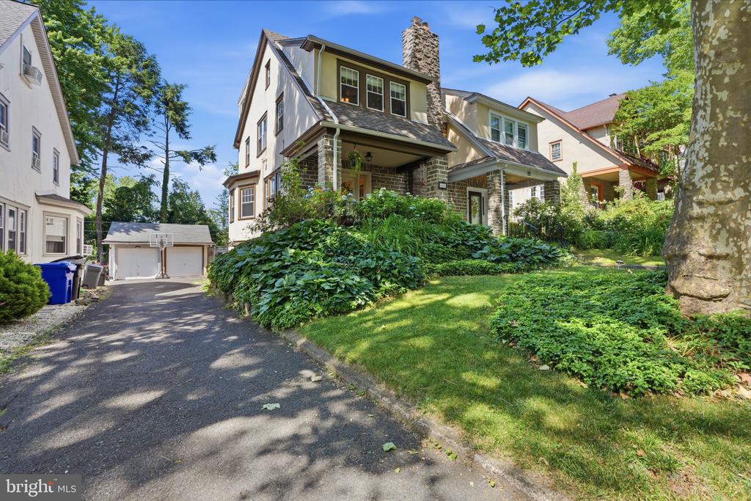
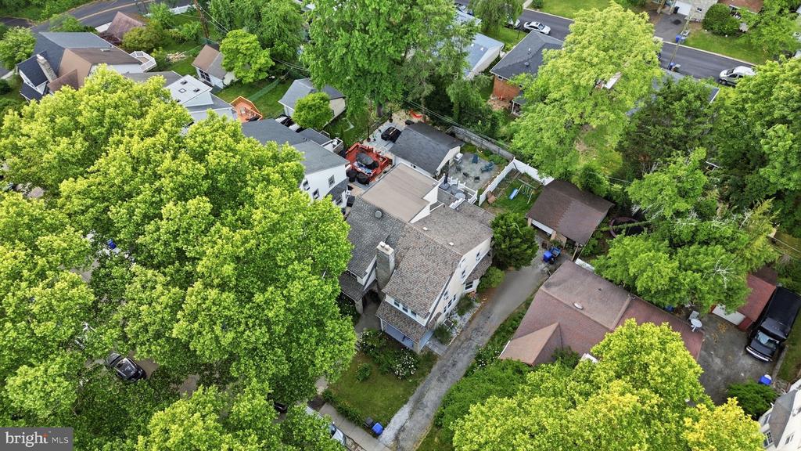
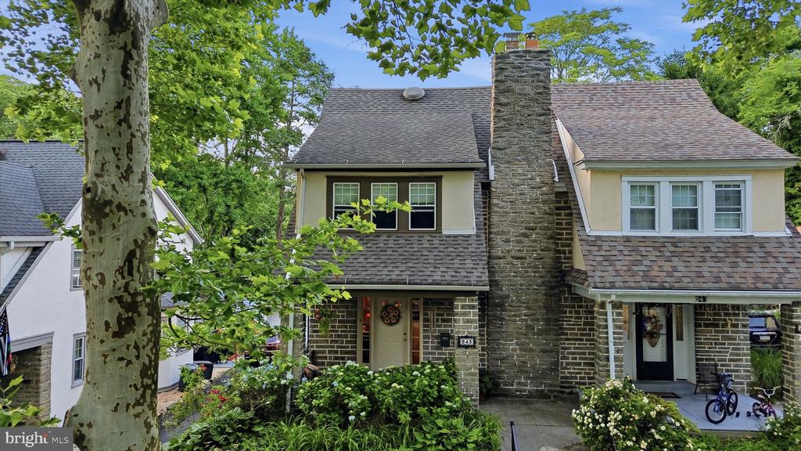
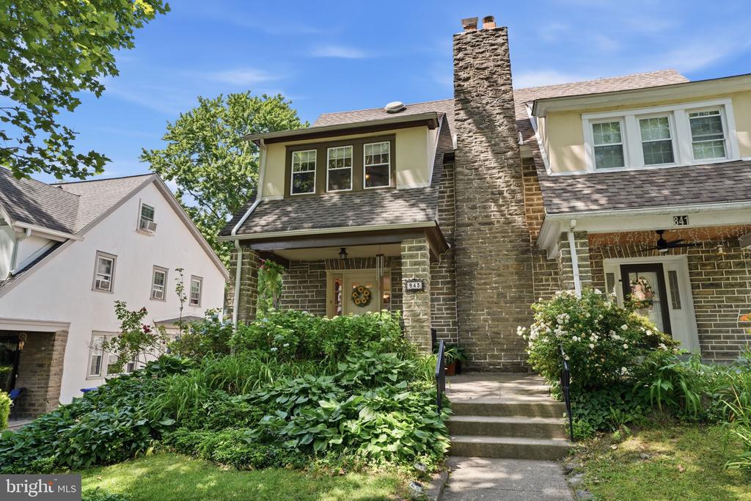
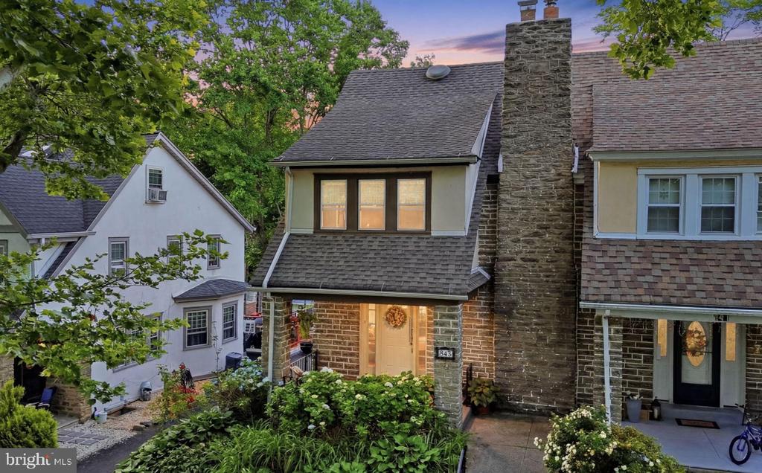
**Open House Sunday, 1-3pm *** 843 Elkins Avenue is a charming Tudor-style twin that blends classic character with the thoughtful updates and extra space you're looking for. Filled with natural light and featuring hardwood floors throughout much of the main level, this home offers a warm and inviting atmosphere from the moment you step inside.

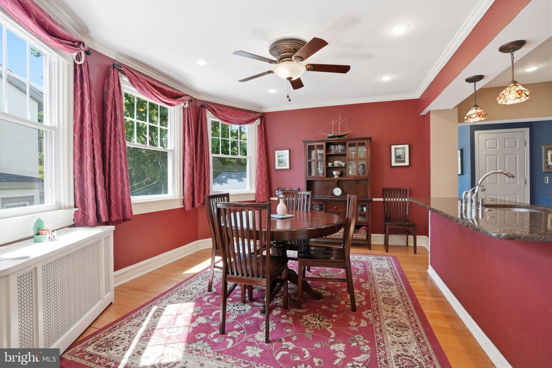
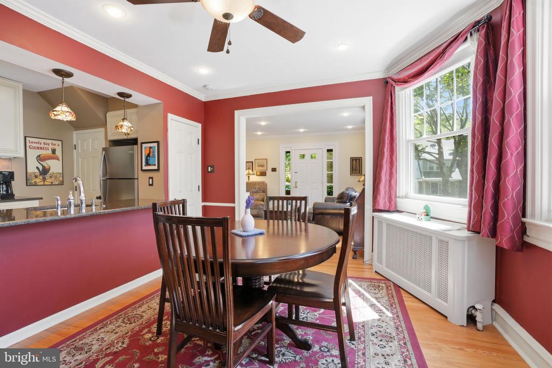
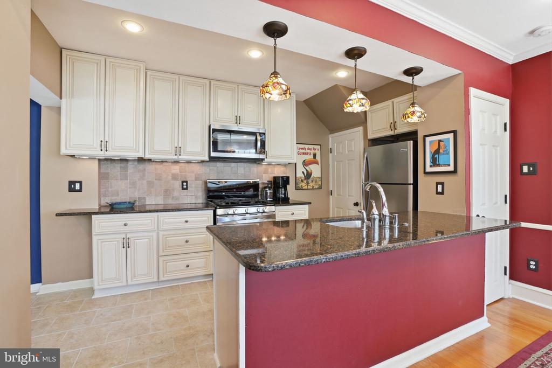
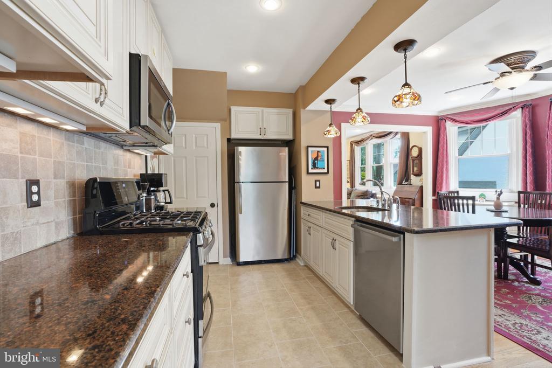
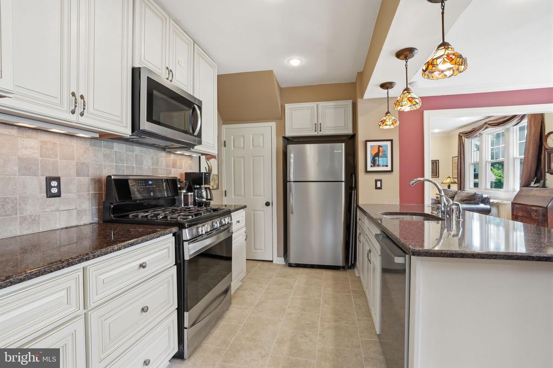
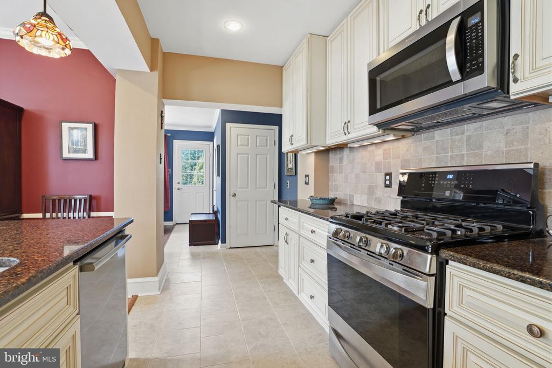
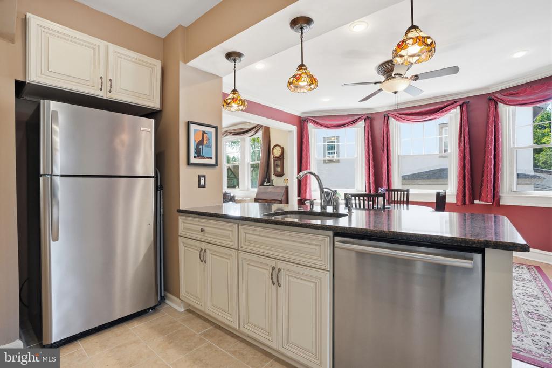
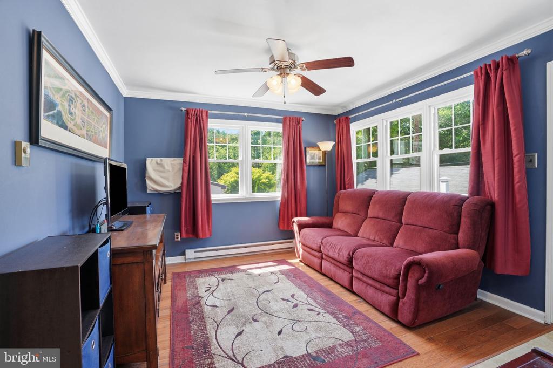
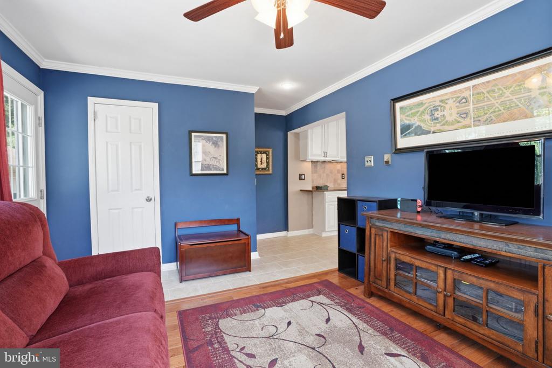
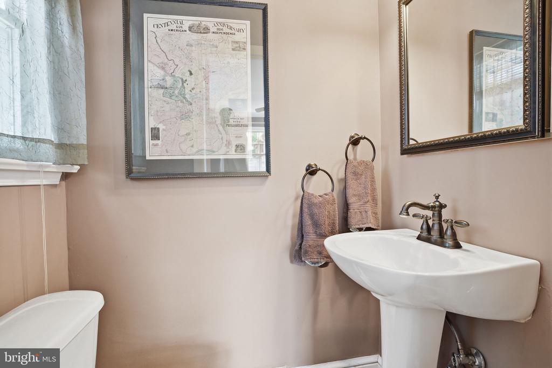
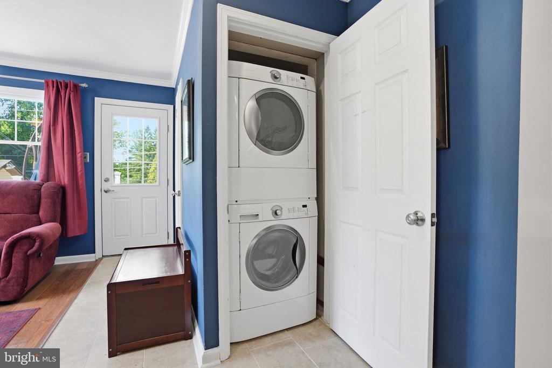
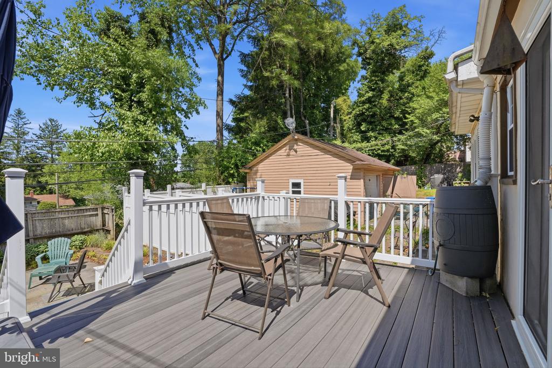
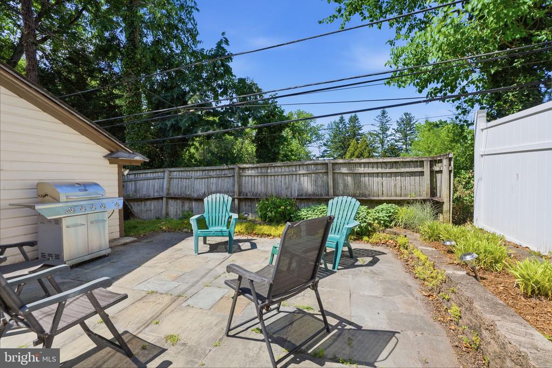
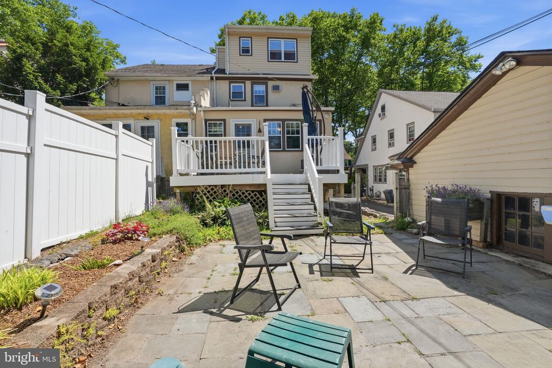
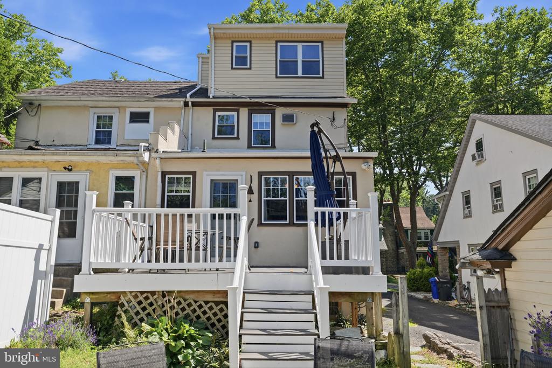
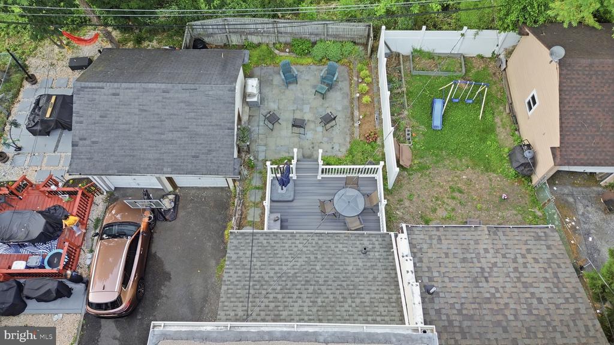
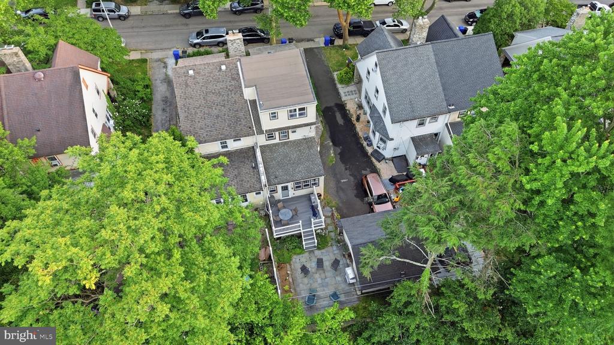
The updated kitchen opens to the dining room, creating an ideal layout for everyday living and entertaining. One of the home's standout features is the rear addition, a rare enhancement for homes of this style, which provides a spacious family room along with the convenience of a first-floor powder room and laundry area. The family room leads to a low-maintenance composite deck overlooking the patio and backyard, creating the perfect setting for outdoor dining, relaxing, or gathering with friends and family.

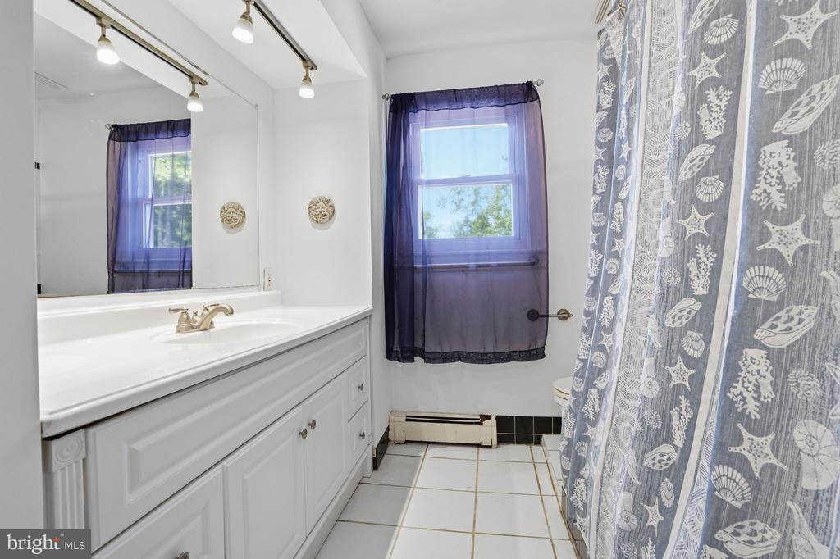
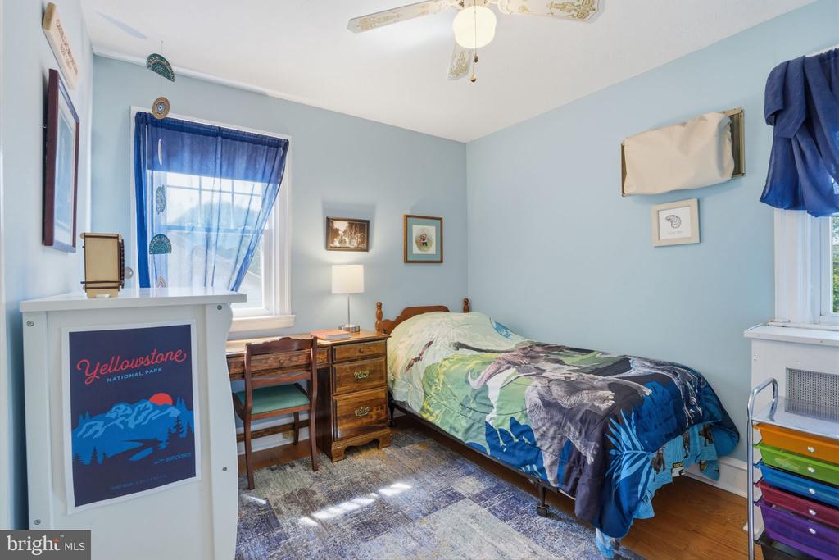
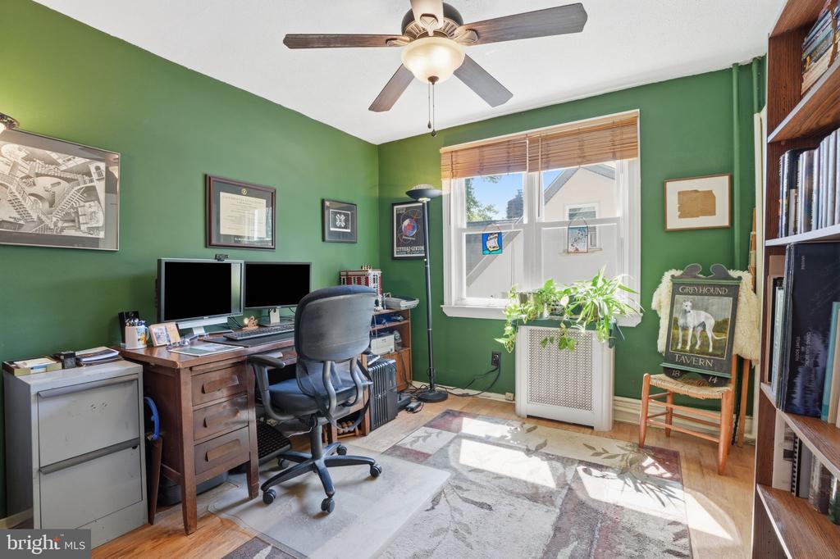
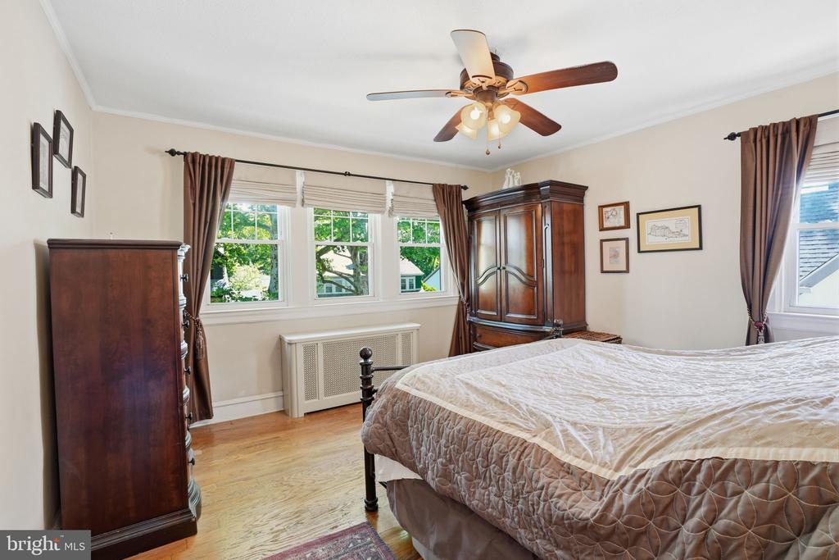
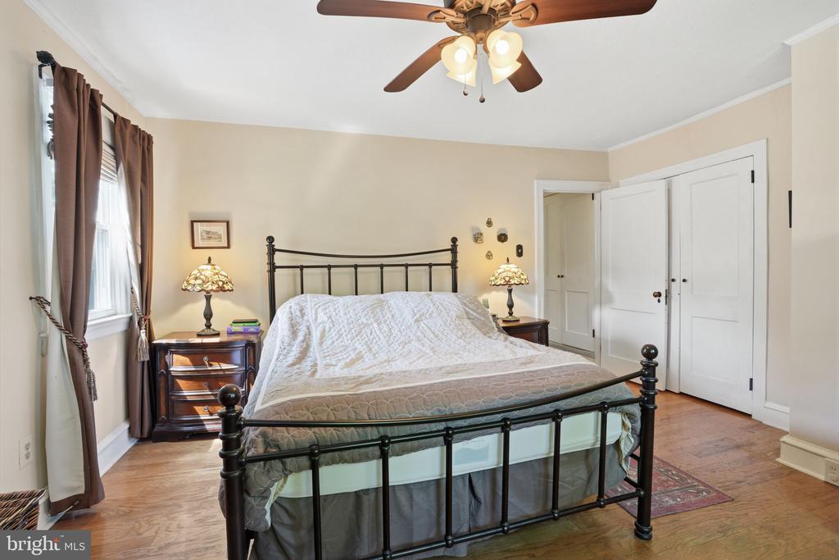
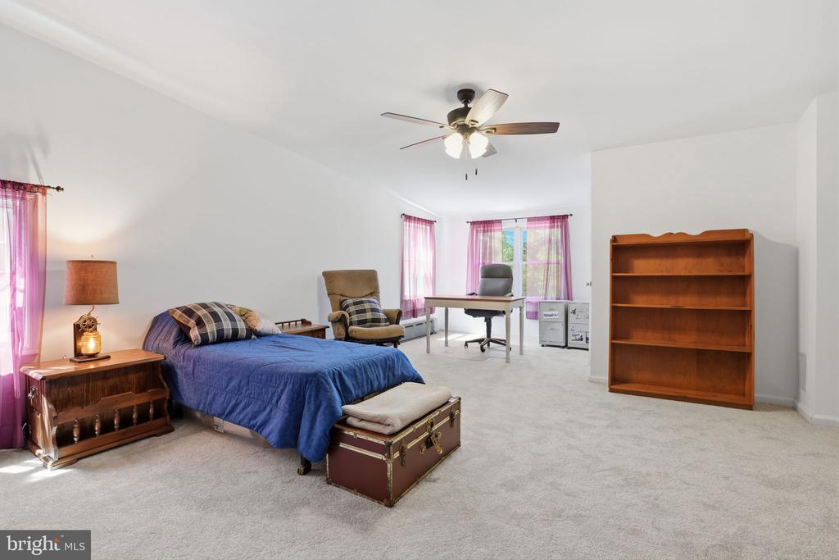
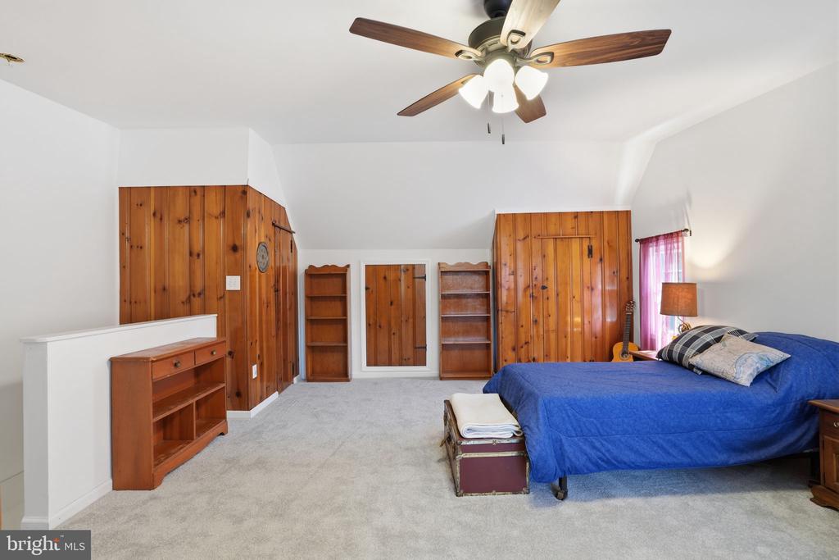
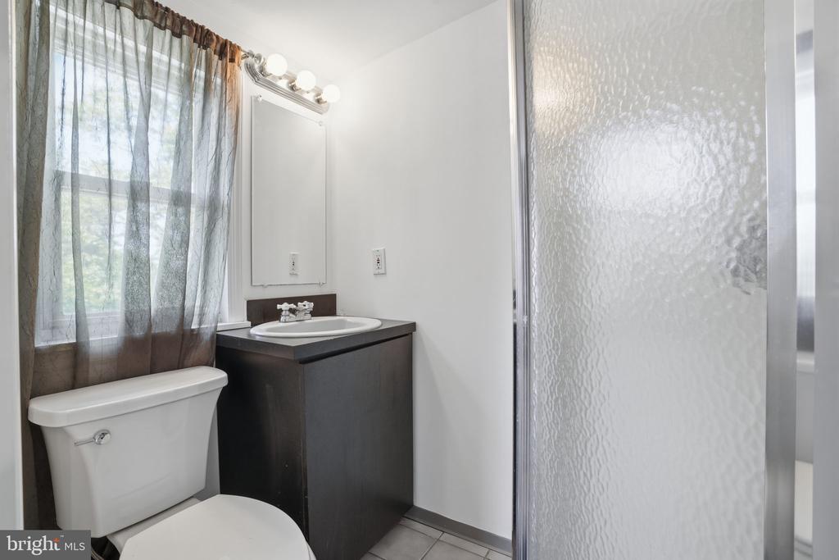
The second floor offers three comfortable bedrooms and a full hall bath, while the third floor provides exceptional flexibility with a fourth bedroom featuring its own en-suite bathroom, making it an ideal primary suite, guest retreat, home office, or private space for extended family.
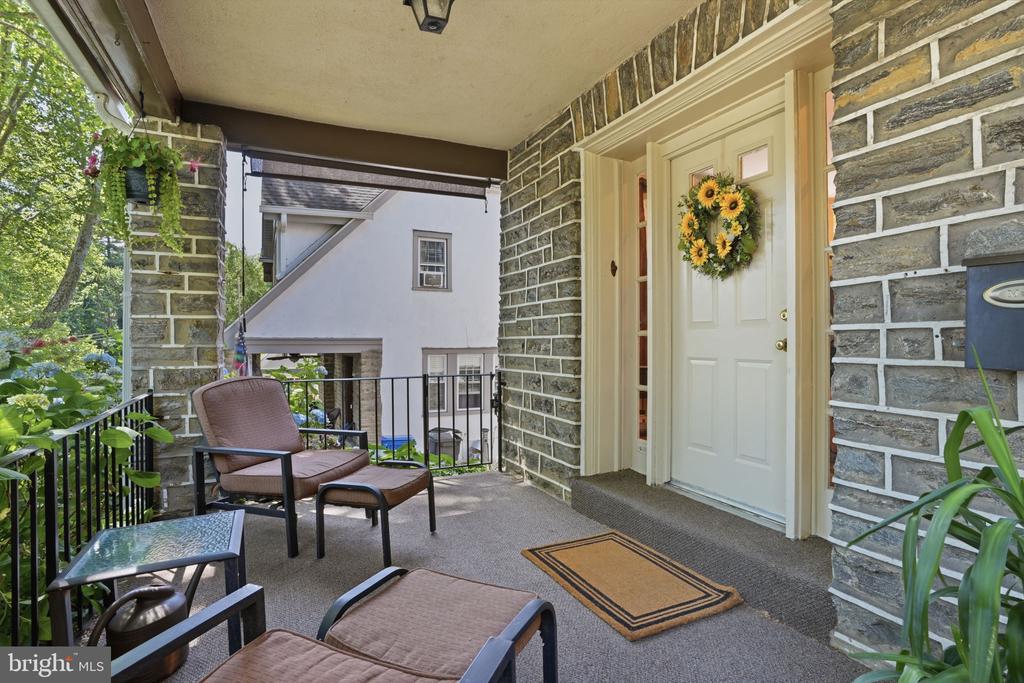
The covered front porch extends the living space outdoors and offers a comfortable place to relax while enjoying the neighborhood's charm and activity.

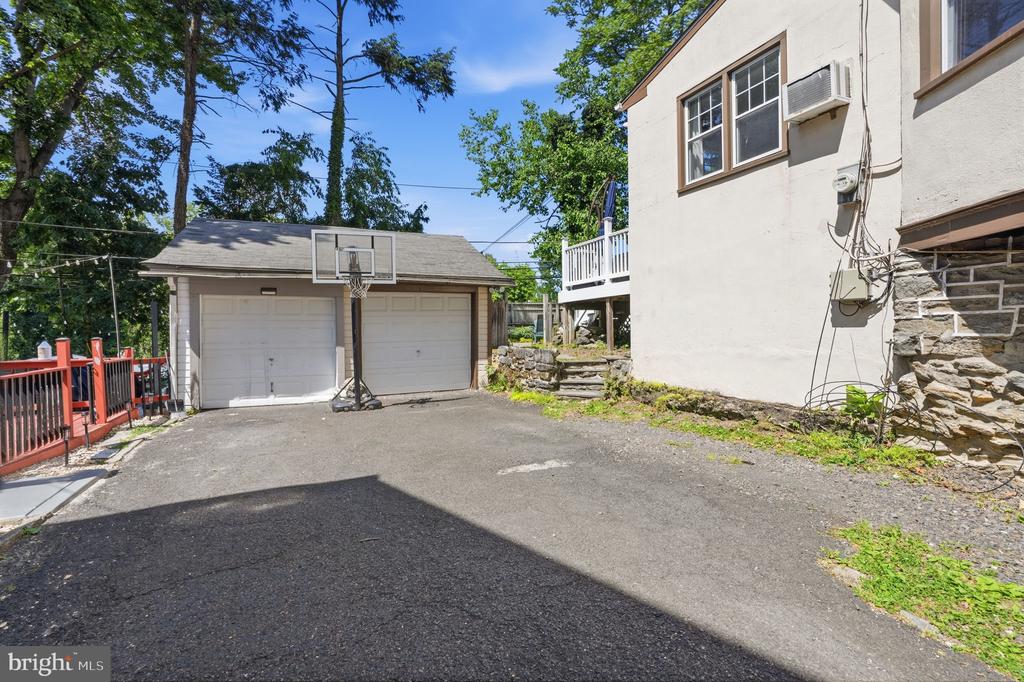
Additional features include an unfinished basement and detached garage that both offer abundant storage. Beyond the home itself, you'll love the location on a friendly, close-knit street where neighbors gather and Halloween is always a memorable event. Parks, shopping, library, restaurants, and everyday conveniences are all nearby, while the SEPTA Regional Rail station provides easy access to Center City and the airport. Combining character, space, convenience, and community, this is a rare opportunity to own a home that truly offers the best of Cheltenham Township living.

Share Property

Location

843 ELKINS AVENUE, ELKINS PARK, PA 19027

Status

Sold

Date Sold

July 15, 2026
Rosie Dillon

Rosie Dillon

TITLE

REALTOR®

Property Amenities

Interior
Appliances Built-In Microwave, Dishwasher, Dryer, Oven/Range - Gas, Stainless Steel Appliances, Washer, Water Heater
Flooring Hardwood
Total Bedrooms: 4
Half Bathrooms: 1
Full Bathrooms: 2
Other Interior Features Bathroom - Stall Shower, Bathroom - Tub Shower, Built-Ins, Carpet, Ceiling Fan(s), Combination Dining/Living, Floor Plan - Traditional, Kitchen - Island, Recessed Lighting, Wood Floors
Area & Lot
Total area 1,796 Sq.Ft.
Lot Area 3,485 Sq.Ft.
Living area 1,796 Sq.Ft.
MLS® ID PAMC2183066
Year Built 1936
School District CHELTENHAM
High School CHELTENHAM
Middle School CEDARBROOK
Elementary School WYNCOTE
Architecture Styles Tudor
Type Residential
Status Sold
Exterior
Stories 3
Pool No Pool
Air conditioning Wall Unit
Heat type Radiator
Disability Features None
Water Source Public
Garage Space 1.0
Sewer Public Sewer
Other Exterior Features Sidewalks, Street Lights, Flood Lights
Parking Detached Garage, Driveway
Finance
Sales Price $399,000
Real Estate Tax $8,347 yearly

Greater Philadelphia Suburbs (PA and NJ)

Work With Us

We pride ourselves in providing personalized solutions that bring our clients closer to their dream properties and enhance their long-term wealth. Contact us today to find out how we can be of assistance to you!