Leave a Message

Thank you for your message. We will be in touch with you shortly.

4445 River Ridge Ct
4445 River Ridge Ct
4445 River Ridge Ct
4445 River Ridge Ct
4445 River Ridge Ct
4445 River Ridge Ct
4445 River Ridge Ct
4445 River Ridge Ct
4445 River Ridge Ct
4445 River Ridge Ct
4445 River Ridge Ct
4445 River Ridge Ct
4445 River Ridge Ct
4445 River Ridge Ct
4445 River Ridge Ct
4445 River Ridge Ct
4445 River Ridge Ct
4445 River Ridge Ct
4445 River Ridge Ct
4445 River Ridge Ct
4445 River Ridge Ct
4445 River Ridge Ct
4445 River Ridge Ct
4445 River Ridge Ct
4445 River Ridge Ct
4445 River Ridge Ct
4445 River Ridge Ct
4445 River Ridge Ct
4445 River Ridge Ct
4445 River Ridge Ct
4445 River Ridge Ct
4445 River Ridge Ct
4445 River Ridge Ct
4445 River Ridge Ct
4445 River Ridge Ct
4445 River Ridge Ct
4445 River Ridge Ct
4445 River Ridge Ct
4445 River Ridge Ct
4445 River Ridge Ct
4445 River Ridge Ct
4445 River Ridge Ct
4445 River Ridge Ct
4445 River Ridge Ct
4445 River Ridge Ct
4445 River Ridge Ct
4445 River Ridge Ct
4445 River Ridge Ct
4445 River Ridge Ct
4445 River Ridge Ct
4445 River Ridge Ct
4445 River Ridge Ct
4445 River Ridge Ct
4445 River Ridge Ct
4445 River Ridge Ct
4445 River Ridge Ct
4445 River Ridge Ct
4445 River Ridge Ct
4445 River Ridge Ct
4445 River Ridge Ct
4445 River Ridge Ct
4445 River Ridge Ct
4445 River Ridge Ct
4445 River Ridge Ct
4445 River Ridge Ct
4445 River Ridge Ct
4445 River Ridge Ct
4445 River Ridge Ct
4445 River Ridge Ct
4445 River Ridge Ct
4445 River Ridge Ct
4445 River Ridge Ct
4445 River Ridge Ct
4445 River Ridge Ct
4445 River Ridge Ct
4445 River Ridge Ct
4445 River Ridge Ct
VIEW PHOTOS
$850,000

4445 River Ridge Ct

3 Beds 4 Baths 2,388 Sq.Ft. 796 Sq.Ft.

Description

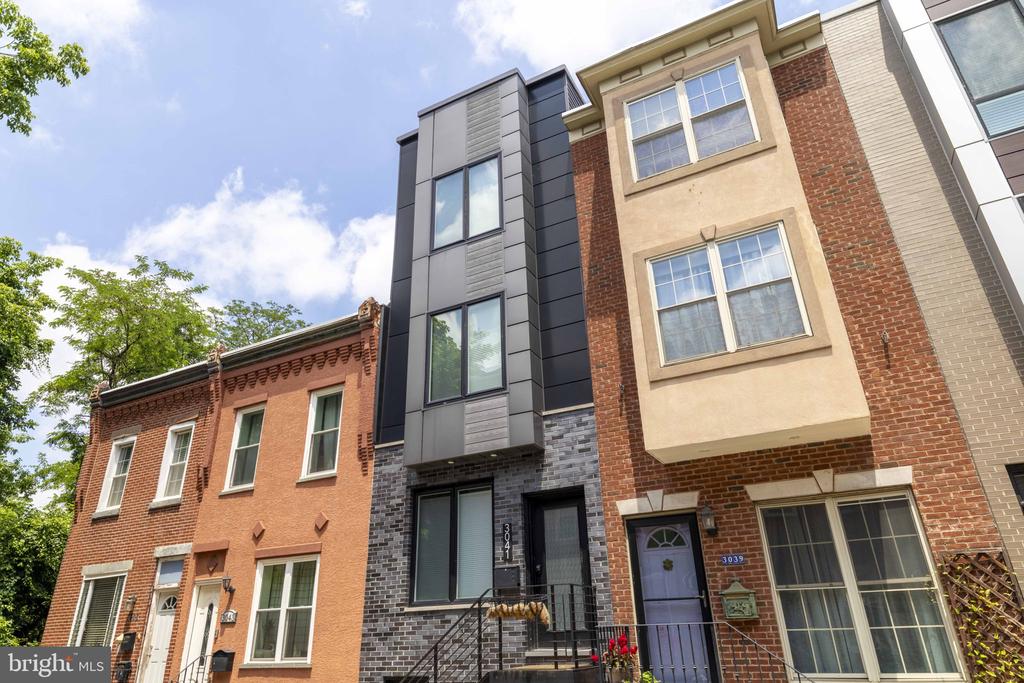
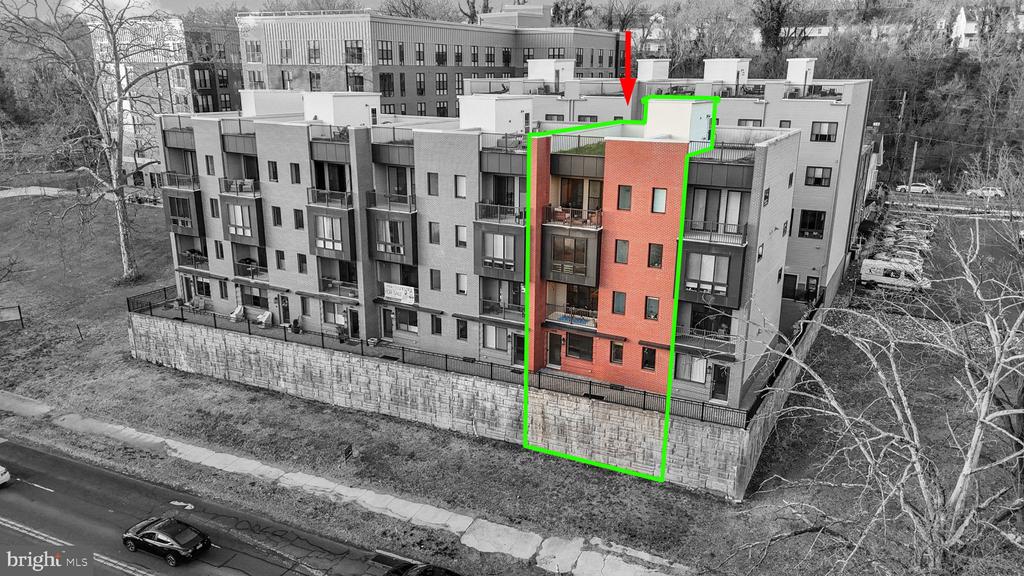
Luxury 4-Story Townhome with Stunning Water Views & Premium Amenities!

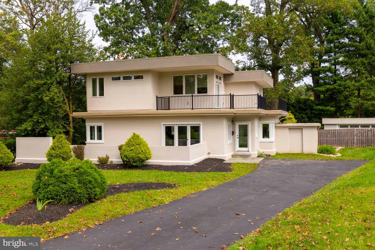
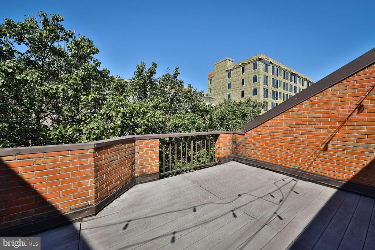
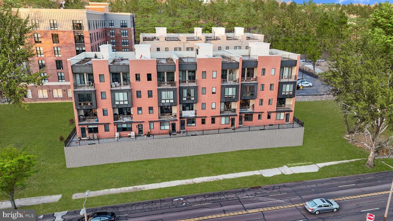
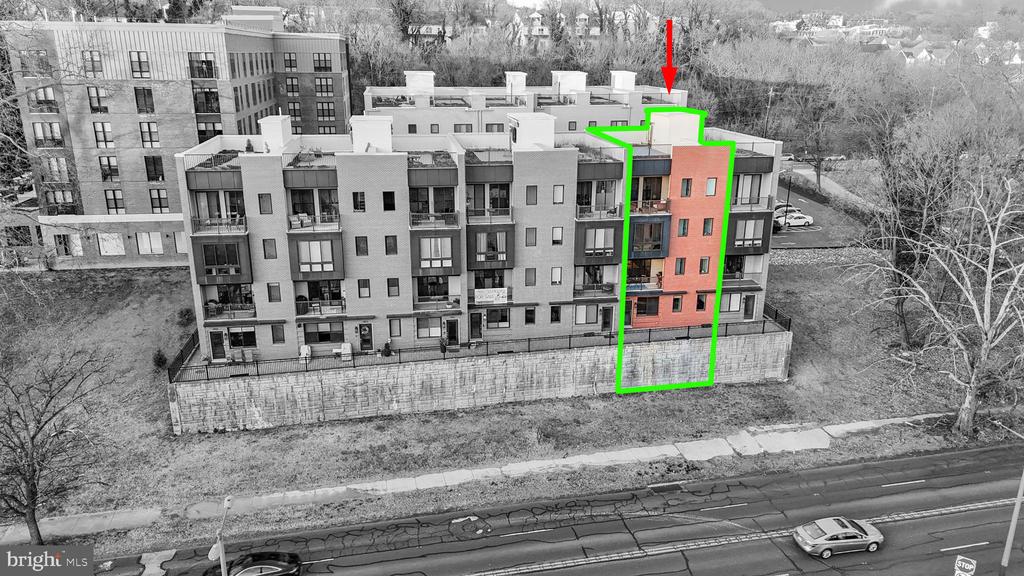
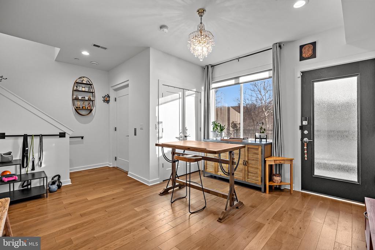
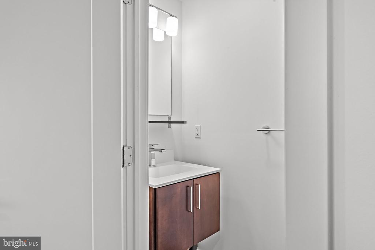
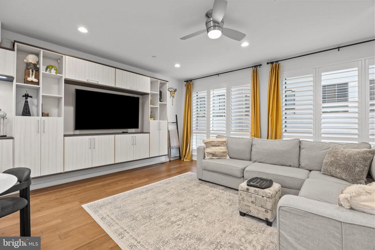
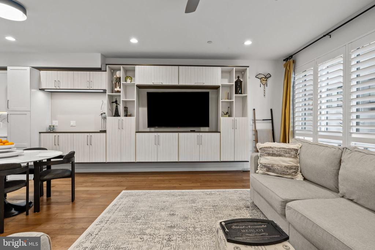
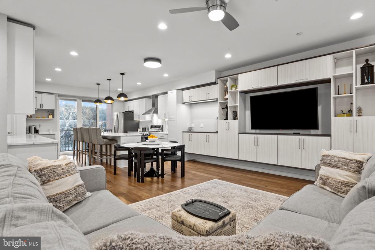
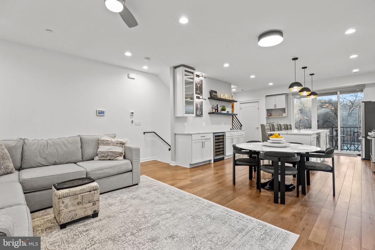
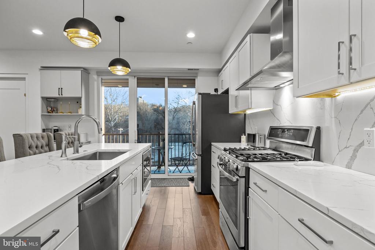
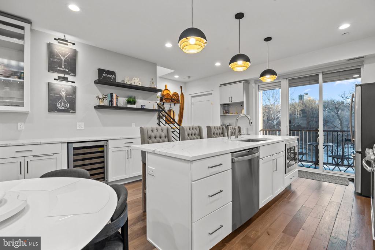
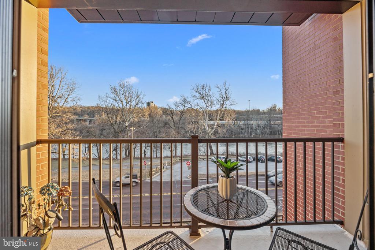
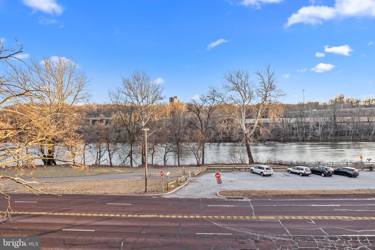
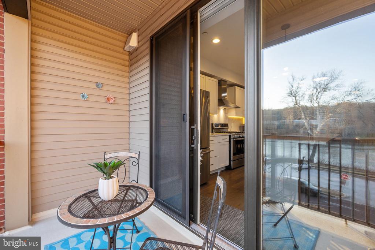
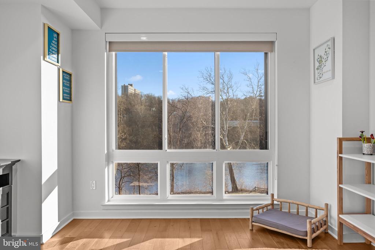
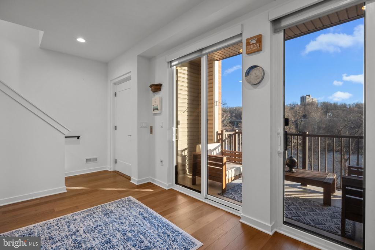
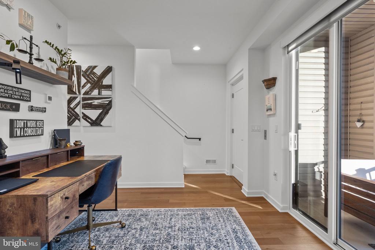
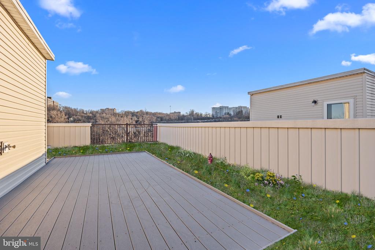
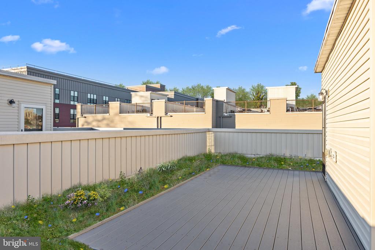
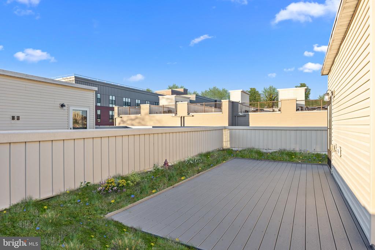
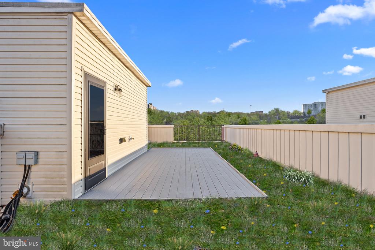
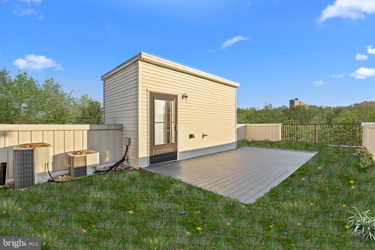
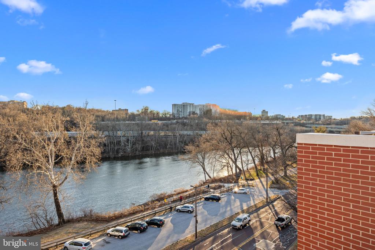
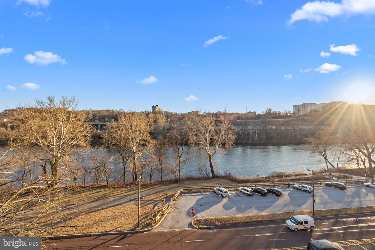
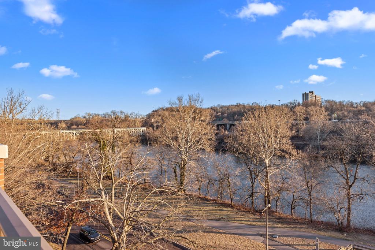
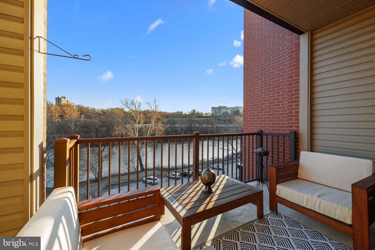
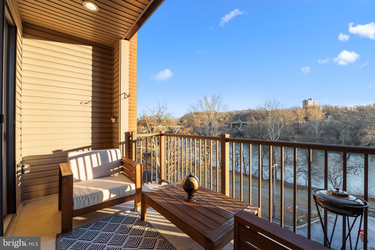
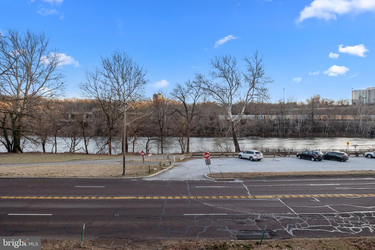
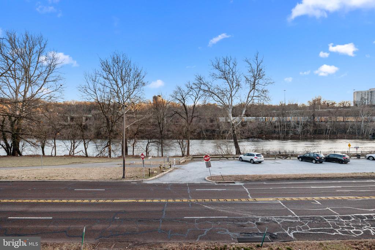
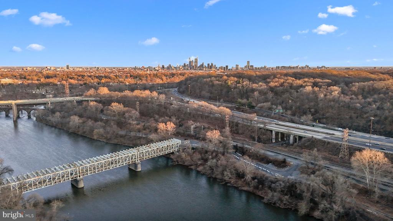
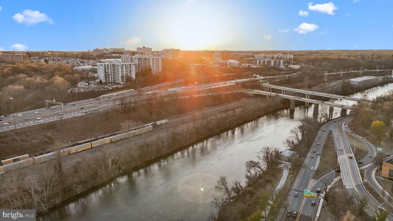
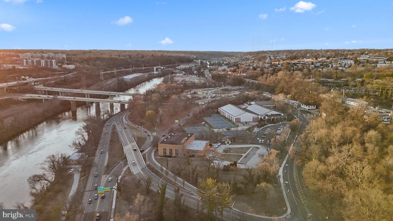
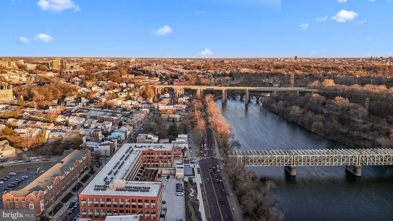
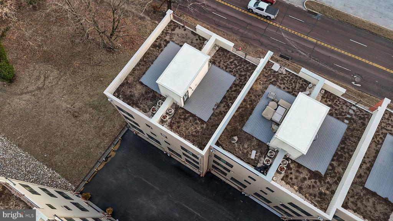
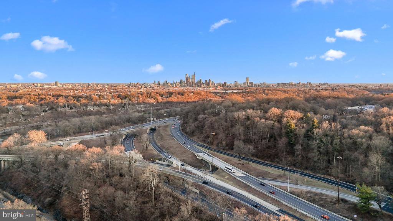
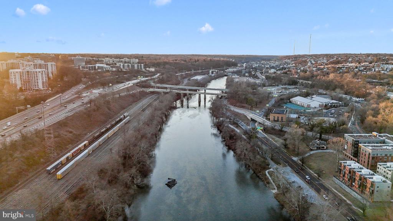
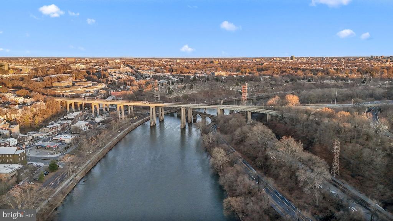
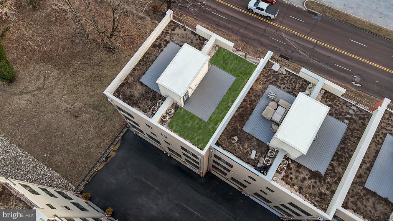
Welcome to this stunning 3-bedroom, 3.5-bathroom townhome nestled off Kelly Drive, just steps from premier dining and the scenic Schuylkill River Trail. Enjoy breathtaking water views of the Schuylkill River from your private roof deck, complete with a grassy area, perfect for relaxing or entertaining. The balcony off the living room also offers stunning river views, providing a picturesque setting to unwind.

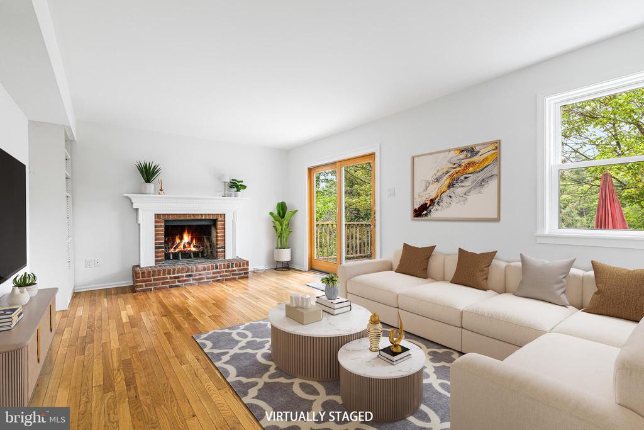
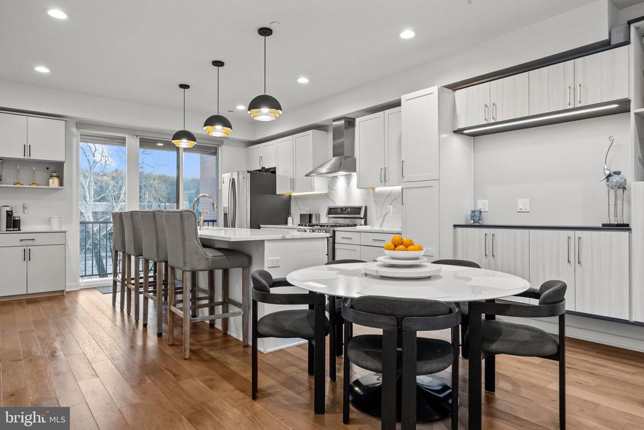
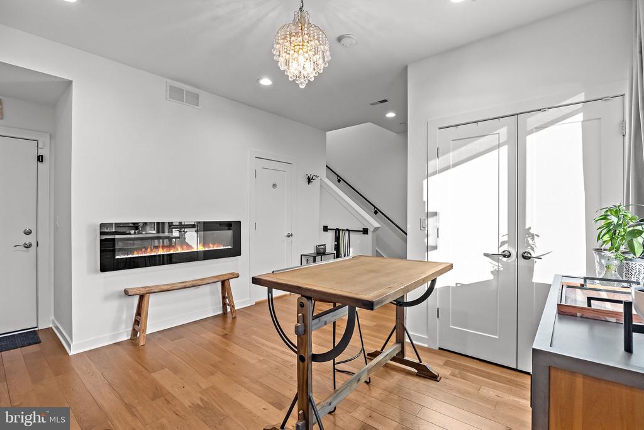
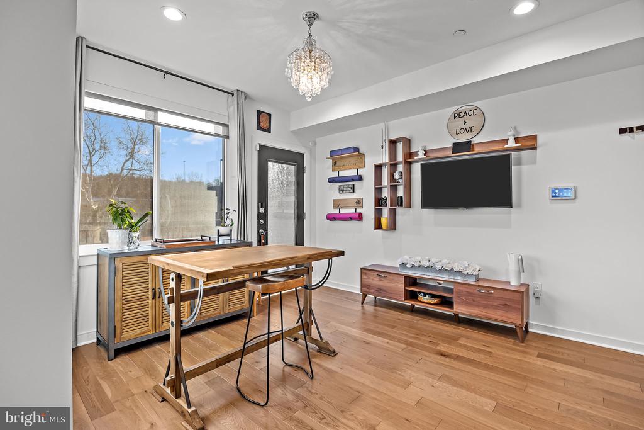
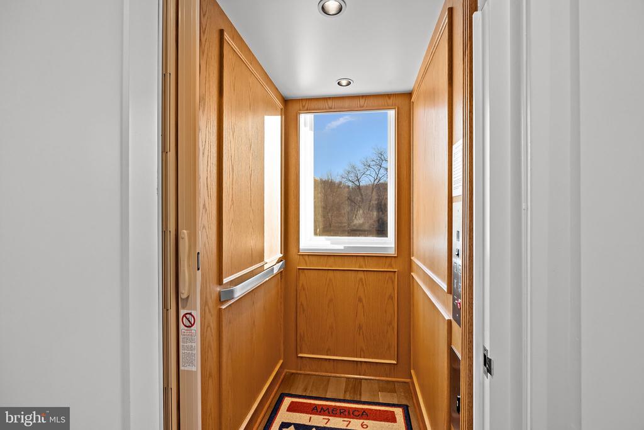
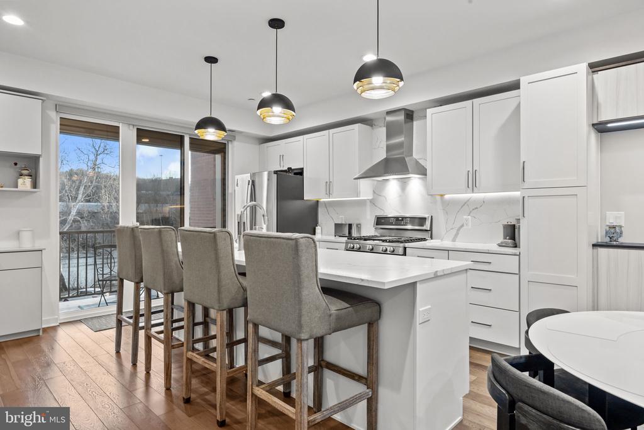
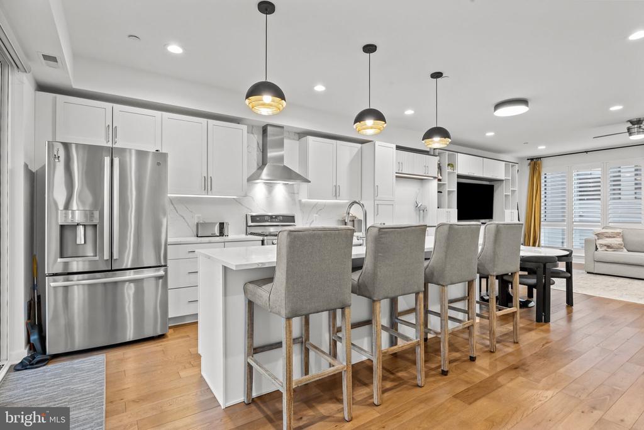
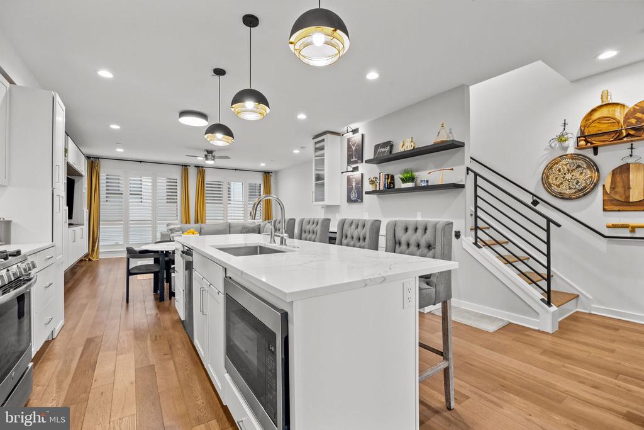
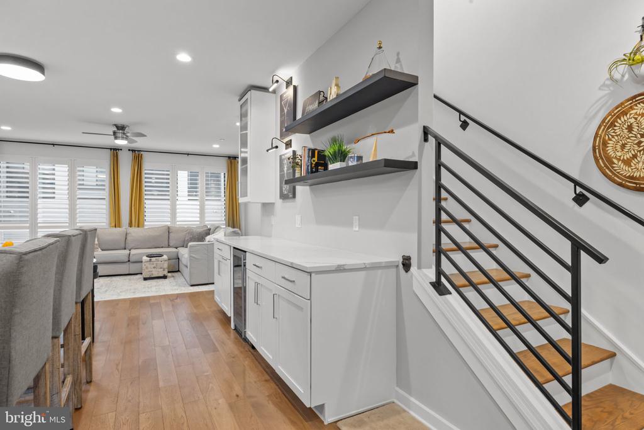
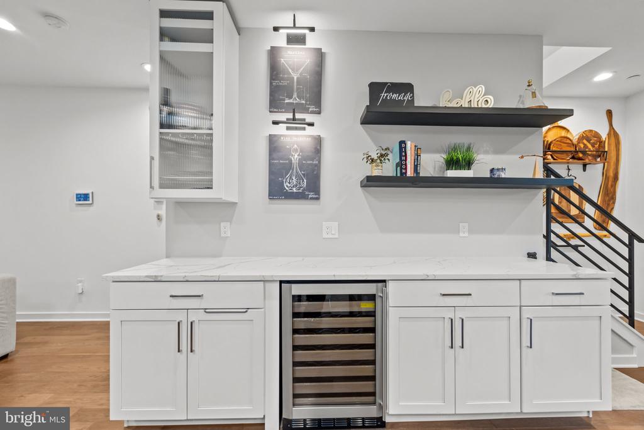
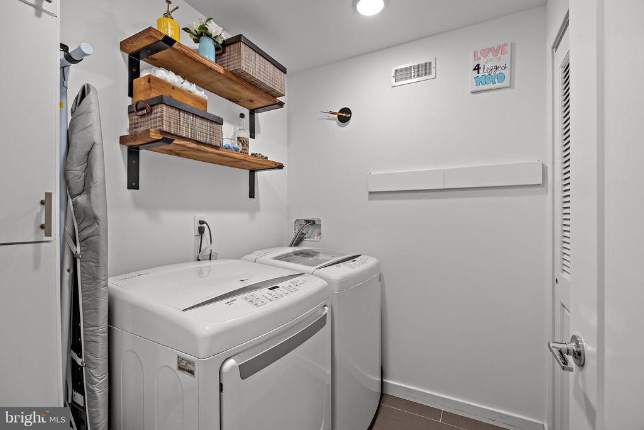
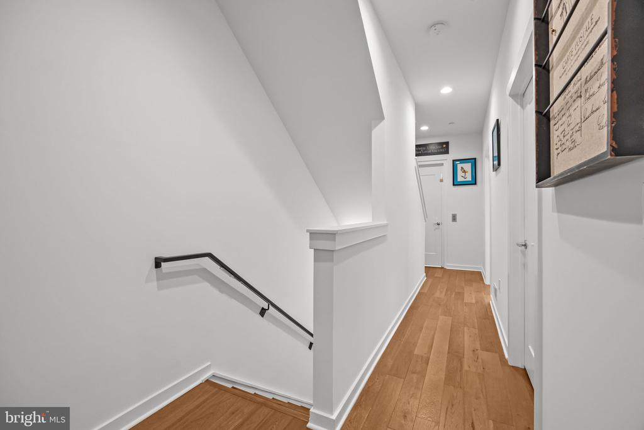
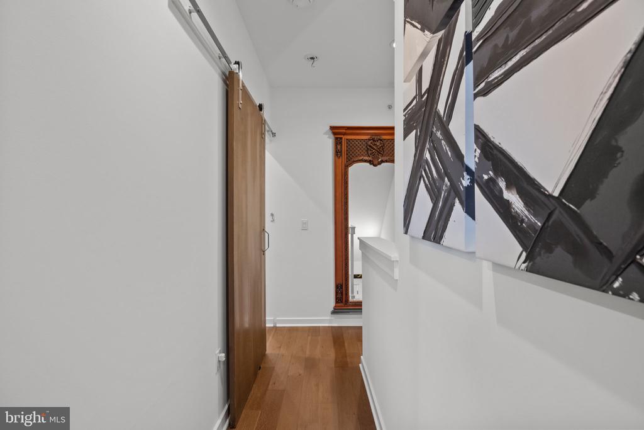
This contemporary home boasts soaring high ceilings, enhancing the open and airy feel. A spacious kitchen with a massive island, recessed lighting, upgraded finishes, and stainless appliances make it a chef's dream. Double sliding glass doors seamlessly connect indoor and outdoor living, inviting in natural light and fresh air. Convenience is key with a full laundry room and an elevator for seamless access to all four levels.

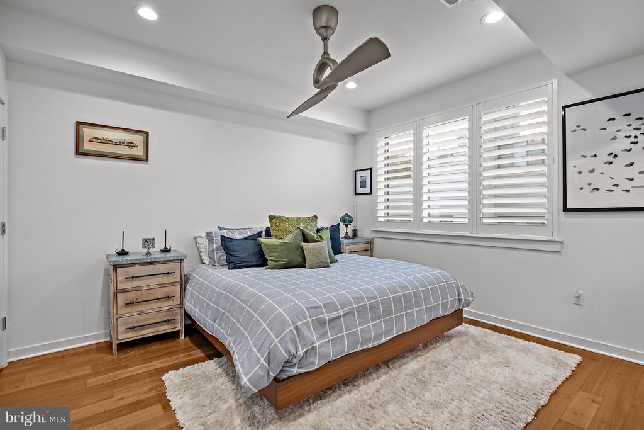
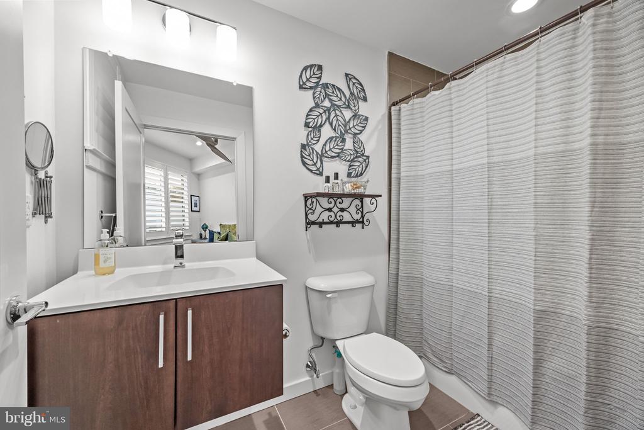
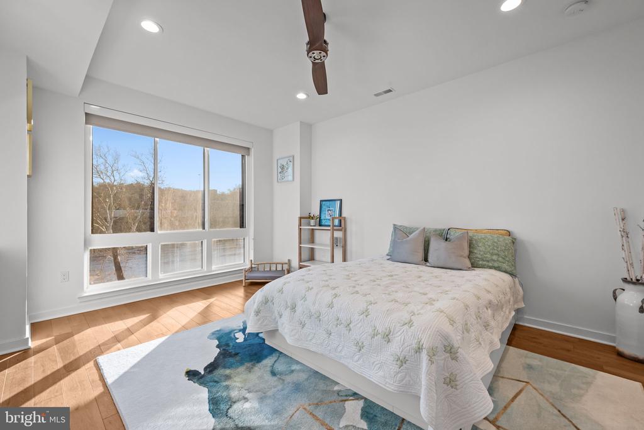
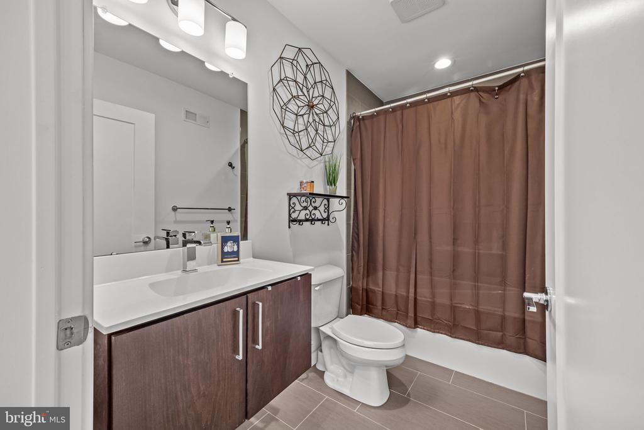
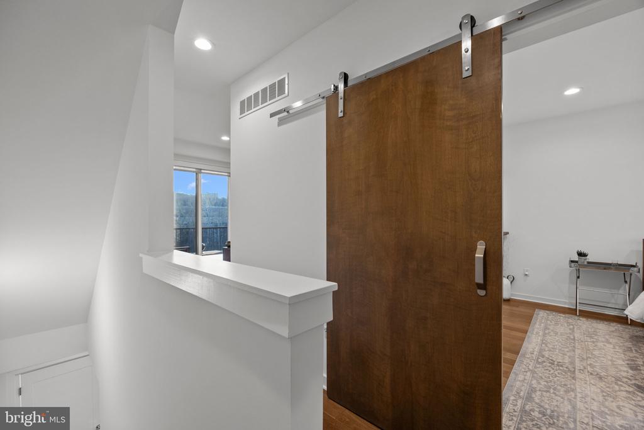
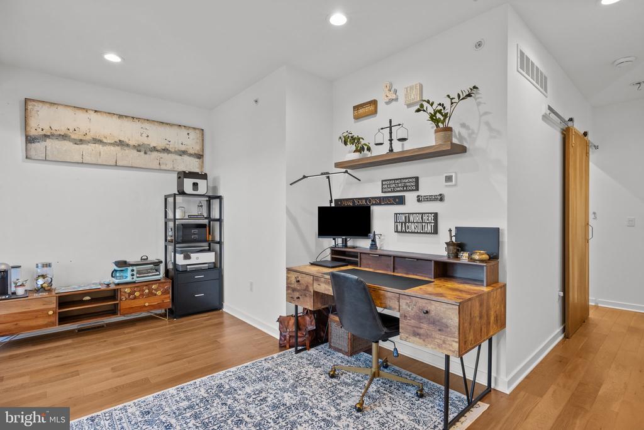
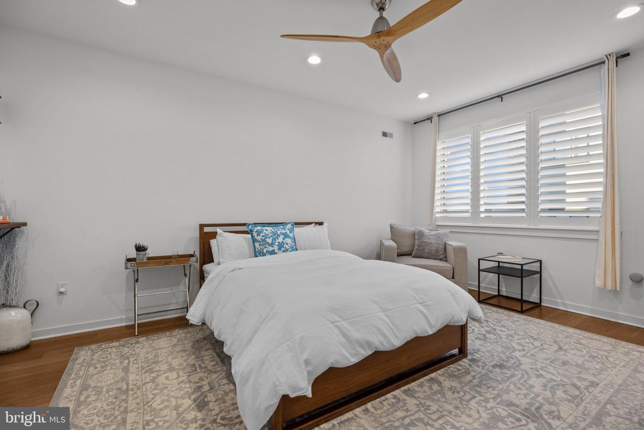
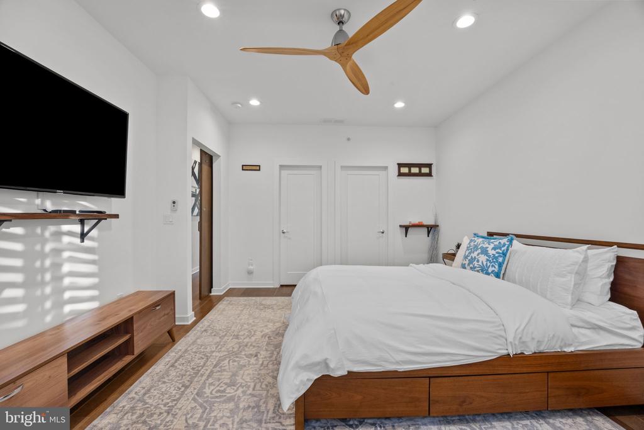
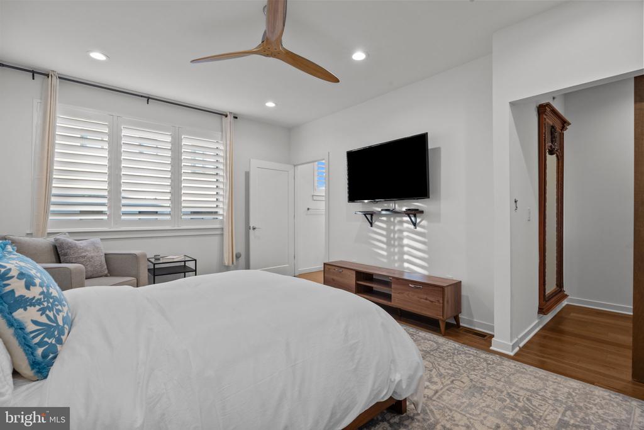
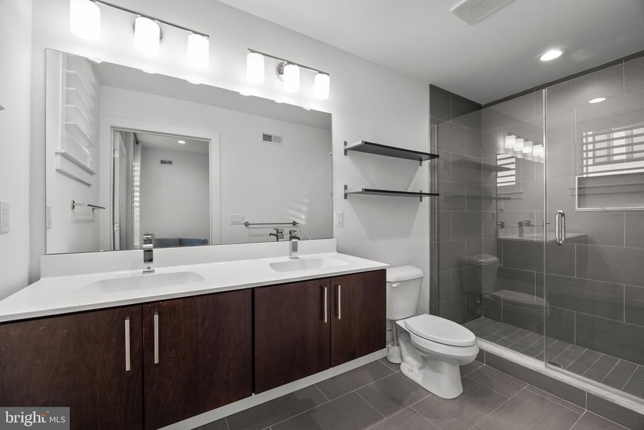
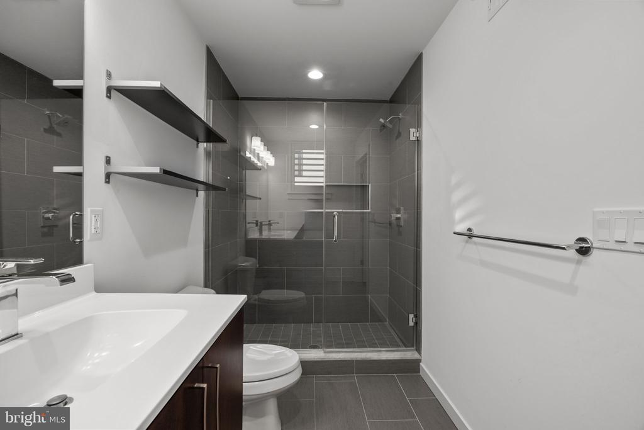
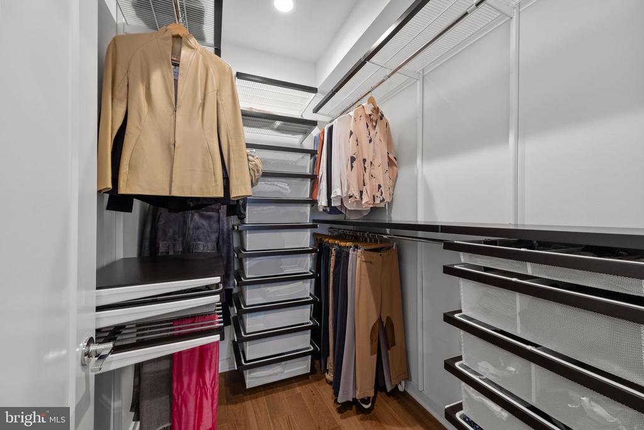
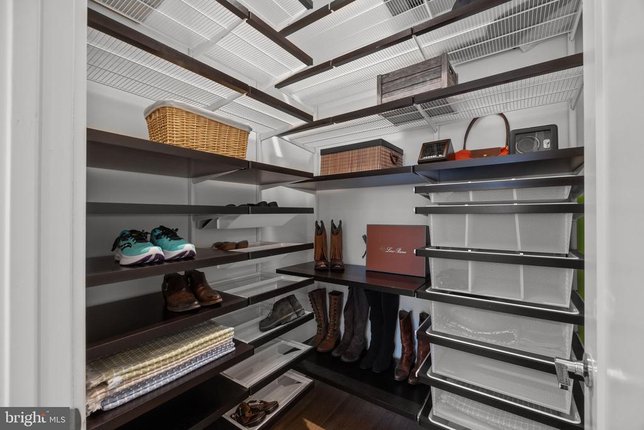
The primary suite is a true retreat, featuring a sitting area, upgraded closet shelving system, and spa-like en-suite with double sinks and a glass-enclosed shower. Each bedroom includes its own private en-suite bathroom, with Bedroom 2 offering double closets for ample storage.

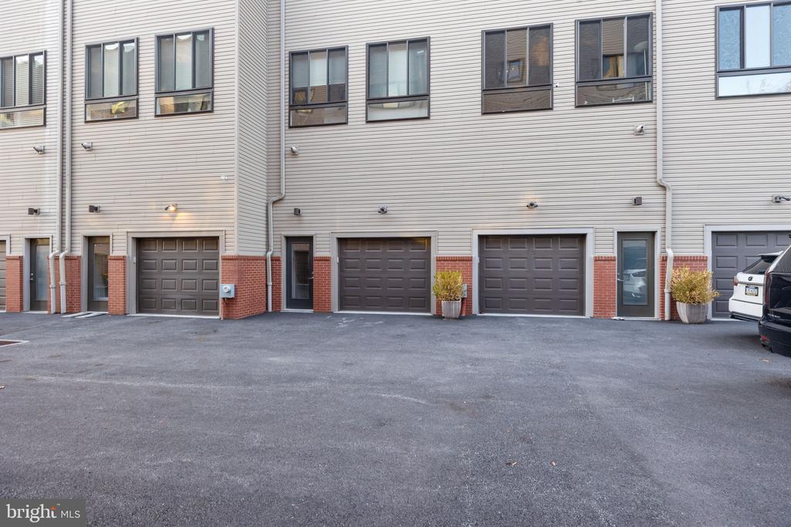
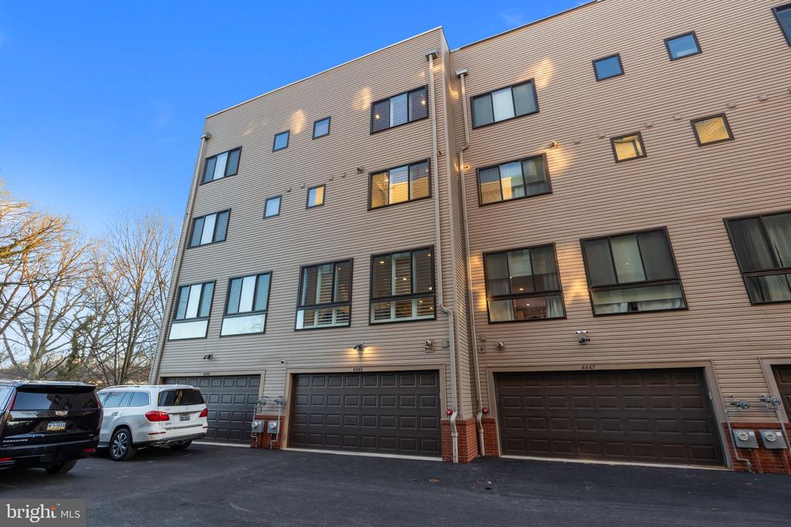
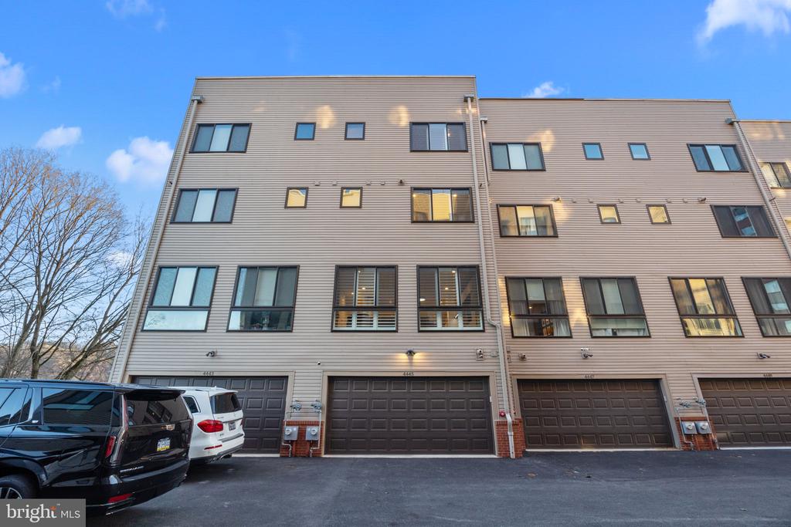
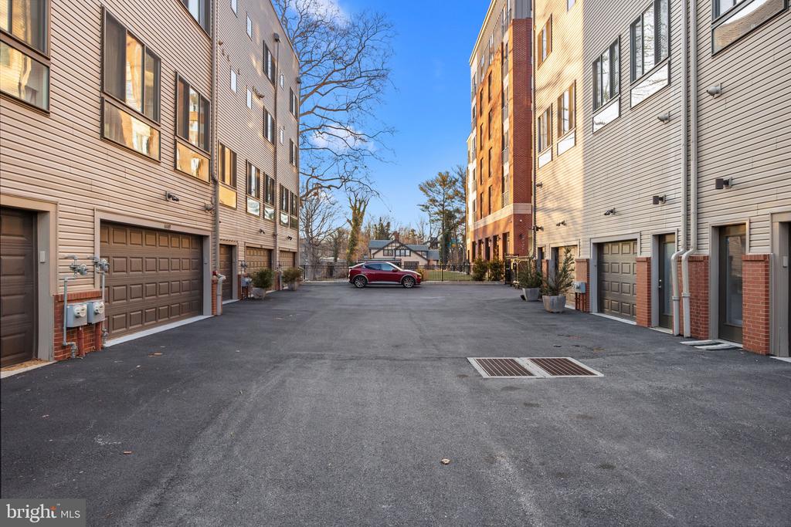
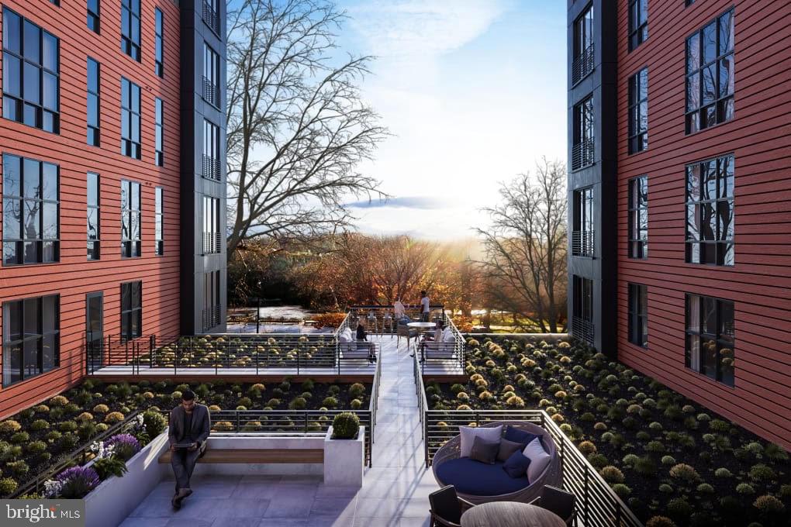
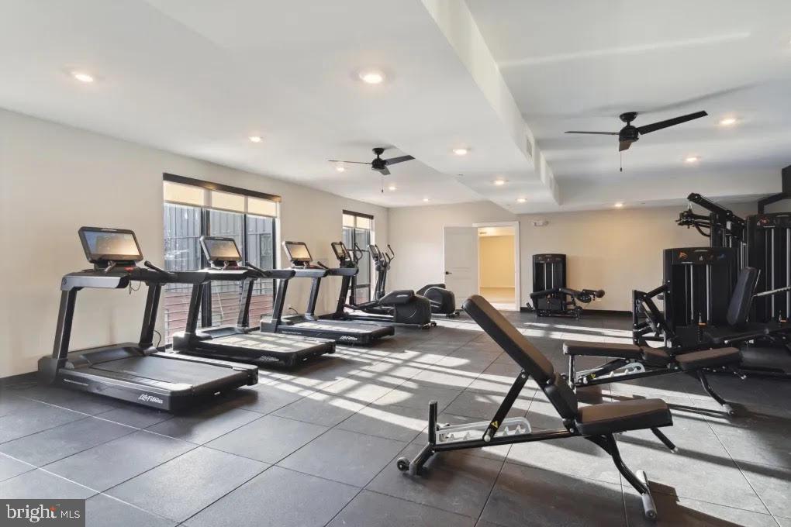
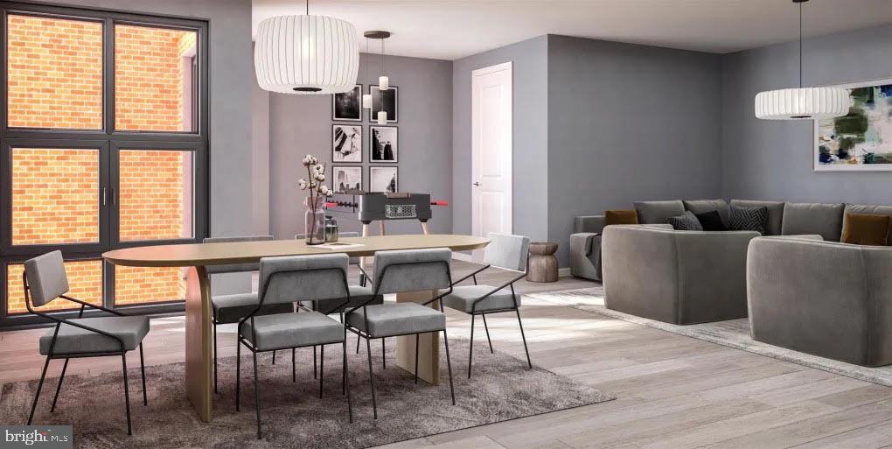
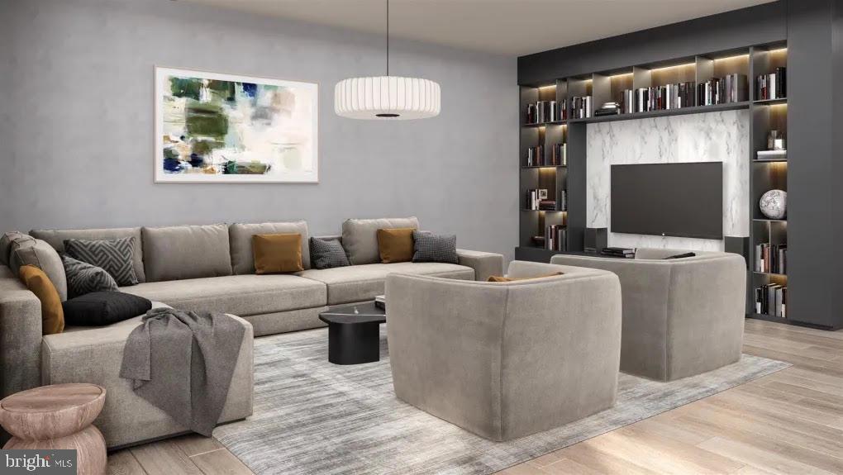
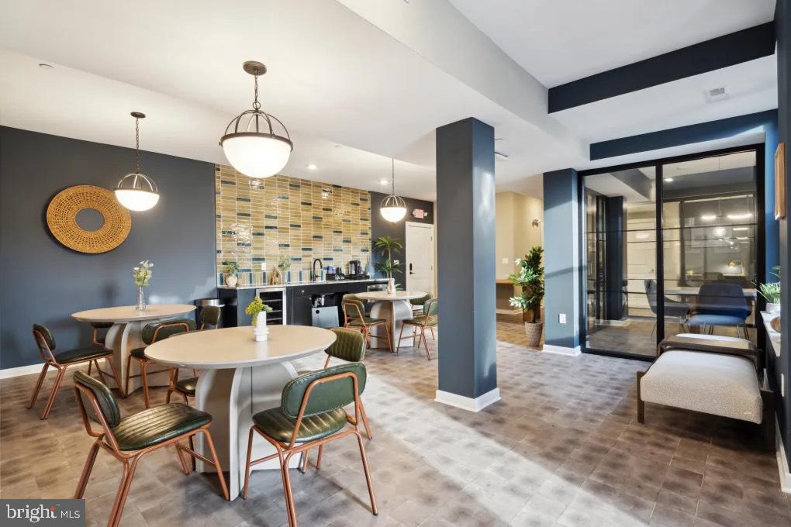
Parking is effortless with a 2-car attached garage in the rear. Plus, enjoy access to the exclusive amenities located just behind the home in a separate building, featuring a cozy common area with fireplaces, a state-of-the-art fitness center, a community roof deck with tables and seating, and a ground-floor patio for social gatherings. Additional perks include a pet salon and yoga studio--all within your vibrant neighborhood.

With 4 years remaining on the tax abatement, this is a rare opportunity to own a luxurious, low-maintenance home with unbeatable river views. Don't miss your chance--schedule a showing today!

Share Property

Location

4445 RIVER RIDGE COURT, PHILADELPHIA, PA 19129

Status

Sold

Date Sold

April 24, 2025
Sarah Robertson

Sarah Robertson

TITLE

REALTOR®

Property Amenities

Interior
Total Bedrooms: 3
Half Bathrooms: 1
Full Bathrooms: 3
Area & Lot
Total area 2,388 Sq.Ft.
Lot Area 796 Sq.Ft.
Living area 2,388 Sq.Ft.
MLS® ID PAPH2455562
Year Built 2018
School District PHILADELPHIA CITY
Architecture Styles Other
Type Residential
Status Sold
Exterior
Stories 4
Pool No Pool
Air conditioning Central A/C
Heat type Forced Air
Disability Features None
Water Source Public
Garage Space 2.0
Sewer Public Sewer
Parking Attached Garage
Finance
Sales Price $850,000
HOA Fees $160 monthly
Real Estate Tax $1,750 yearly

360 Virtual Tour

Take a tour of this property

Main Line

Work With Us

We pride ourselves in providing personalized solutions that bring our clients closer to their dream properties and enhance their long-term wealth. Contact us today to find out how we can be of assistance to you!