Leave a Message

Thank you for your message. We will be in touch with you shortly.

436 E DURHAM STREET
436 E DURHAM STREET
436 E DURHAM STREET
436 E DURHAM STREET
436 E DURHAM STREET
436 E DURHAM STREET
436 E DURHAM STREET
436 E DURHAM STREET
436 E DURHAM STREET
436 E DURHAM STREET
436 E DURHAM STREET
436 E DURHAM STREET
436 E DURHAM STREET
436 E DURHAM STREET
436 E DURHAM STREET
436 E DURHAM STREET
436 E DURHAM STREET
436 E DURHAM STREET
436 E DURHAM STREET
436 E DURHAM STREET
436 E DURHAM STREET
436 E DURHAM STREET
436 E DURHAM STREET
436 E DURHAM STREET
436 E DURHAM STREET
436 E DURHAM STREET
436 E DURHAM STREET
436 E DURHAM STREET
436 E DURHAM STREET
436 E DURHAM STREET
436 E DURHAM STREET
436 E DURHAM STREET
436 E DURHAM STREET
436 E DURHAM STREET
436 E DURHAM STREET
436 E DURHAM STREET
436 E DURHAM STREET
436 E DURHAM STREET
436 E DURHAM STREET
436 E DURHAM STREET
436 E DURHAM STREET
436 E DURHAM STREET
436 E DURHAM STREET
436 E DURHAM STREET
436 E DURHAM STREET
436 E DURHAM STREET
436 E DURHAM STREET
436 E DURHAM STREET
436 E DURHAM STREET
436 E DURHAM STREET
436 E DURHAM STREET
436 E DURHAM STREET
436 E DURHAM STREET
436 E DURHAM STREET
VIEW PHOTOS
$655,000

436 E DURHAM STREET

4 Beds 4 Baths 3,158 Sq.Ft. 6,423 Sq.Ft.

Description

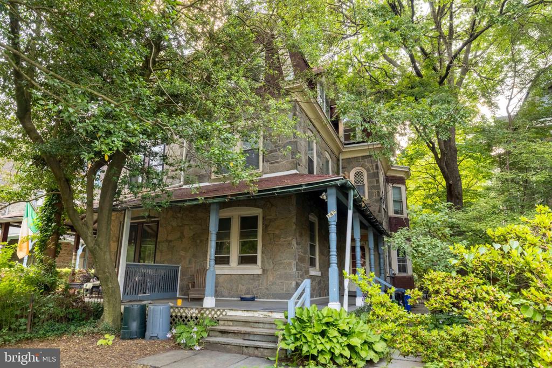
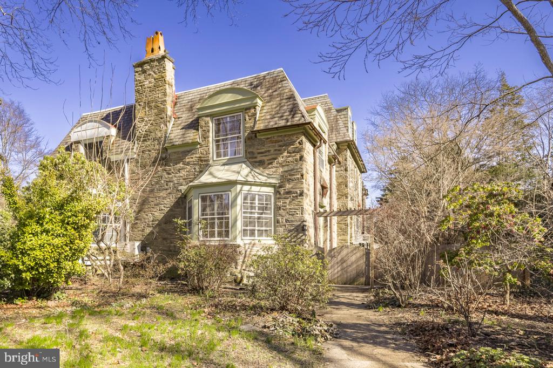
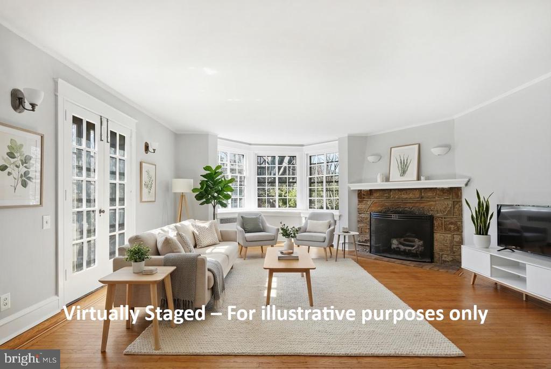
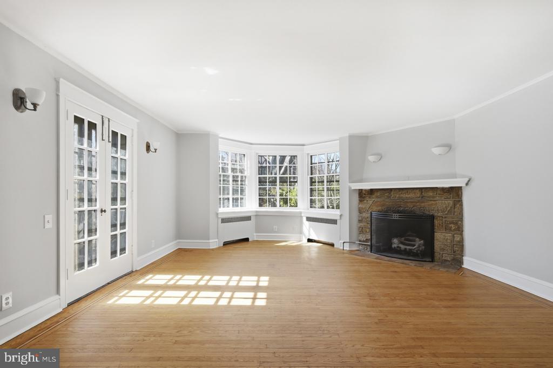
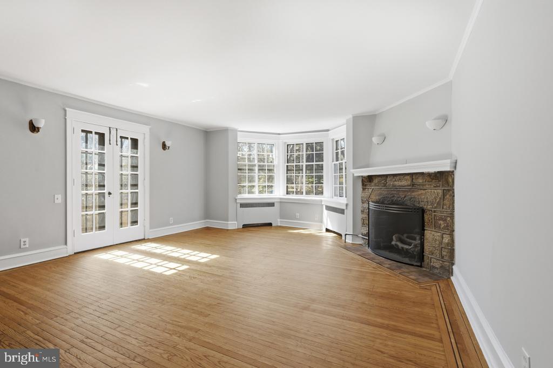
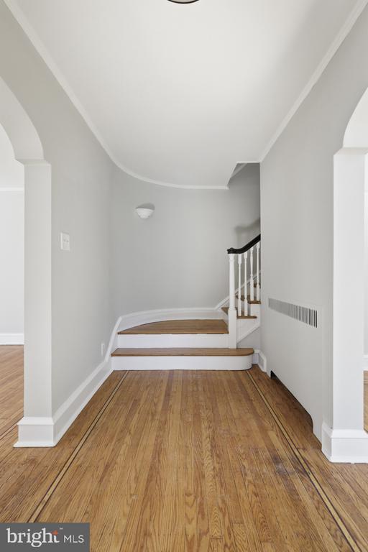
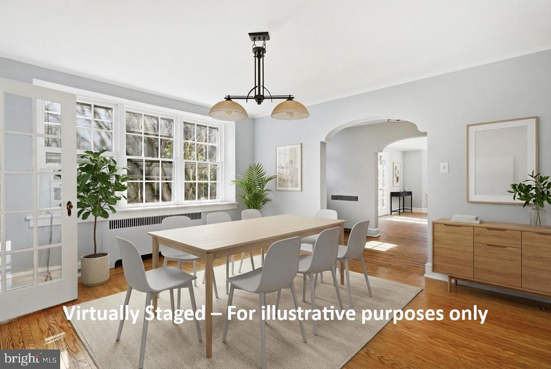
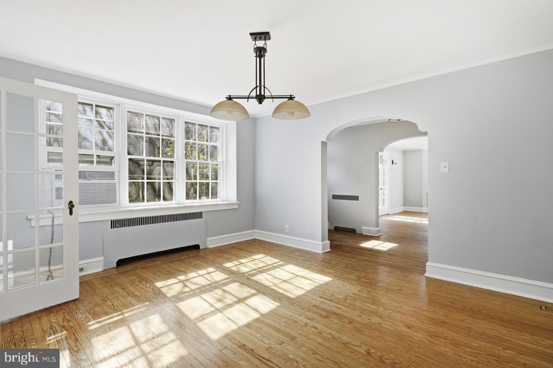
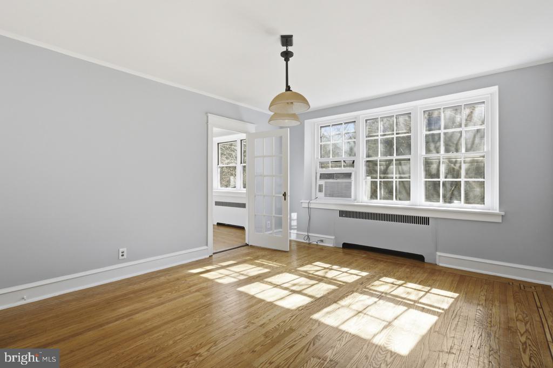
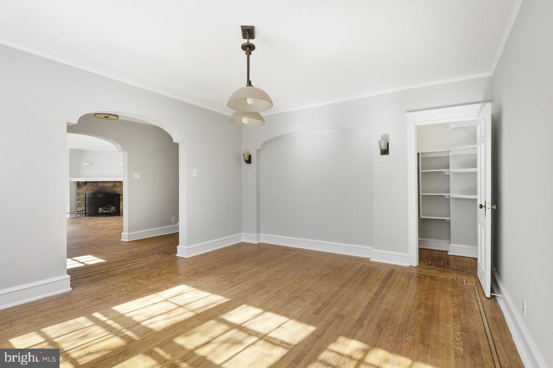
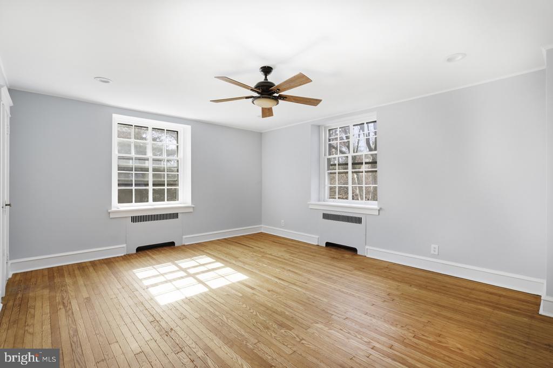
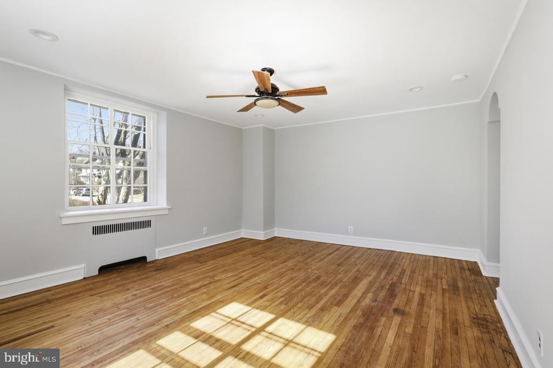
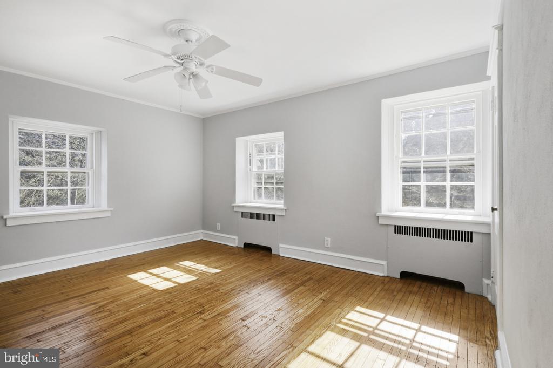
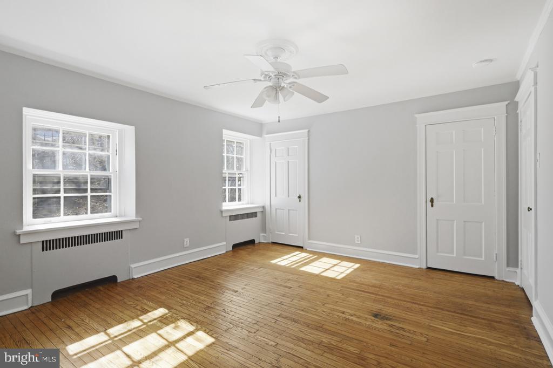
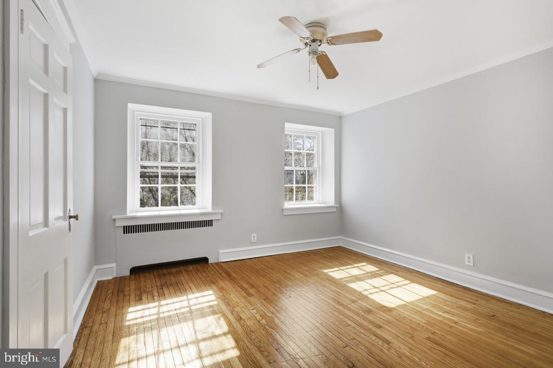
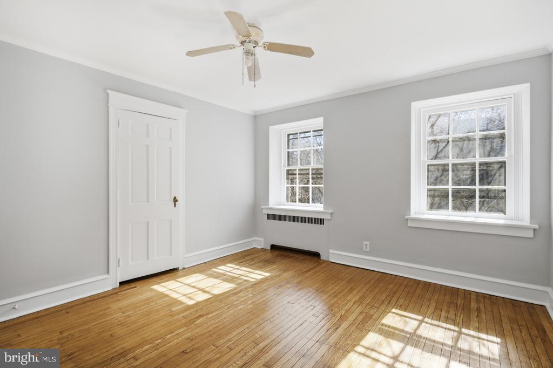
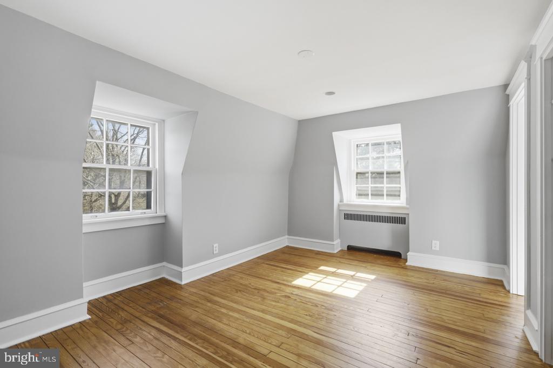
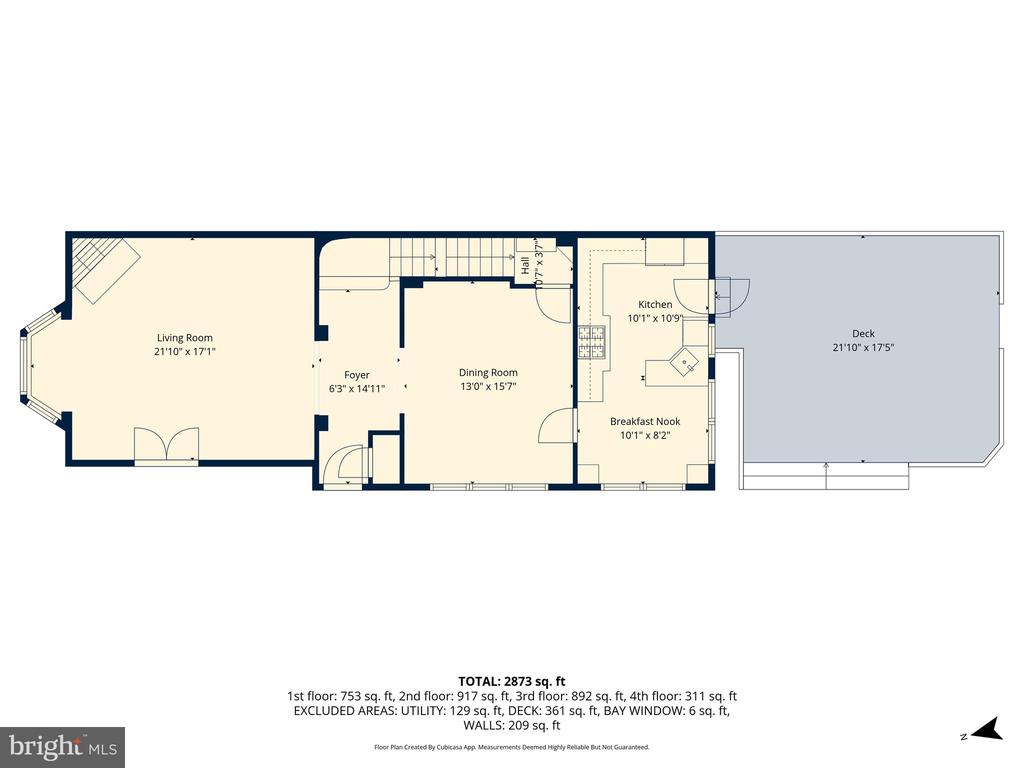
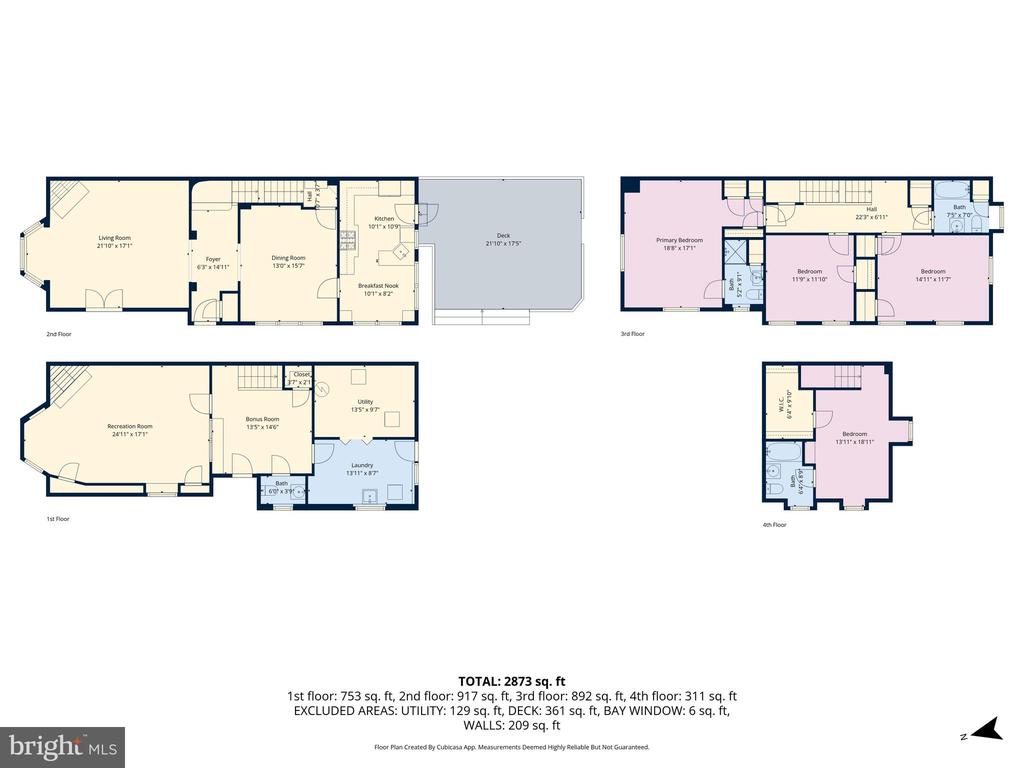
Set on the coveted 400 block of East Durham Street, this handsome stone Tudor reflects the enduring appeal of Mount Airy's early 20th century architecture, with classic proportions, generous room sizes, and a design that balances character, comfort, and livability. Freshly painted throughout and featuring refinished wood floors, the home opens with a large entry foyer with coat closet and flows into an expansive living room with a stone fireplace and gas insert, as well as a formal dining room well-suited for everyday living or entertaining.

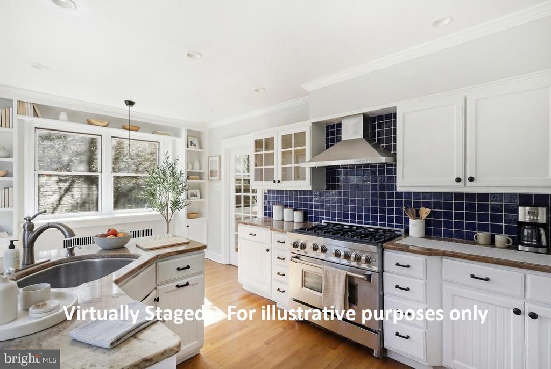
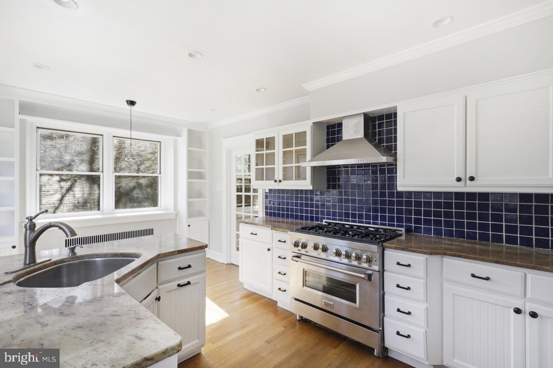
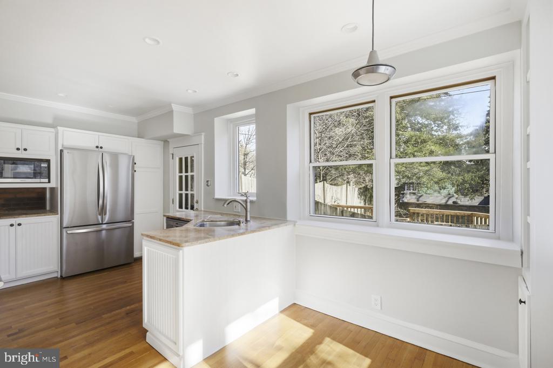
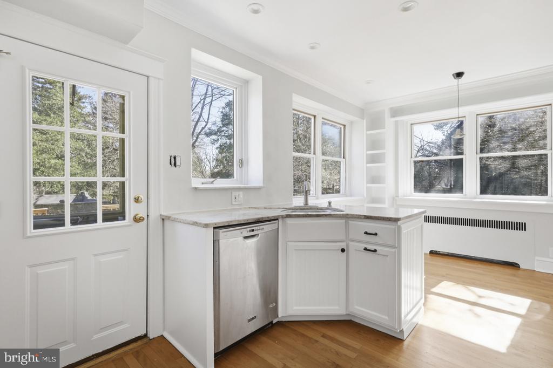
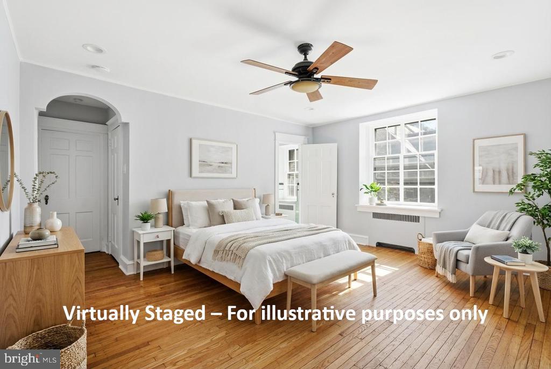
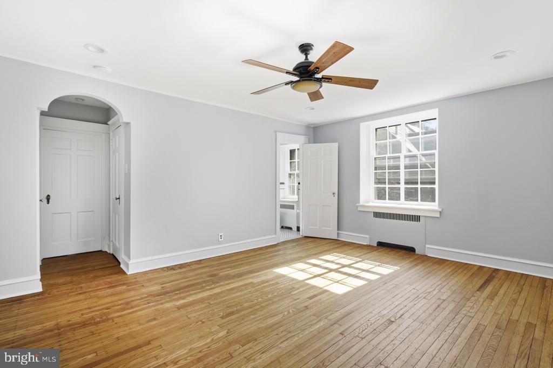
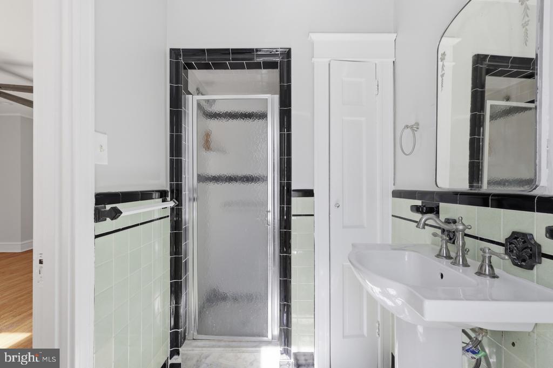
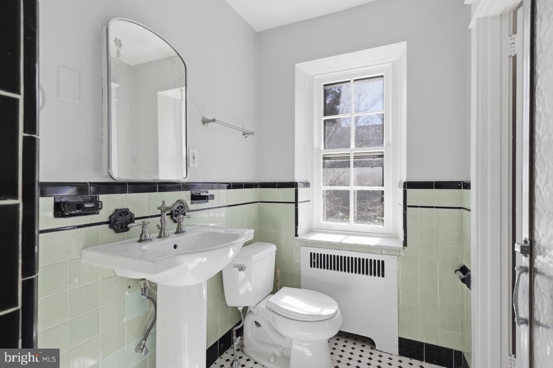
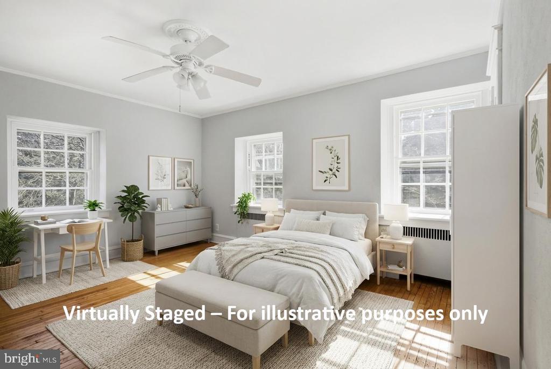
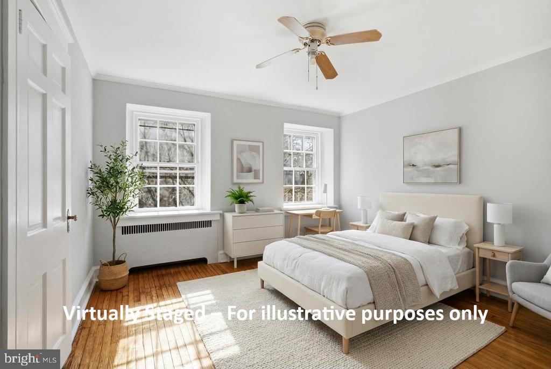
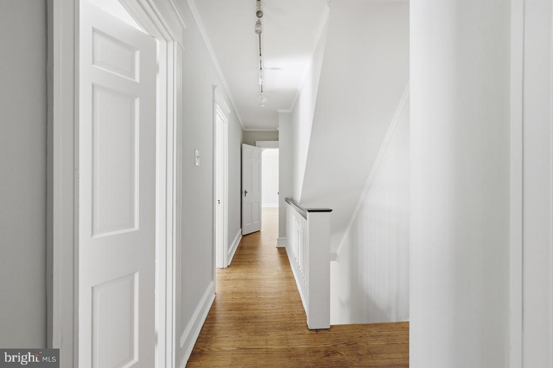
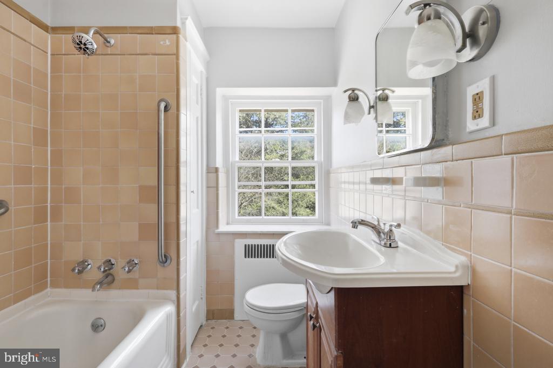
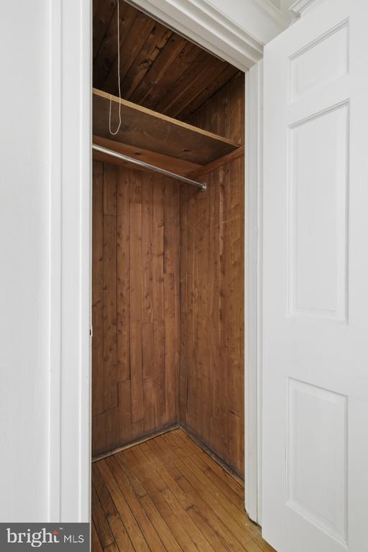
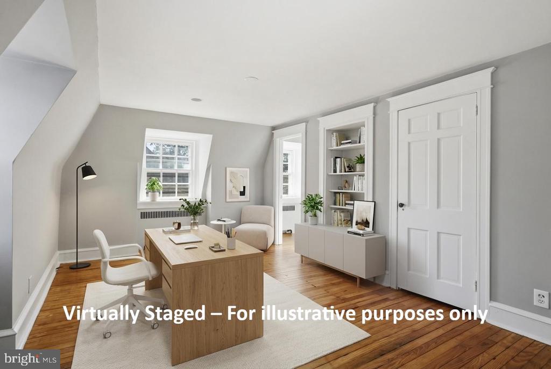
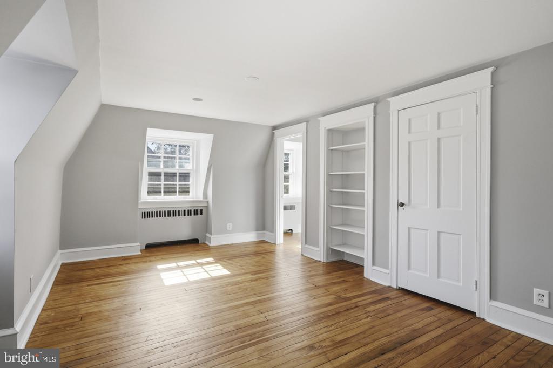
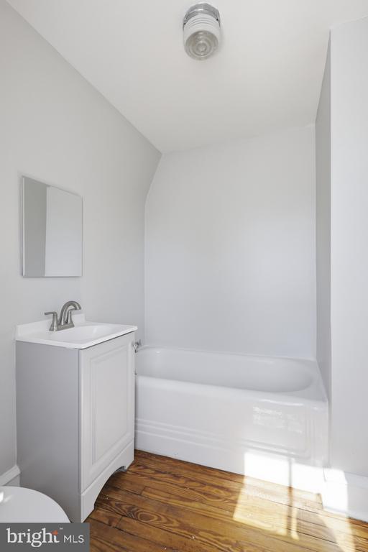
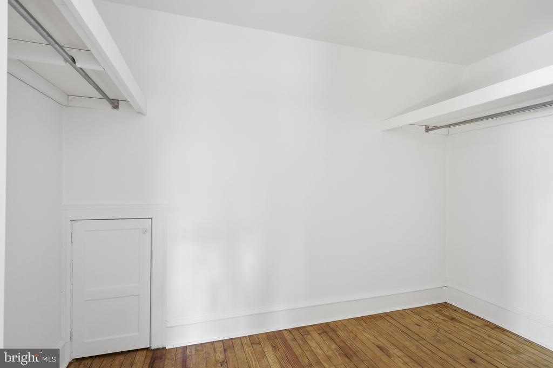
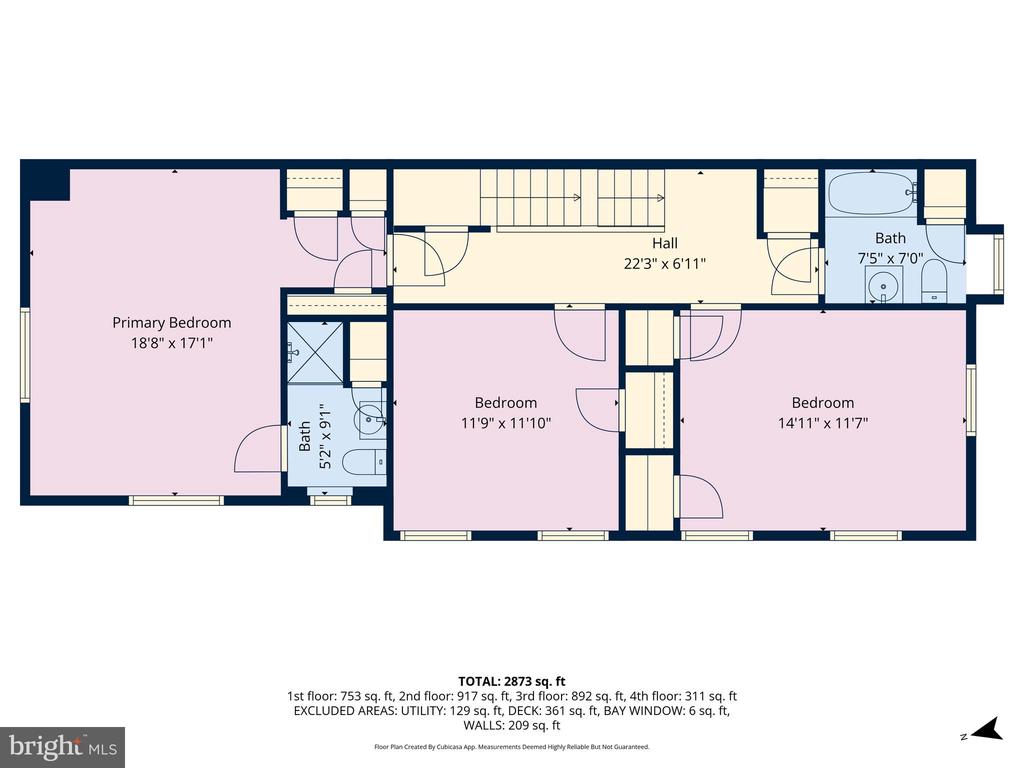
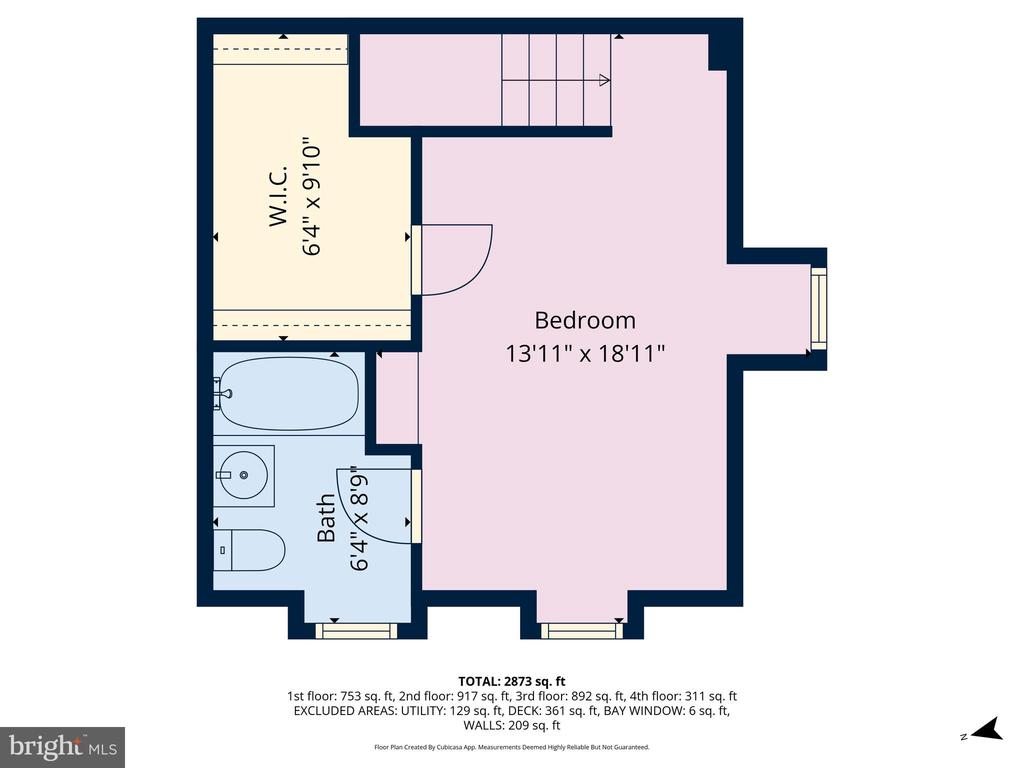
The eat-in kitchen offers attractive and functional space with built-in bookshelves, quartz counters, tile backsplash, and stainless-steel appliances, including a ZLINE gas stove. Upstairs, the second floor includes a primary suite with an ensuite bath featuring a stall shower, along with two additional spacious bedrooms, a cedar hall closet, and a hall bath with shower over tub. The third floor adds a flexible fourth bedroom suite complete with a walk-in closet and full bath with tub.

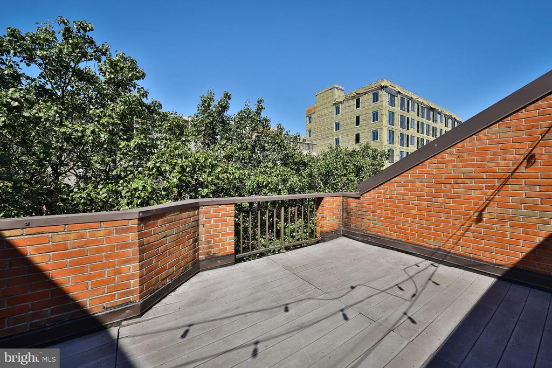
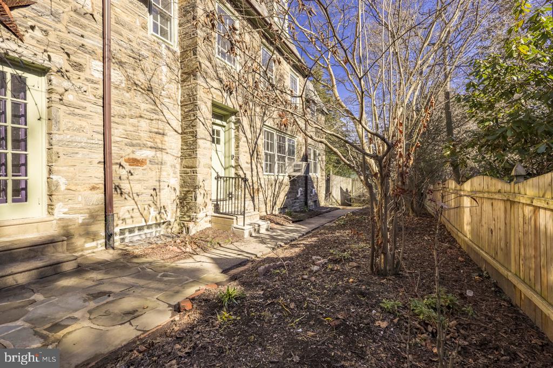
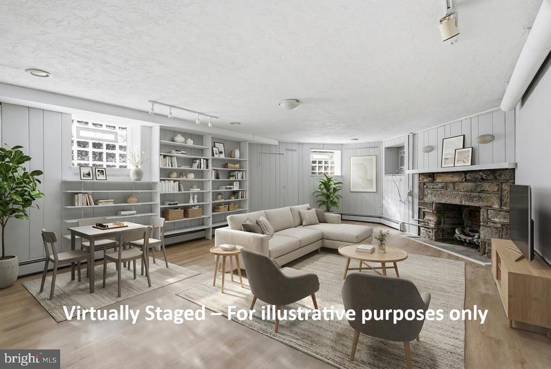
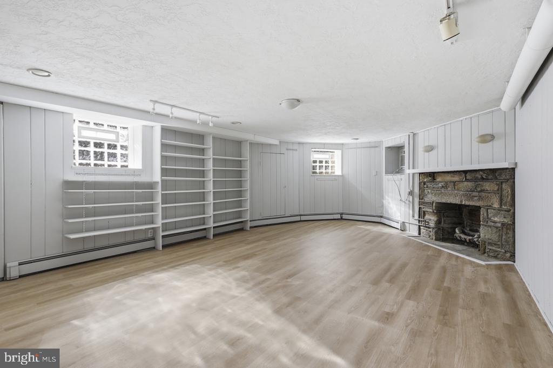
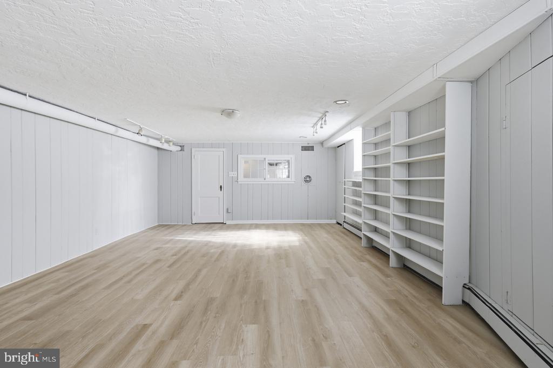
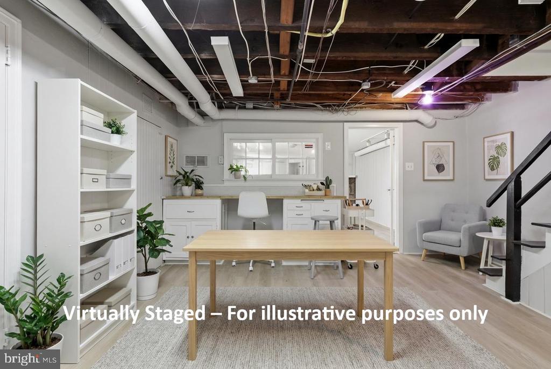
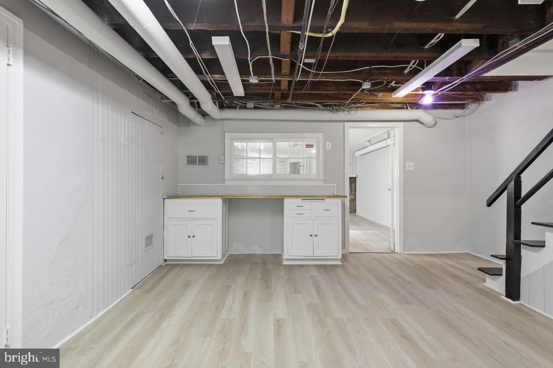
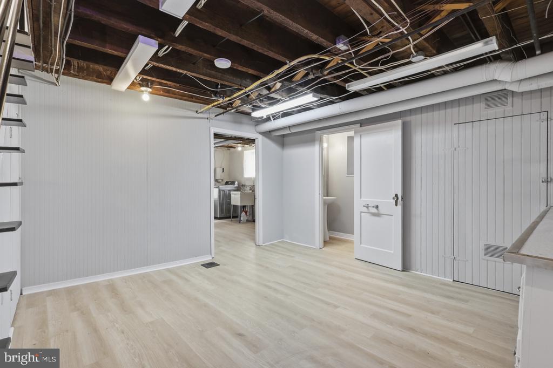
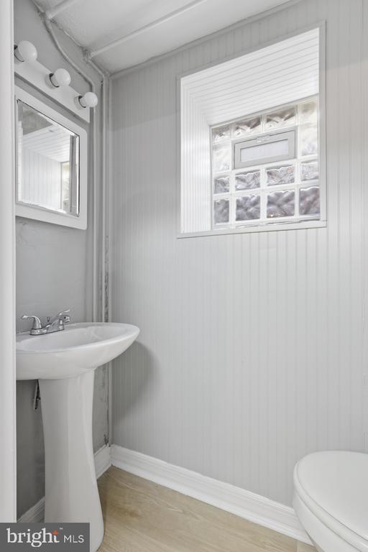
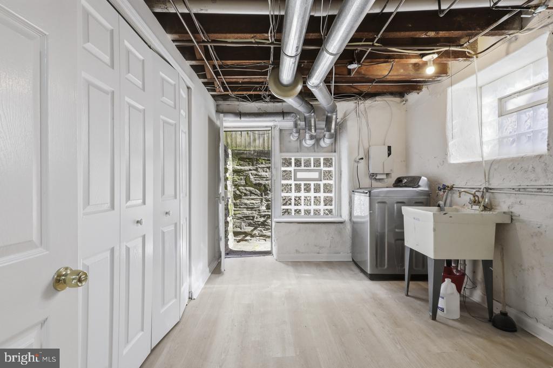
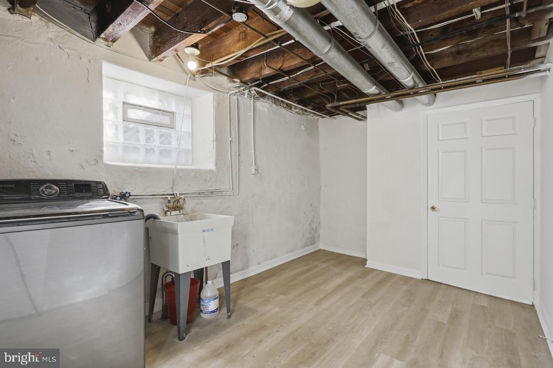
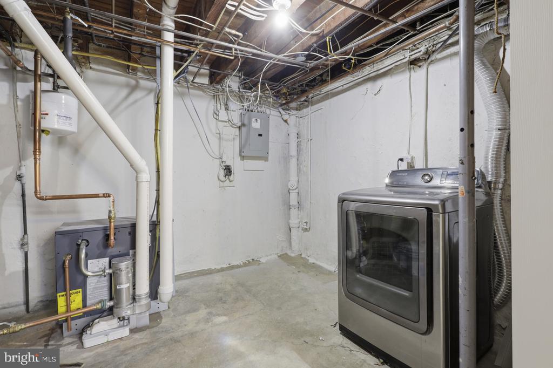
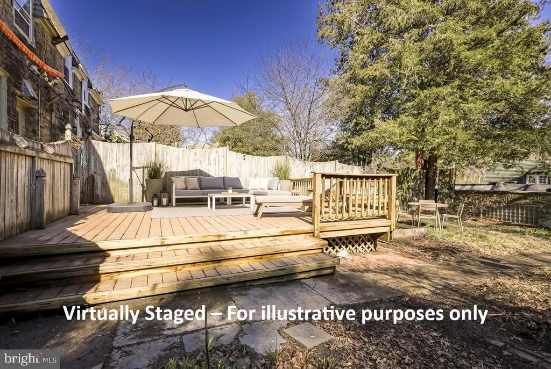
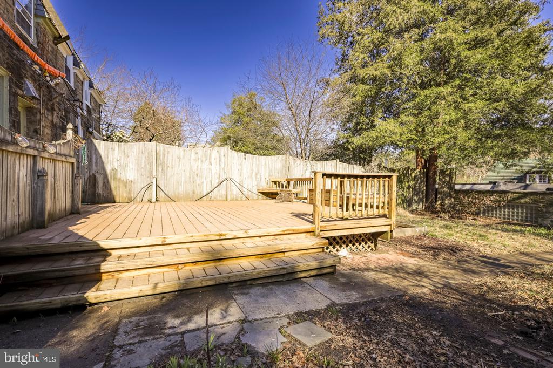
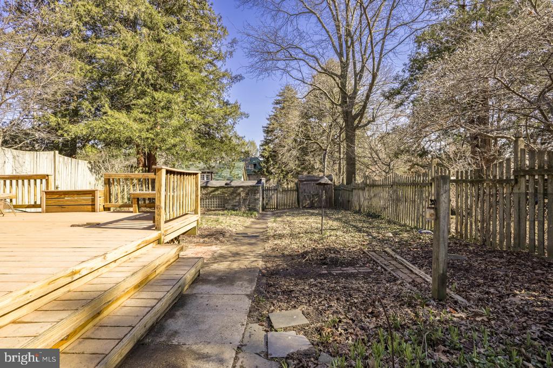
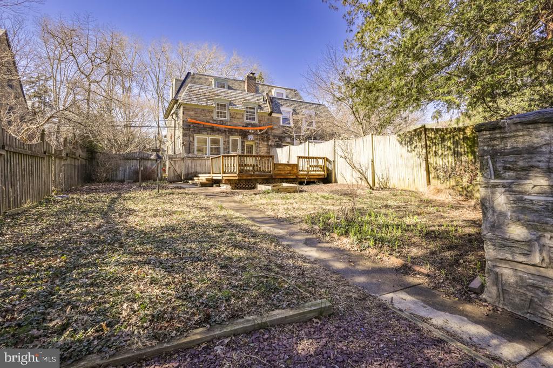
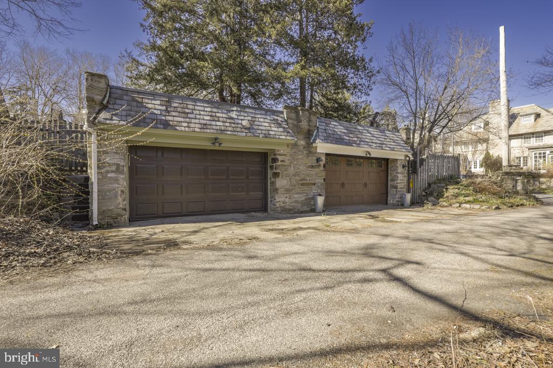
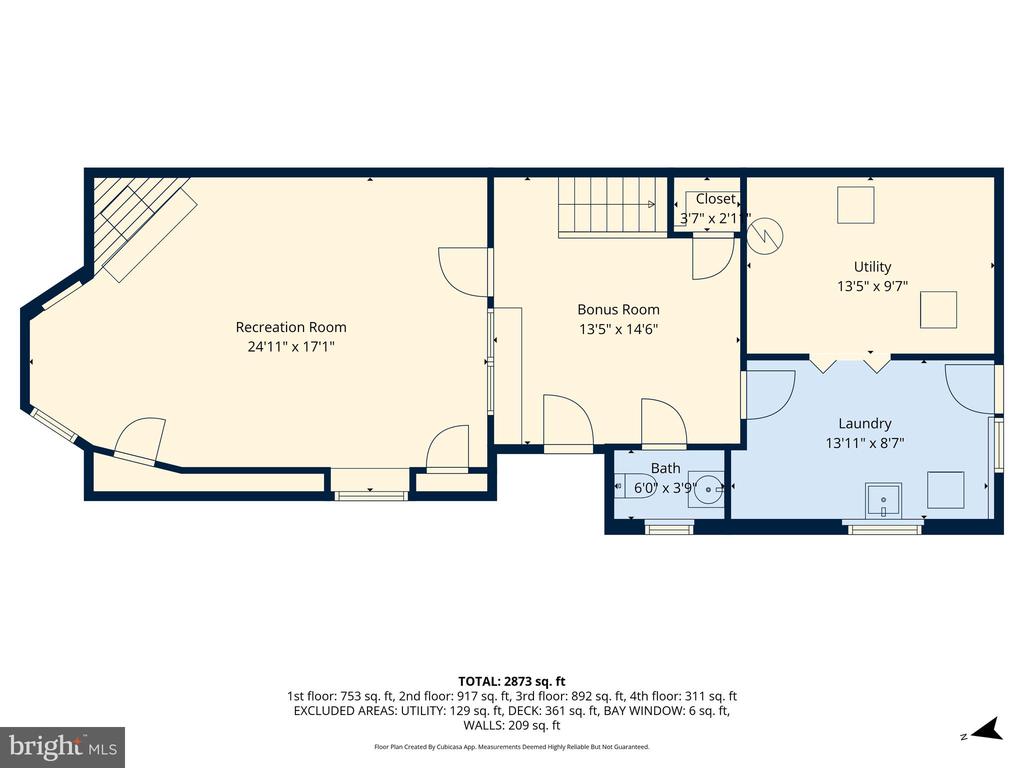
The finished basement provides valuable additional living space, including a large recreation room with a second stone fireplace and gas insert, a sizable center room ideal for crafts, hobbies, exercise, or office use, plus a half bath, laundry room, and rear access to the yard. Outside, a large deck overlooks a spacious yet manageable yard, and a detached 2-car garage adds convenience. A brand new high-efficiency boiler is another meaningful improvement.

Ideally situated just a stone's throw from SEPTA's Sedgwick Regional Rail Station and convenient to downtown Mount Airy, Chestnut Hill, and the trails of the Wissahickon, this is a well-located home with space, character, and enduring appeal.

Share Property

Location

436 E DURHAM STREET, PHILADELPHIA, PA 19119

Status

Sold
Rosie Dillon

Rosie Dillon

TITLE

REALTOR®

Property Amenities

Interior
Laundry room In Basement, Laundry Room
Fireplace Gas, Stone
Appliances Gas Range, Gas Oven, Cooktop, Gas Water Heater, Dishwasher, Disposal, Dryer, Range Hood, Refrigerator, Stainless Steel Appliance(s), Washer, Water Heater
Flooring Wood, Hardwood, Ceramic Tile
Total Bedrooms: 4
Half Bathrooms: 1
Full Bathrooms: 3
Other Interior Features Eat-in Kitchen, Cedar Closet(s), Ceiling Fan(s), Kitchen Island, Recessed Lighting, Built-in Features
Area & Lot
Total area 3,266 Sq.Ft.
Lot Area 6,423 Sq.Ft.
Living area 3,158 Sq.Ft.
MLS® ID PAPH2575458
Year Built 1925
School District PHILADELPHIA CITY
Architecture Styles Tudor, Colonial
Type Townhouse
Status Sold
Exterior
Stories 2
Pool None
Air conditioning Ceiling Fan(s), Window Unit(s), Electric
Heat type Natural Gas, Hot Water
Water Source Public
Garage Space 2.0
Sewer Public Sewer
Other Exterior Features Lighting
Parking Garage Door Opener, On Street, Shared Driveway, Alley Access, Garage, Detached
Lot Features Front Yard, Level, Back Yard
Roof Slate, Flat
Utilities Cable Available
Finance
Sales Price $655,000
Real Estate Tax $6,579 yearly

360 Virtual Tour

Take a tour of this property

Greater Philadelphia Suburbs (PA and NJ)

Work With Us

We pride ourselves in providing personalized solutions that bring our clients closer to their dream properties and enhance their long-term wealth. Contact us today to find out how we can be of assistance to you!