Leave a Message

Thank you for your message. We will be in touch with you shortly.

3226 W PENN STREET
3226 W PENN STREET
3226 W PENN STREET
3226 W PENN STREET
3226 W PENN STREET
3226 W PENN STREET
3226 W PENN STREET
3226 W PENN STREET
3226 W PENN STREET
3226 W PENN STREET
3226 W PENN STREET
3226 W PENN STREET
3226 W PENN STREET
3226 W PENN STREET
3226 W PENN STREET
3226 W PENN STREET
3226 W PENN STREET
3226 W PENN STREET
3226 W PENN STREET
3226 W PENN STREET
3226 W PENN STREET
3226 W PENN STREET
3226 W PENN STREET
3226 W PENN STREET
3226 W PENN STREET
3226 W PENN STREET
3226 W PENN STREET
3226 W PENN STREET
3226 W PENN STREET
3226 W PENN STREET
3226 W PENN STREET
3226 W PENN STREET
3226 W PENN STREET
3226 W PENN STREET
3226 W PENN STREET
3226 W PENN STREET
3226 W PENN STREET
3226 W PENN STREET
3226 W PENN STREET
3226 W PENN STREET
3226 W PENN STREET
3226 W PENN STREET
3226 W PENN STREET
3226 W PENN STREET
3226 W PENN STREET
3226 W PENN STREET
3226 W PENN STREET
3226 W PENN STREET
3226 W PENN STREET
3226 W PENN STREET
3226 W PENN STREET
VIEW PHOTOS
Courtesy of Compass Pennsylvania, LLC
$590,000

3226 W PENN STREET

3 Beds 2 Baths 1,944 Sq.Ft. 6,570 Sq.Ft.

Description

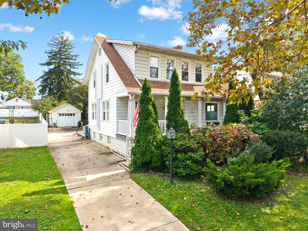
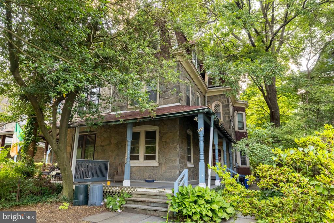
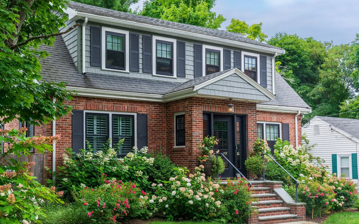
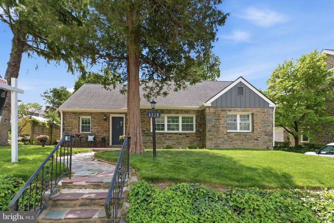
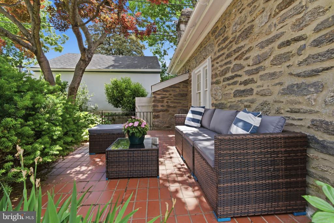
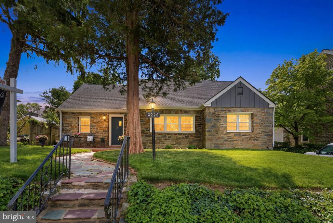
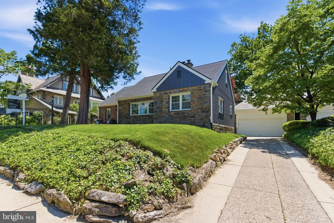
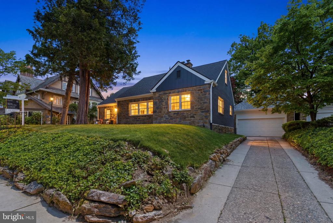
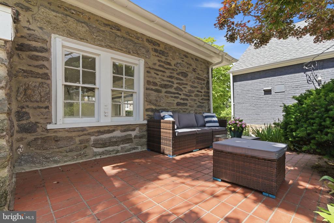
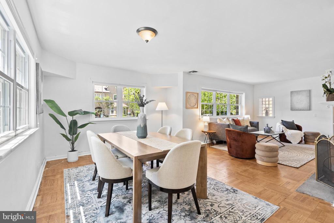
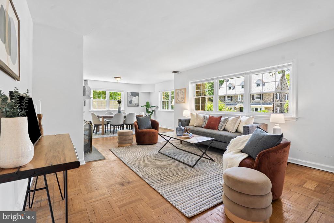
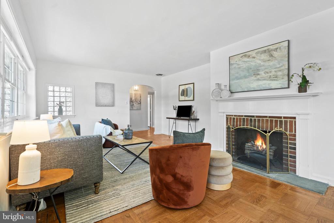
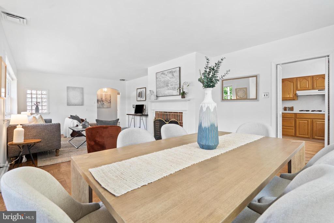
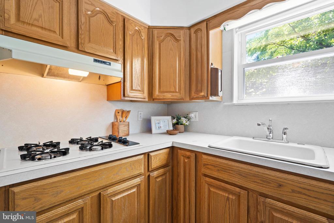
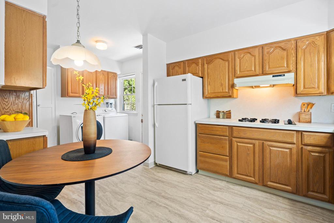
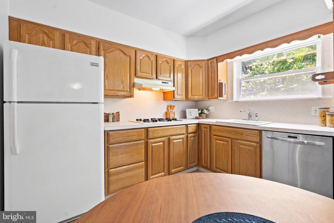
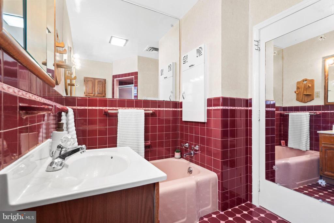
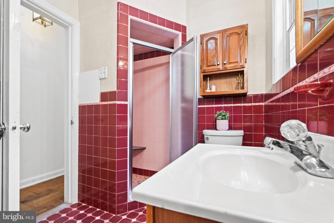
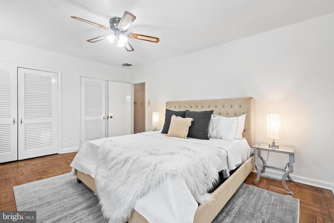
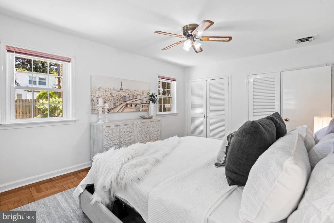
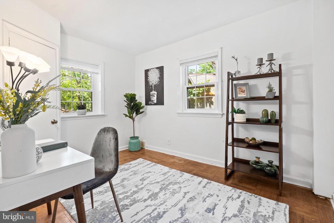
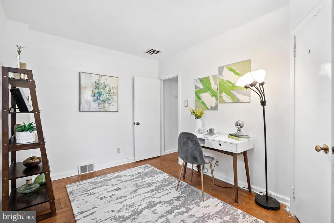
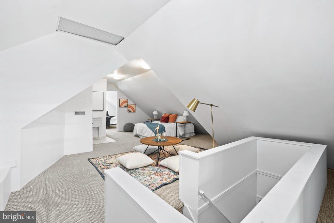
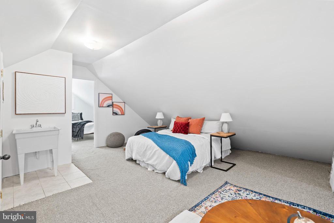
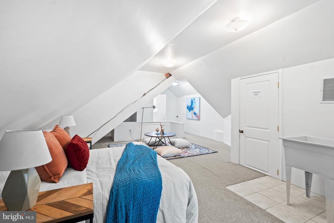
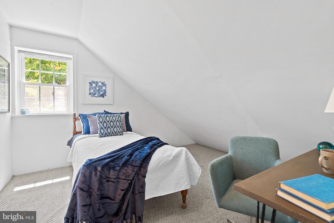
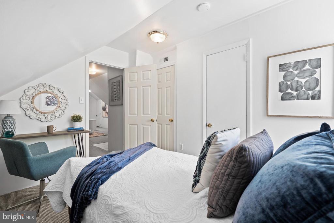
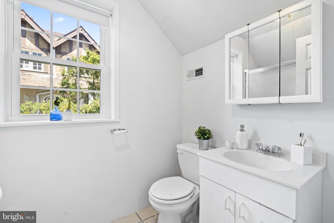
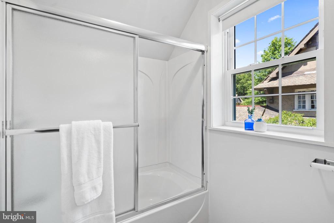
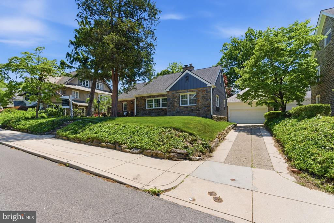
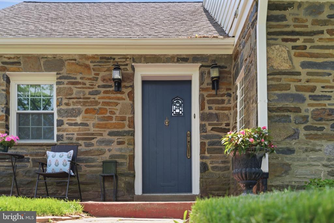
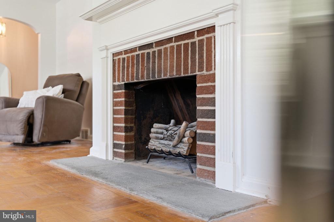
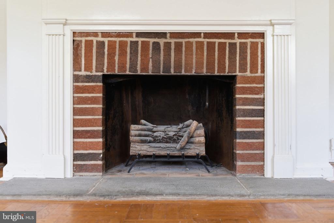
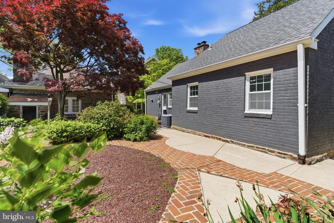
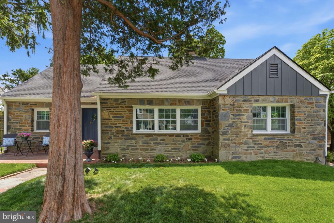
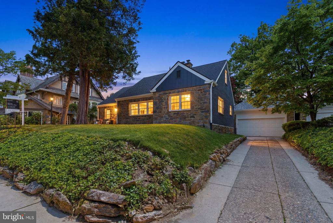
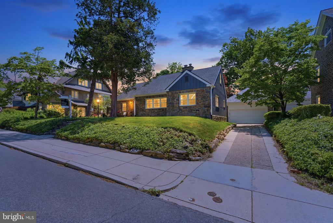
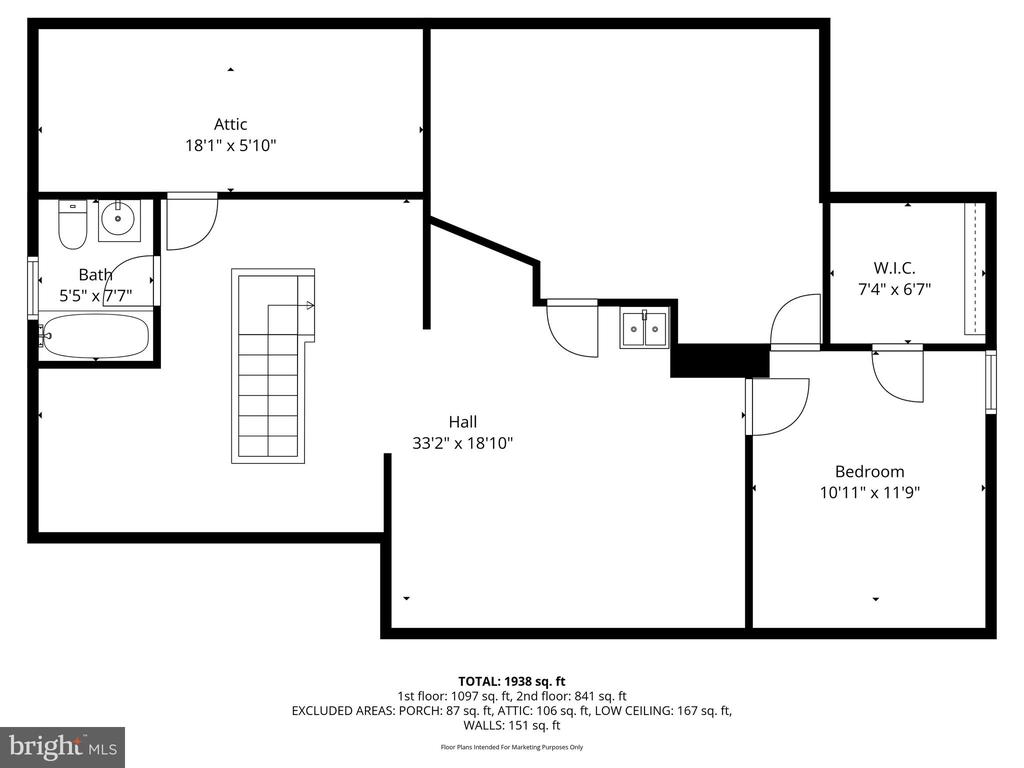
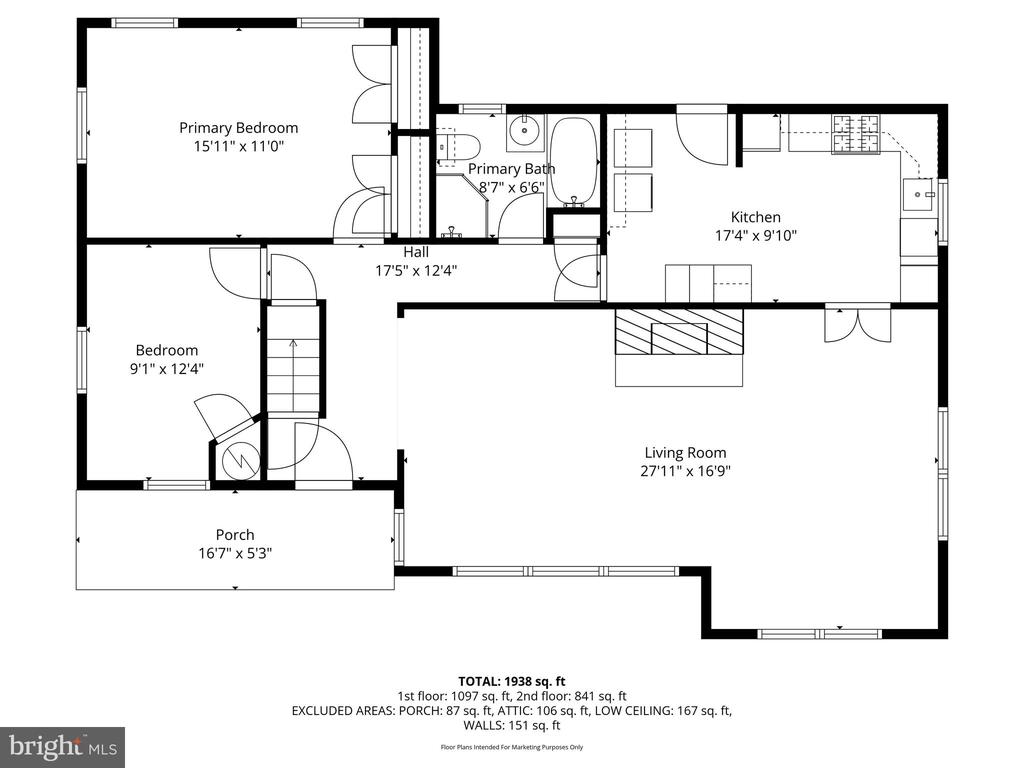

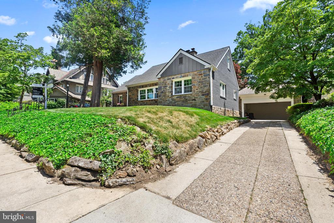
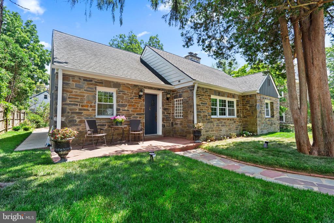
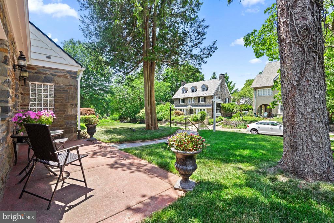
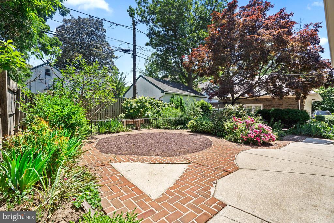
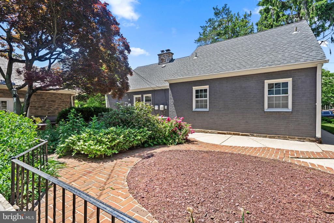
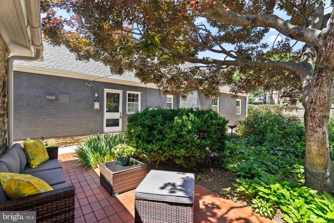
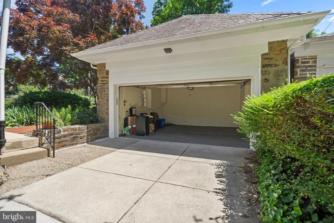
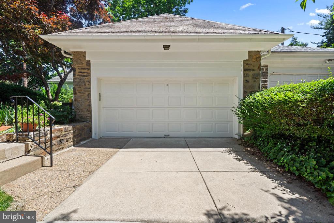
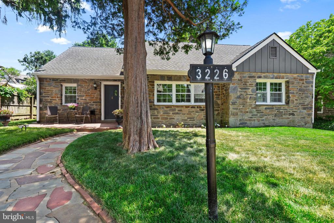
PRICE IMPROVEMENT! Nestled on one of East Falls' most sought-after streets, 3226 West Penn Street perfectly blends charm, character, and timeless appeal. This quintessential Wissahickon schist stone home immediately captivates with its storybook facade, embodying the rich architectural history that makes this neighborhood so beloved.Step inside, and you'll find a space that feels both warm and inviting, with thoughtful details that set this home apart. The beautiful parquet floors and brick fireplace not only enhance the visual appeal but also create a sense of warmth and refinement throughout. The main floor boasts two spacious bedrooms and a full bathroom, offering convenience and flexibility for everything from hosting guests to creating a home office. Upstairs, you'll find another full bathroom, a large bonus room perfect for a den, playroom, or creative studio, and an additional bedroom that provides a peaceful retreat.Outside, the magic continues with a beautifully landscaped backyard oasis--a private sanctuary featuring lush greenery, pathways, and plenty of space for relaxing, entertaining, or your favorite outdoor hobbies. Adding even more charm is the detached garage, a former carriage house that brims with character and history. This versatile space offers endless possibilities, whether you're dreaming of a workshop, studio, or simply a unique storage. Whether you're drawn to the enduring beauty of its stone exterior, the enchanting backyard, or the refined charm of its parquet wood floors, this home is a true gem. Off-street parking is a rare and valuable bonus in East Falls, making this gem even more special. Don't miss the opportunity to make it yours!

Share Property

Location

3226 W PENN STREET, PHILADELPHIA, PA 19129

Status

Sold

Date Sold

July 10, 2026
Karrie Gavin

Karrie Gavin

TITLE

Team Leader of the Karrie Gavin Group and Partner at EWR Homes

Property Amenities

Interior
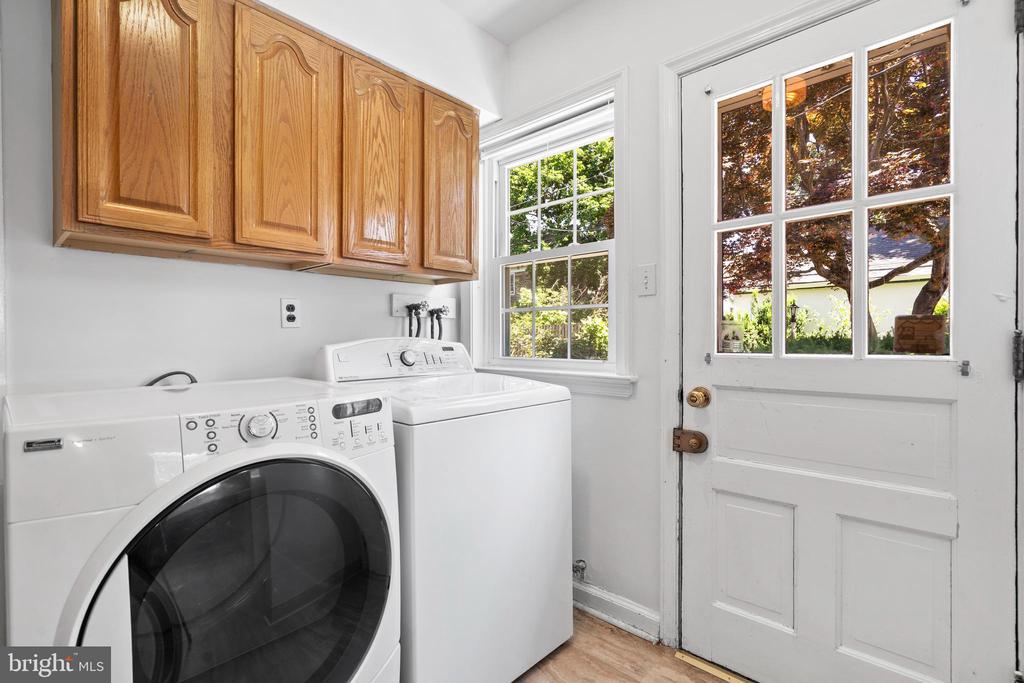
Laundry room Main Floor
Fireplace Electric
Flooring Hardwood, Carpet, Laminated
Total Bedrooms: 3
Full Bathrooms: 2
Area & Lot
Total area 1,944 Sq.Ft.
Lot Area 6,570 Sq.Ft.
Living area 1,944 Sq.Ft.
MLS® ID PAPH2620000
Year Built 1929
School District PHILADELPHIA CITY
Architecture Styles Cape Cod, Carriage House
Type Residential
Status Sold
Exterior
Stories 2
Pool No Pool
Air conditioning Central A/C
Heat type Forced Air
Disability Features None
Water Source Public
Garage Space 1.0
Sewer Public Sewer
Parking Detached Garage, Driveway
Finance
Sales Price $590,000
Real Estate Tax $8,611 yearly

Greater Philadelphia Suburbs (PA and NJ)

Work With Us

We pride ourselves in providing personalized solutions that bring our clients closer to their dream properties and enhance their long-term wealth. Contact us today to find out how we can be of assistance to you!