Leave a Message

Thank you for your message. We will be in touch with you shortly.

2129 WALNUT STREET 3F
VIEW PHOTOS
$2,450/mo

2129 WALNUT STREET 3F

2 Beds 1 Bath 900 Sq.Ft. 1,932 Sq.Ft.

Description

LEASE STARTING IN APRIL - RECEIVE APRIL FREE WITH A 13-MONTH LEASE

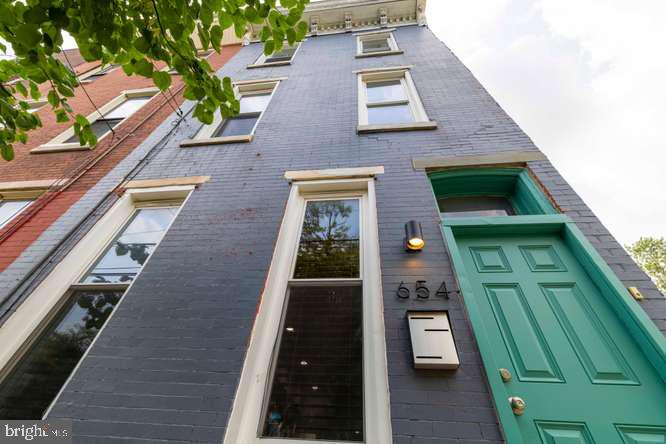
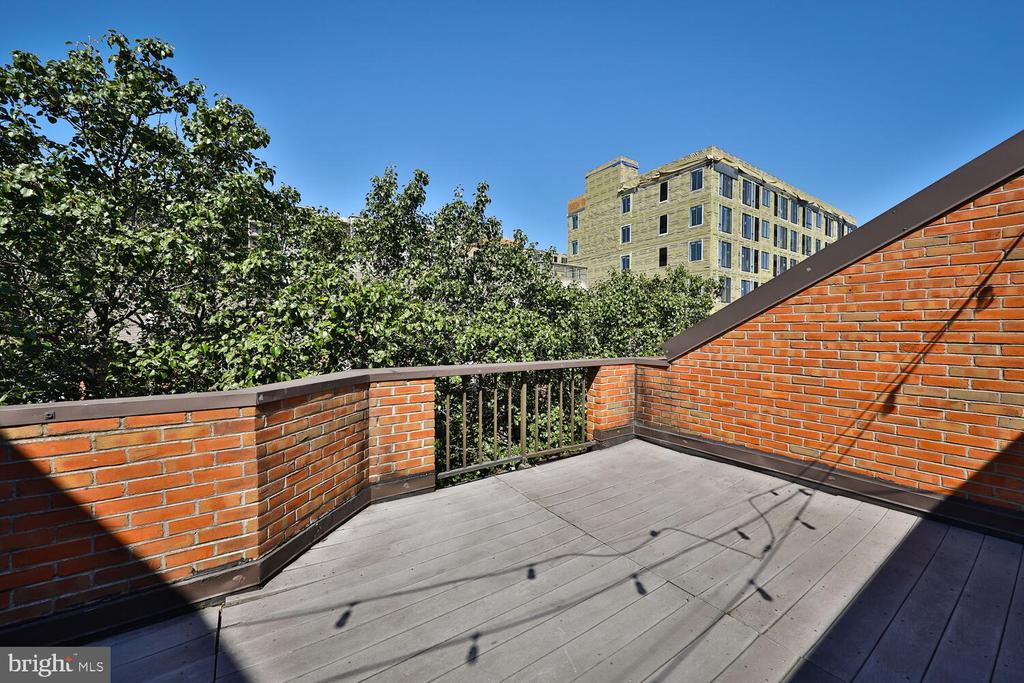
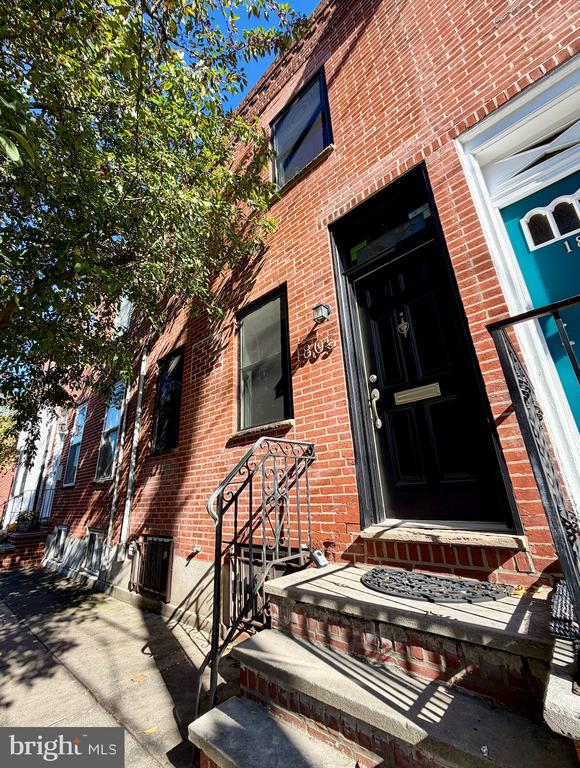
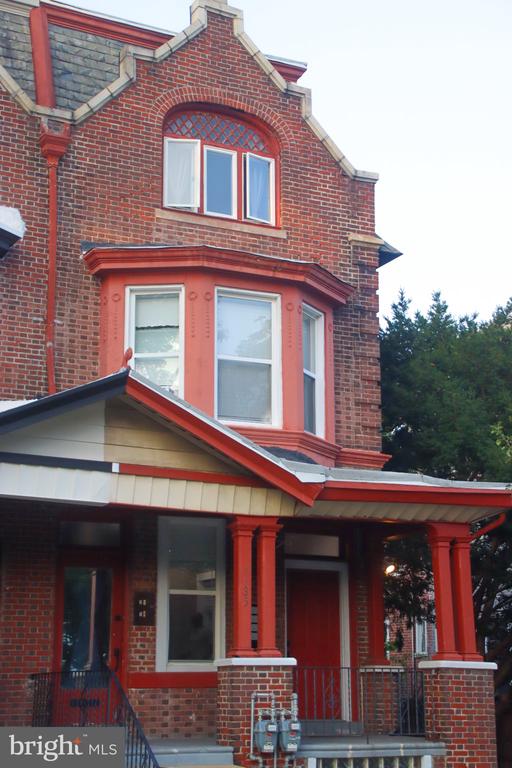
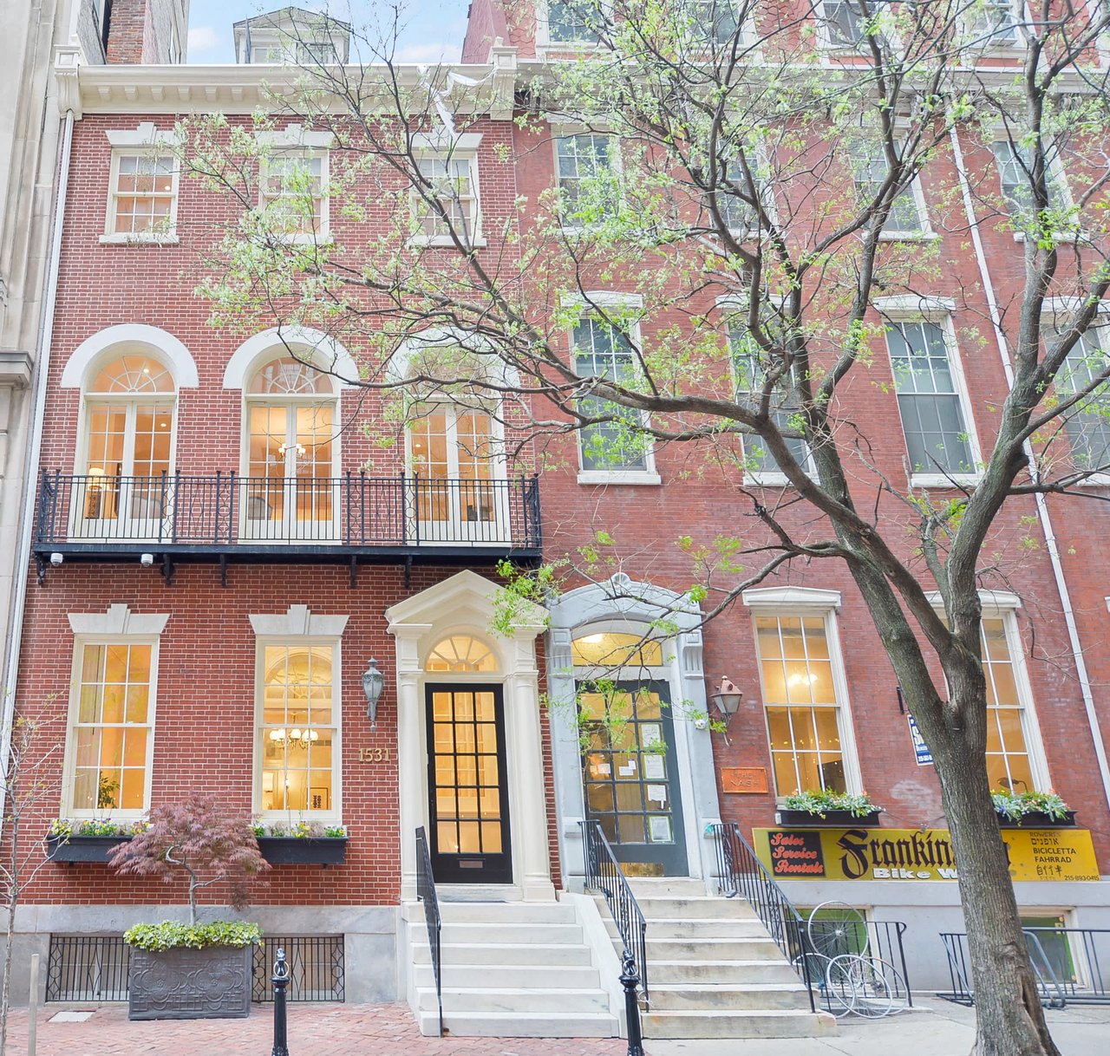
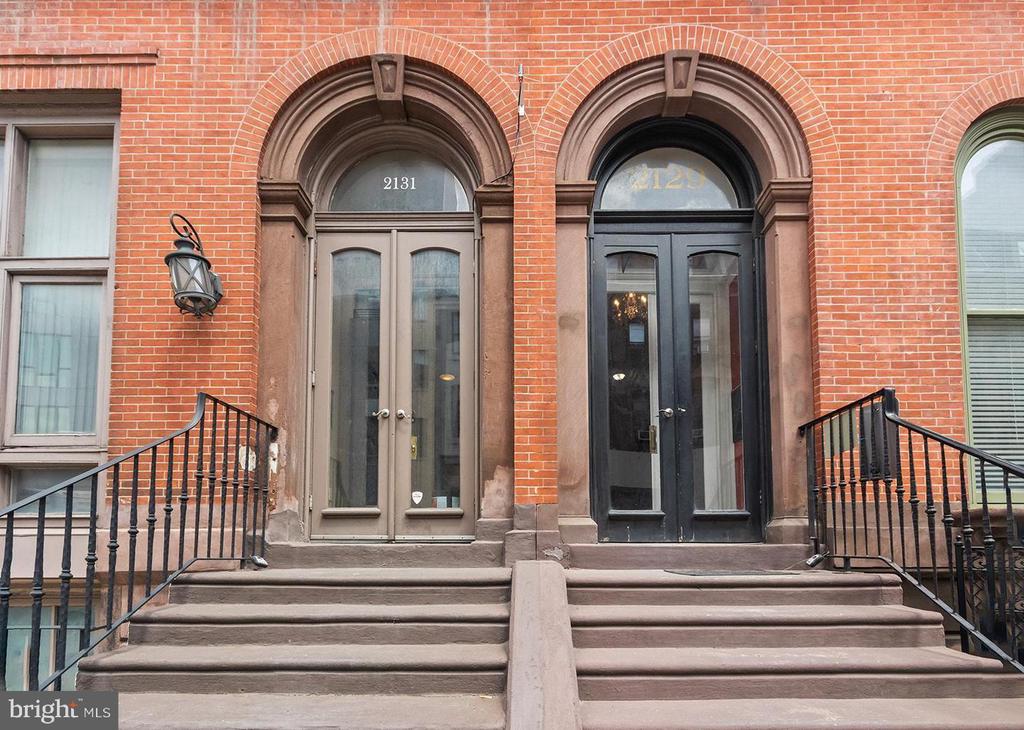
Located in the heart of Rittenhouse Square, this charming bi-level brownstone residence is filled with character, featuring high ceilings, crown molding, beautiful hardwood floors, and exceptional natural light throughout.

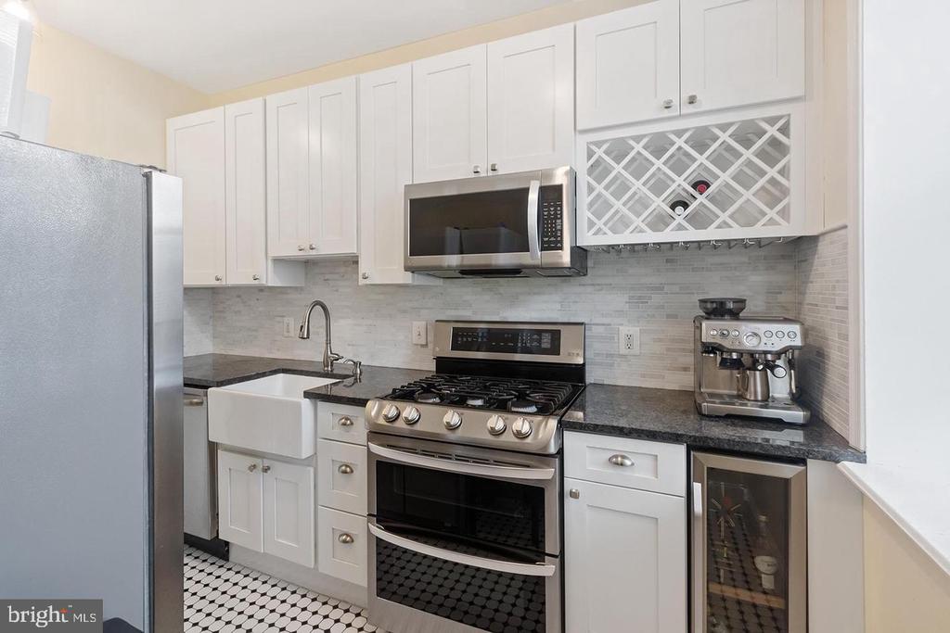
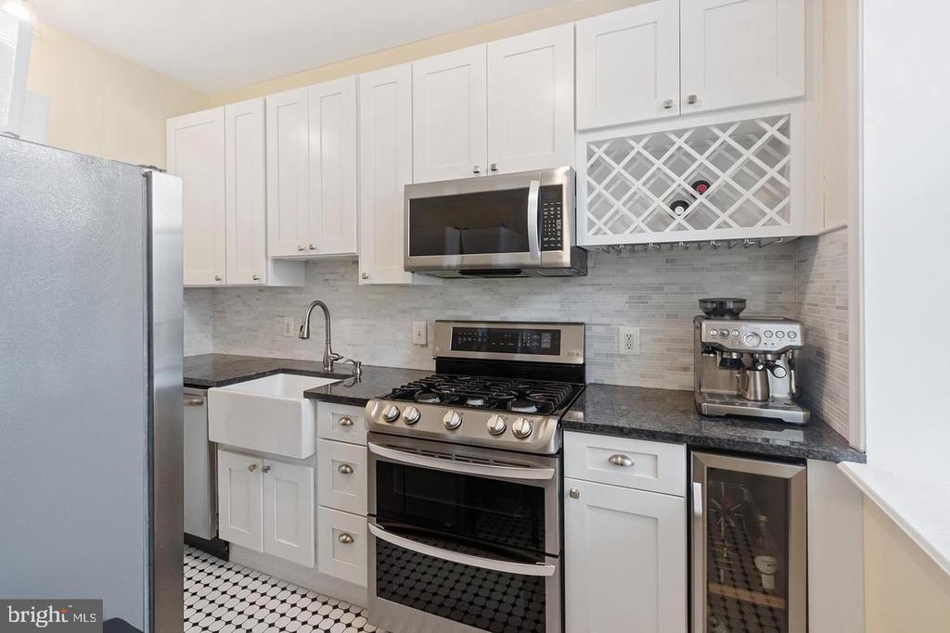
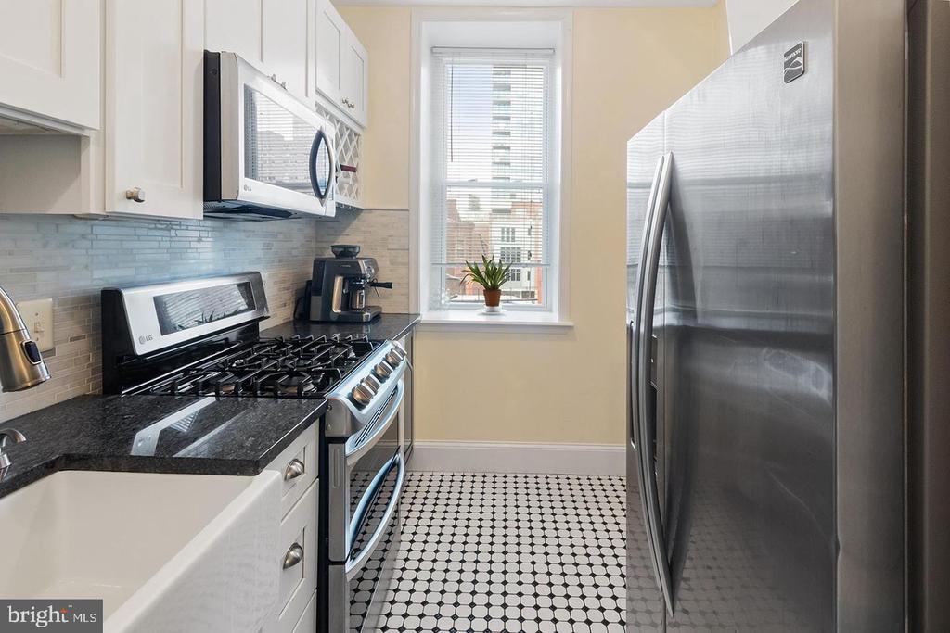
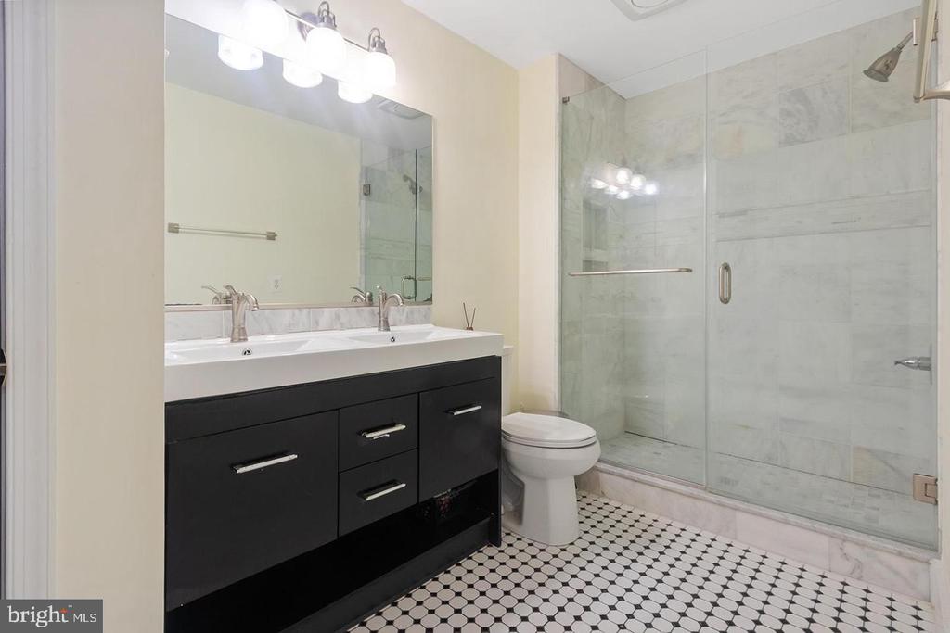
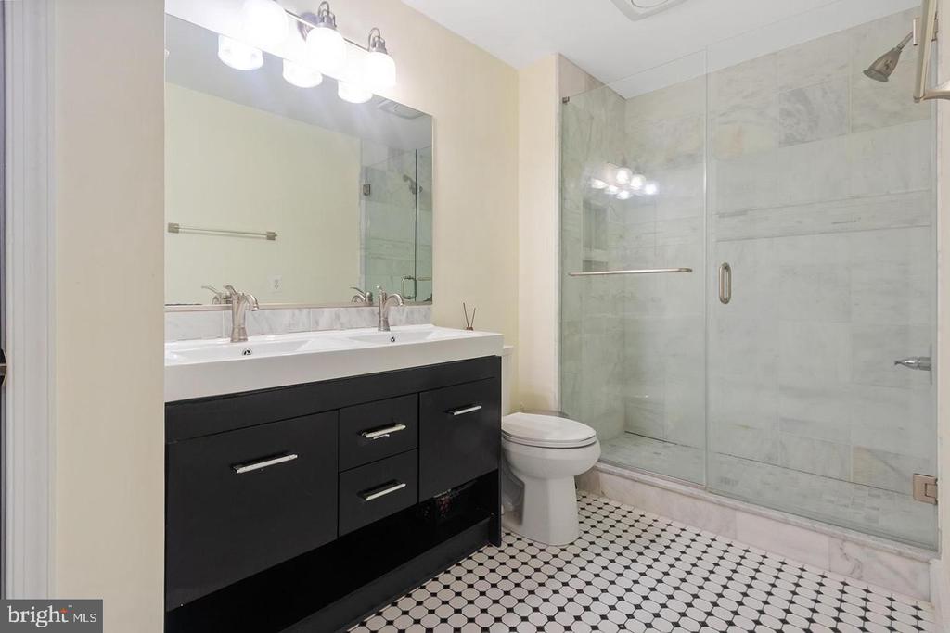
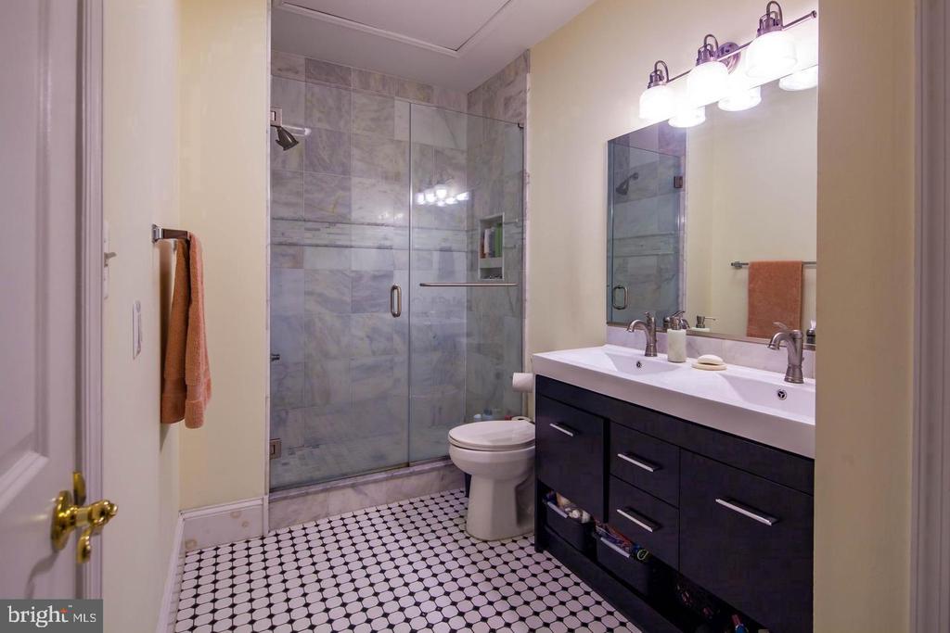
The chef's kitchen is thoughtfully designed with a farmhouse sink, updated cabinetry, wine chiller, and built-in wine storage, perfect for both everyday living and entertaining. Both the kitchen and bathroom showcase elegant Carrera marble finishes, while the convenience of in-unit laundry completes the home. Two generously sized bedrooms are located on the second level, offering privacy and comfort.

Step outside and experience the very best of city living. You're just moments from Rittenhouse Square's renowned dining, boutique shopping, museums, cultural attractions, and year-round neighborhood events. With an exceptional Walk Score, the residence is also steps from the Benjamin Franklin Parkway and the Avenue of the Arts, with transit on the corner providing easy access to University City and 30th Street Station. Quick access to I-95 and the Schuylkill Expressway makes commuting effortless.

A wonderful opportunity to enjoy classic Philadelphia charm with modern conveniences in one of the city's most desirable neighborhoods.

Share Property

Location

2129 WALNUT STREET Unit: 3F, PHILADELPHIA, PA 19103

Status

Leased

Date Leased

June 7, 2026
Karrie Gavin

Karrie Gavin

TITLE

Team Leader of the Karrie Gavin Group and Partner at EWR Homes

Property Amenities

Interior
Appliances Built-In Microwave, Dishwasher, Disposal, Dryer, Microwave, Oven/Range - Gas, Refrigerator, Stainless Steel Appliances
Flooring Hardwood, Ceramic Tile, Carpet, Marble
Total Bedrooms: 2
Full Bathrooms: 1
Other Interior Features Crown Moldings, Wine Storage, Combination Dining/Living, Wood Floors
Area & Lot
Lot Area 1,932 Sq.Ft.
Living area 900 Sq.Ft.
MLS® ID PAPH2595134
Year Built 1900
Architecture Styles Traditional
Type Residential
Status Leased
Exterior
Stories 3
Air conditioning Central A/C
Heat type Forced Air
Disability Features None
Water Source Public
Sewer Public Sewer
Parking On Street
Finance
Lease Price $2,450/mo

Rittenhouse Square/Fitler Square

Work With Us

We pride ourselves in providing personalized solutions that bring our clients closer to their dream properties and enhance their long-term wealth. Contact us today to find out how we can be of assistance to you!