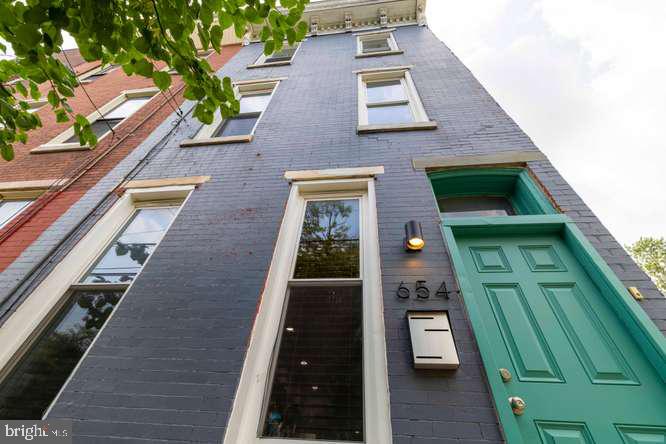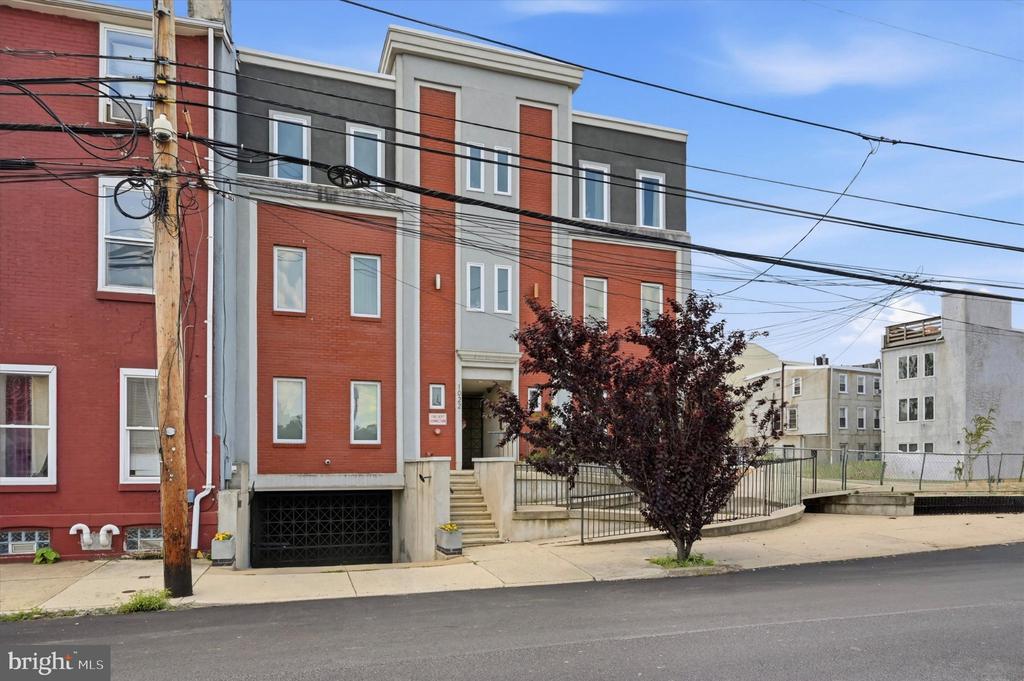
1022 FAIRMOUNT AVENUE 2
VIEW PHOTOS
$270,000

1022 FAIRMOUNT AVENUE 2

2 Beds 2 Baths 1,005 Sq.Ft.

Description

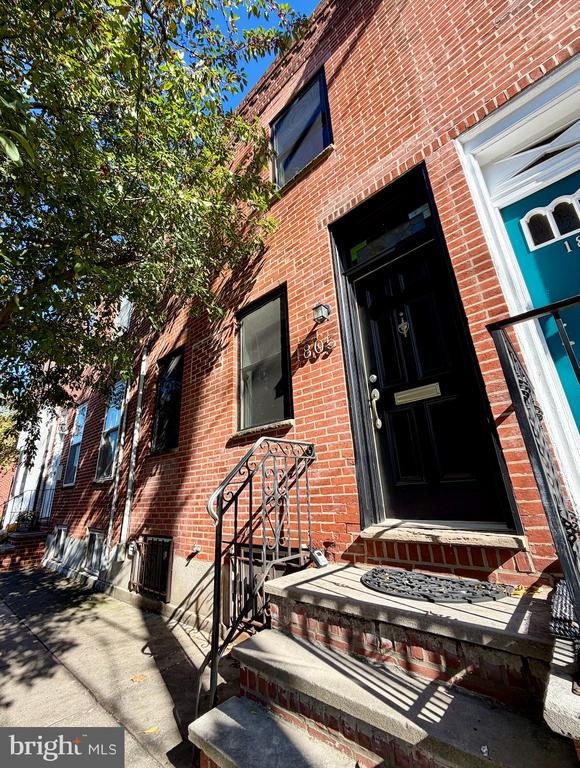
This spacious 2-bedroom, 2-bath condo delivers the best of city living. Walkable to the thriving Spring Garden Street Arts & Crafts corridor, you'll find an exceptional range of dining and entertainment nearby -- Union Transfer, Love City, Triple Bottom, and Yards Brewing; Juno, Cafe Lift, Poison Heart, and Prohibition Taproom. Reading Terminal and the Giant at Broad and Spring Garden make grocery runs a breeze, and Jefferson Station offers convenient transit access to the rest of the city. When you do drive, a secure basement garage with fast EV charging sits directly beneath the unit.

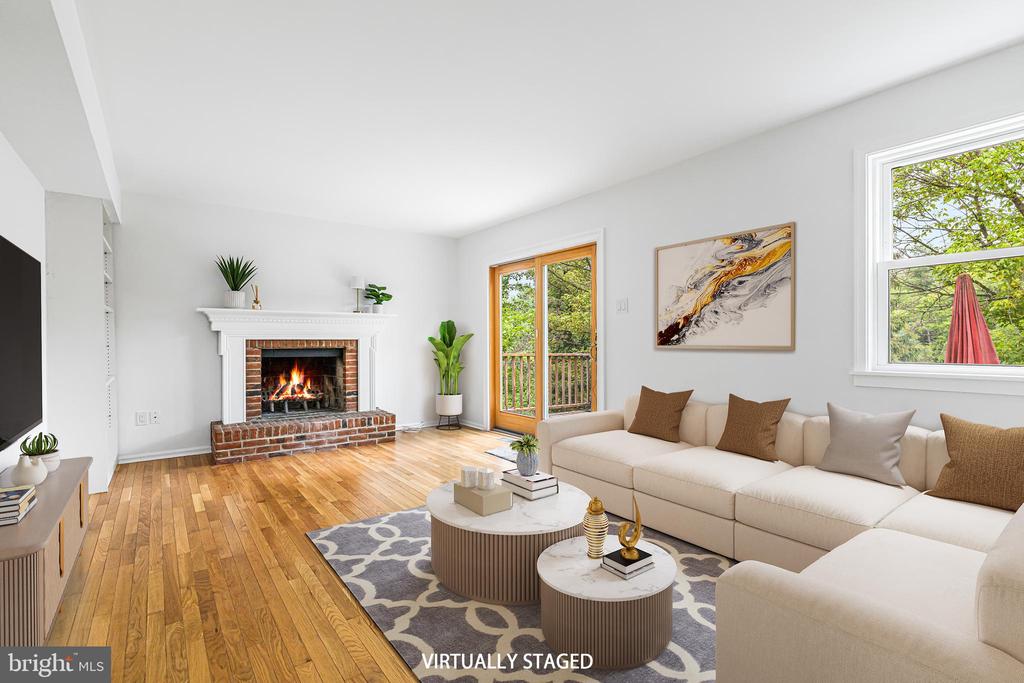
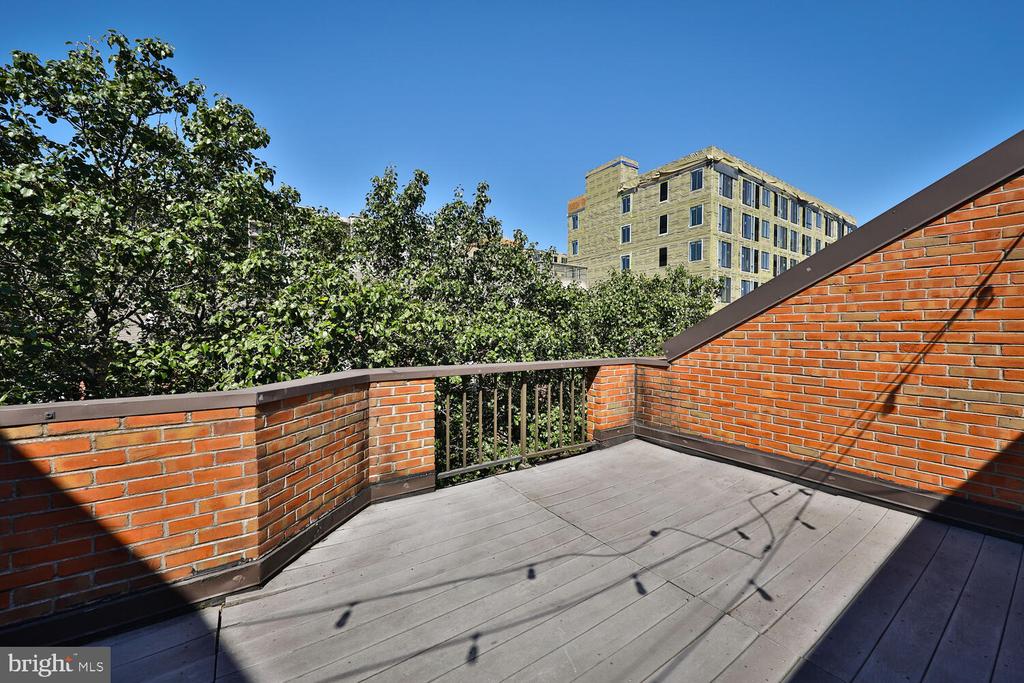
The owners have been meticulous in their care of the home, replacing the HVAC system, refrigerator, and washer/dryer within the past two years. Inside, the sizable, sun-drenched kitchen/living/dining area opens directly to a generous patio -- a dream for the urban gardener. Down the hall, a large utility closet with ample storage and in-unit laundry leads to a Jack-and-Jill bathroom connecting the hallway and the second bedroom, a versatile 10' x 10' space well-suited to a variety of uses. At the end of the hall, the primary suite features an ensuite full bath and a walk-in closet. Every closet throughout the unit is outfitted with an Elfa storage system, making organization effortless.

Share Property

Location

1022 FAIRMOUNT AVENUE Unit: 2, PHILADELPHIA, PA 19123

Status

Sold

Date Sold

September 25, 2026
Eric Moore

Eric Moore

TITLE

REALTOR®

Karrie Gavin

Karrie Gavin

TITLE

Team Leader of the Karrie Gavin Group and Partner at EWR Homes

Property Amenities

Interior
Total Bedrooms: 2
Full Bathrooms: 2
Area & Lot
Total area 1,005 Sq.Ft.
Living area 1,005 Sq.Ft.
MLS® ID PAPH2640440
Year Built 2012
School District THE SCHOOL DISTRICT OF PHILADELPHIA
Architecture Styles Unit/Flat
Type Condo
Status Sold
Exterior
Stories 1
Pool No Pool
Air conditioning Central A/C
Heat type Forced Air
Disability Features Ramp - Main Level
Water Source Public
Garage Space 1.0
Sewer Public Sewer
Parking Parking Garage
Finance
Sales Price $270,000
HOA Fees $298 monthly
Real Estate Tax $3,704 yearly

360 Virtual Tour

Take a tour of this property

Greater Philadelphia Suburbs (PA and NJ)

Work With Us

We pride ourselves in providing personalized solutions that bring our clients closer to their dream properties and enhance their long-term wealth. Contact us today to find out how we can be of assistance to you!