865 N JUDSON STREET
865 N JUDSON STREET
865 N JUDSON STREET
865 N JUDSON STREET
865 N JUDSON STREET
865 N JUDSON STREET
865 N JUDSON STREET
865 N JUDSON STREET
865 N JUDSON STREET
865 N JUDSON STREET
865 N JUDSON STREET
865 N JUDSON STREET
865 N JUDSON STREET
865 N JUDSON STREET
865 N JUDSON STREET
865 N JUDSON STREET
865 N JUDSON STREET
865 N JUDSON STREET
865 N JUDSON STREET
865 N JUDSON STREET
865 N JUDSON STREET
865 N JUDSON STREET
865 N JUDSON STREET
865 N JUDSON STREET
865 N JUDSON STREET
865 N JUDSON STREET
865 N JUDSON STREET
865 N JUDSON STREET
865 N JUDSON STREET
865 N JUDSON STREET
865 N JUDSON STREET
865 N JUDSON STREET
865 N JUDSON STREET
VIEW PHOTOS
$450,000

865 N JUDSON STREET

2 Beds 2 Baths 1,400 Sq.Ft. 613 Sq.Ft.

Open House

11/22/2026 12:00PM - 2:00PM EST

Description

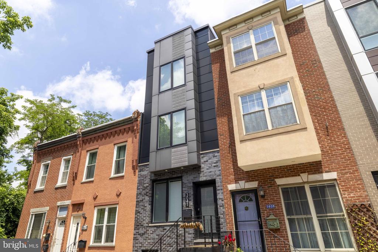
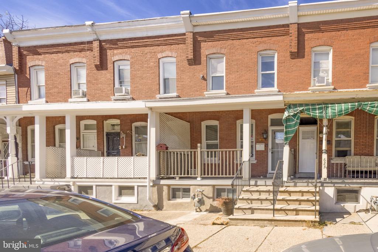
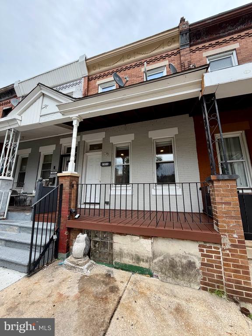
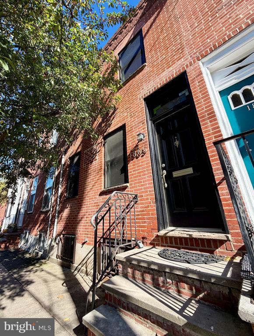
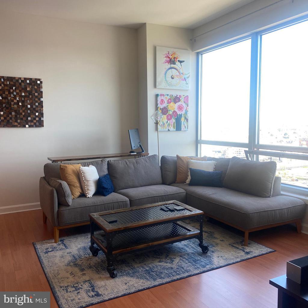
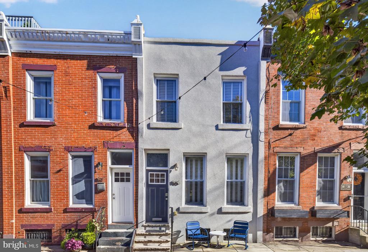
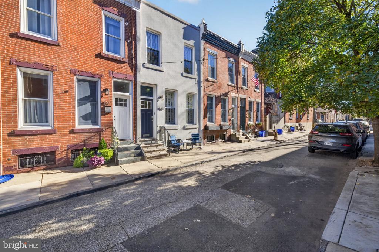
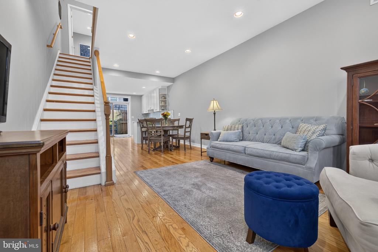
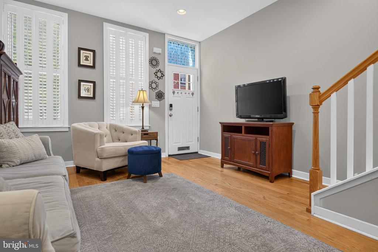
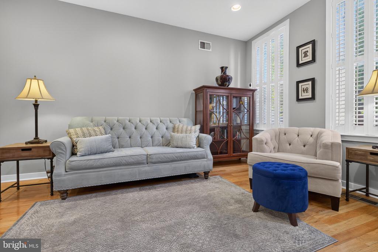
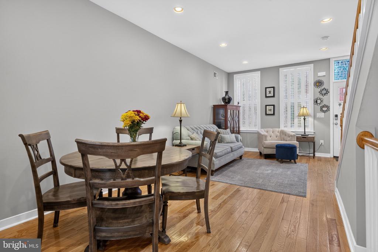
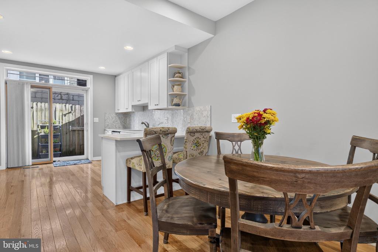
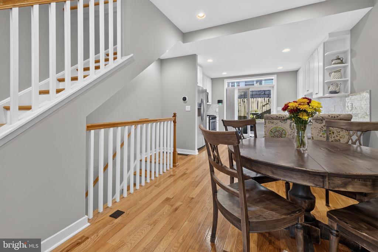
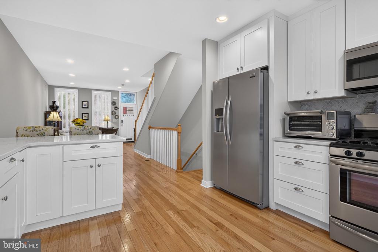
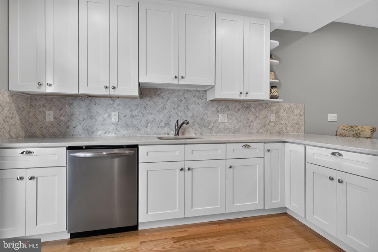
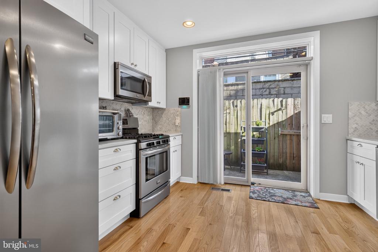
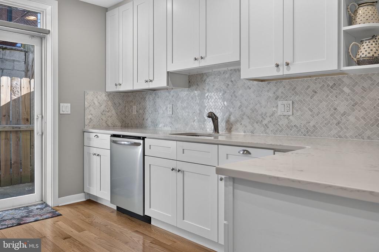
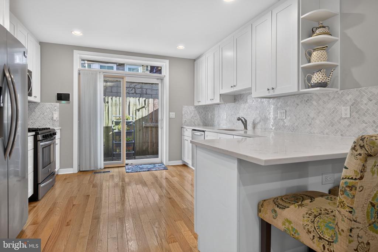
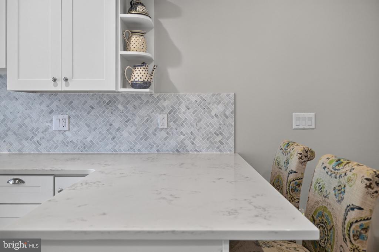
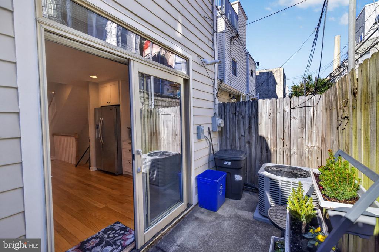
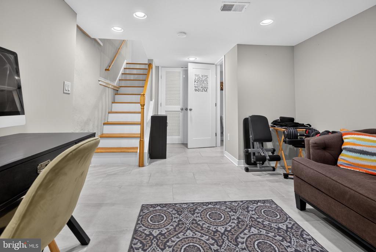
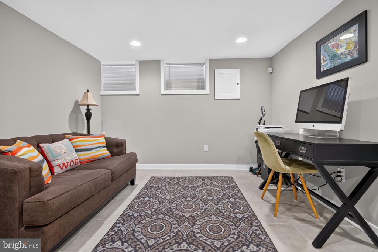
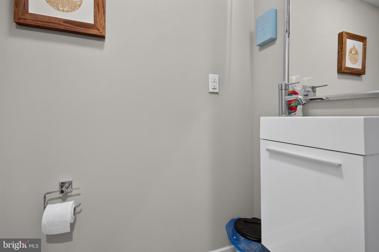
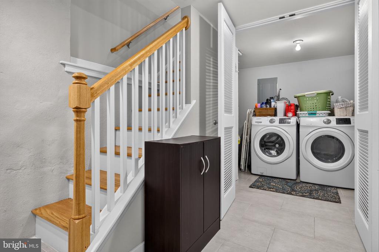
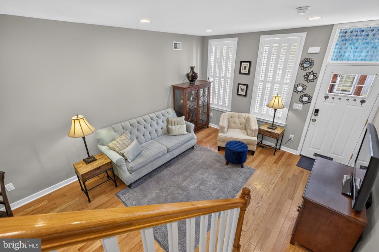
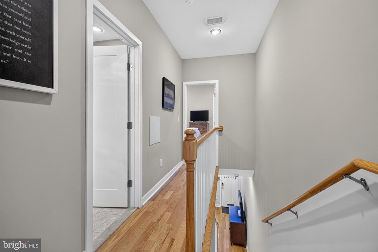
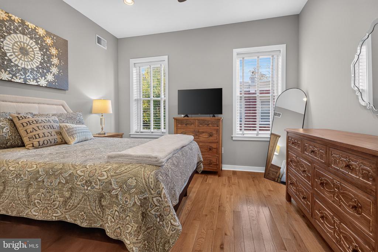
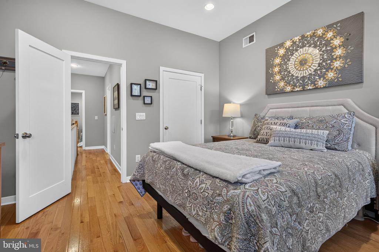
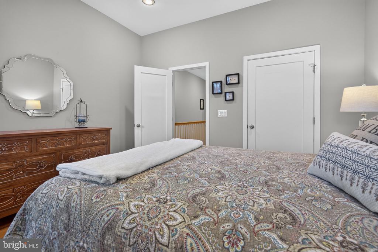
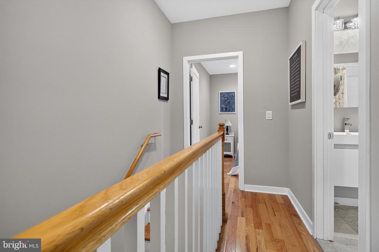
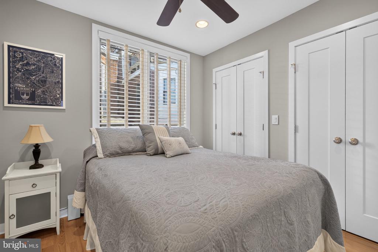
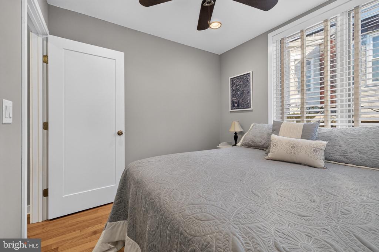
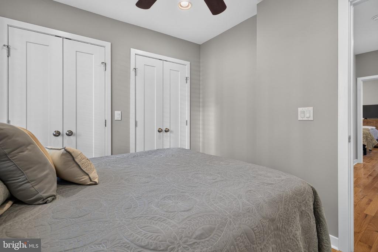
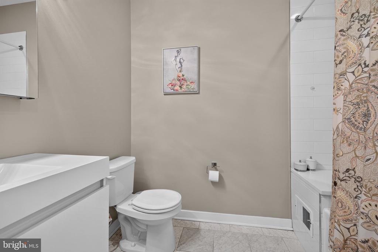
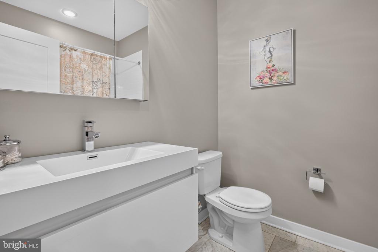
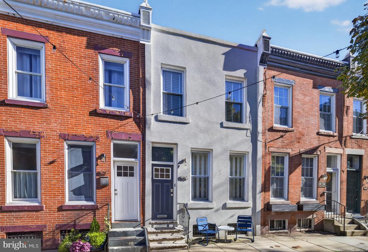
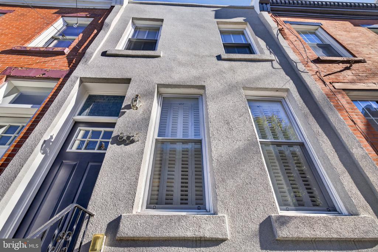
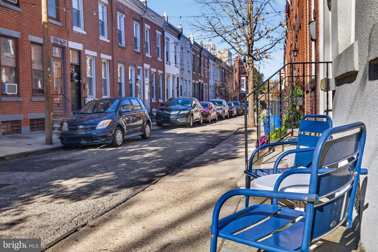
Occupying a pretty, tree-lined classic Fairmount block, this beautifully renovated townhouse has high ceilings, hardwood floors, and central air, plus a finished lower level that adds flexible extra living space. The first floor flows from a sun-filled living room into the dining area and back to the kitchen, with recessed lighting throughout. The kitchen has quartz countertops, ample white cabinetry, a marble backsplash, and stainless steel appliances, and opens straight onto the rear patio. Upstairs are two well-sized bedrooms with generous closet space and a spacious full bath with a shower/tub combo. The finished basement holds a laundry room, a powder room, and flex space for an office, gym, guest room, or den. Fairmount's wonderful cafes, restaurants, and shops are nearby, along with the Art Museum, Kelly Drive, and the Schuylkill River Trail. With Center City close at hand and easy access to major highways and public transit, commuting just about anywhere is a breeze. Brand new roof added in 2026 and approximately one year left on the tax abatement add additional value to this move-in ready home in a wonderful neighborhood!

Share Property

Location

865 N JUDSON STREET, PHILADELPHIA, PA 19130

Status

Coming Soon
Karrie Gavin

Karrie Gavin

TITLE

Team Leader of the Karrie Gavin Group and Partner at EWR Homes

Property Amenities

Interior
Laundry room Basement
Flooring Wood
Total Bedrooms: 2
Half Bathrooms: 1
Full Bathrooms: 1
Area & Lot
Open house

11/22/2026 12:00PM - 2:00PM EST

Total area 1,400 Sq.Ft.
Lot Area 613 Sq.Ft.
Living area 1,400 Sq.Ft.
MLS® ID PAPH2689138
Year Built 1920
School District PHILADELPHIA CITY
Architecture Styles Traditional
Type Townhouse
Status Coming Soon
Exterior
Stories 3
Pool No Pool
Air conditioning Central A/C
Heat type Forced Air
Disability Features None
Water Source Public
Sewer Public Sewer
Parking On Street
Finance
Sales Price $450,000
Real Estate Tax $3,501 yearly

Mortgage Calculator

Estimate your monthly mortgage payment, including the principal and interest, property taxes, and HOA. Adjust the values to generate a more accurate rate.

All estimates are provided for informational purposes only. Actual amounts may vary.
$0,000 Your Payment 20 15 65
$0,000 Your Payment

Greater Philadelphia Suburbs (PA and NJ)

Work With Us

We pride ourselves in providing personalized solutions that bring our clients closer to their dream properties and enhance their long-term wealth. Contact us today to find out how we can be of assistance to you!