Leave a Message

Thank you for your message. We will be in touch with you shortly.

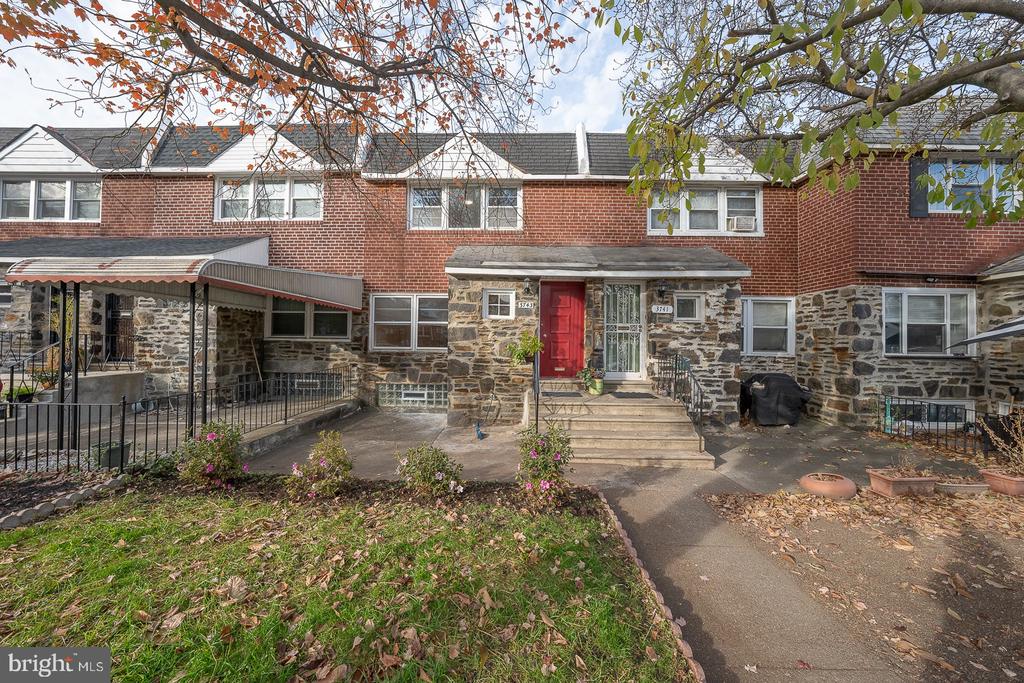
3743 W Country Club Rd
VIEW PHOTOS
$337,500

3743 W Country Club Rd

3 Beds 3 Baths 1,712 Sq.Ft. 1,791 Sq.Ft.

Description

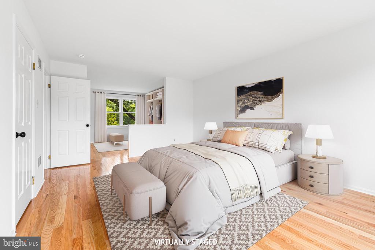
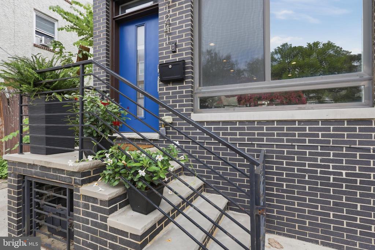
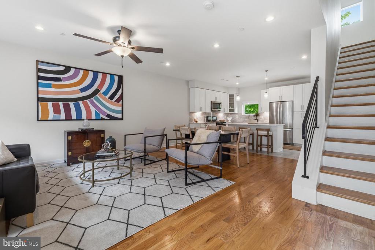
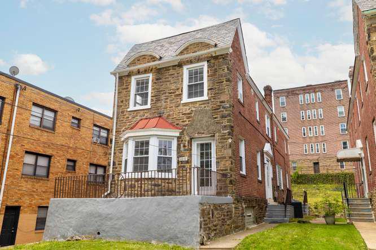
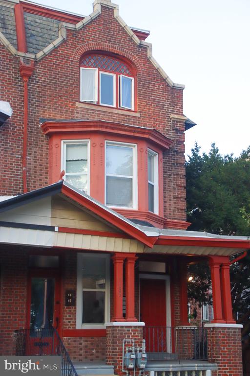
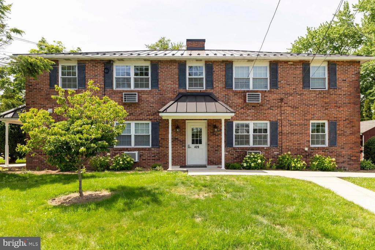
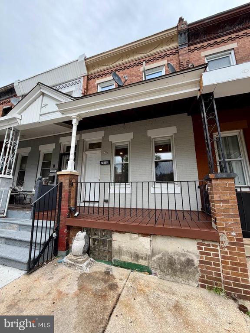
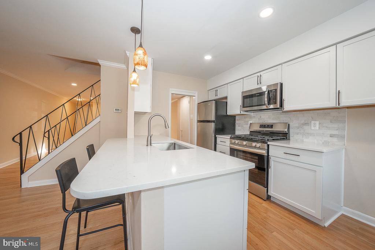
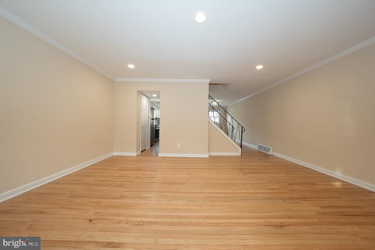
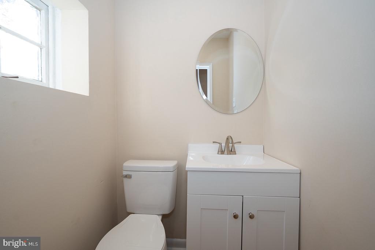
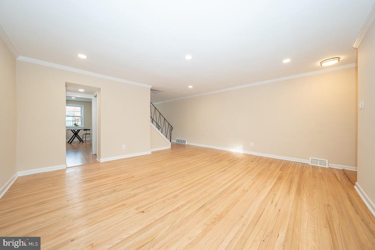
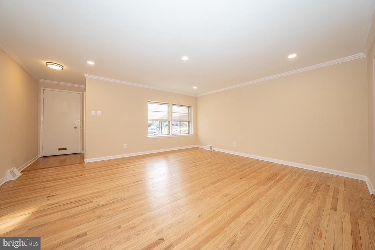
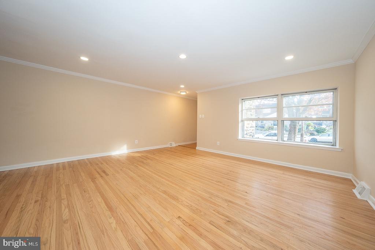
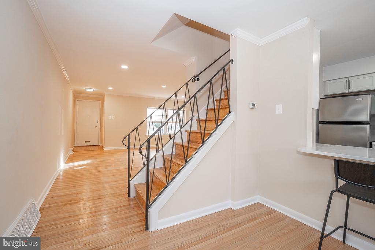
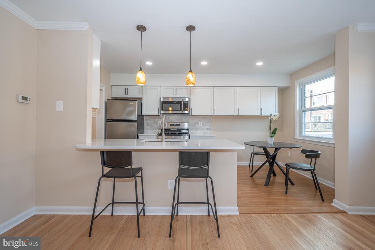
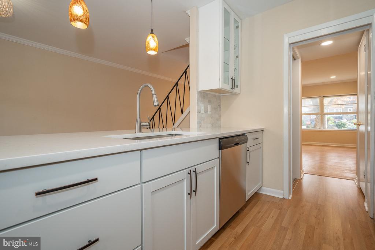
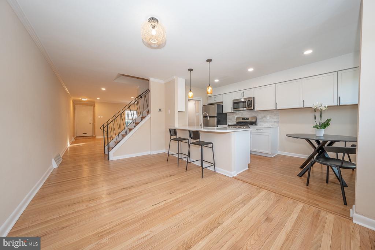
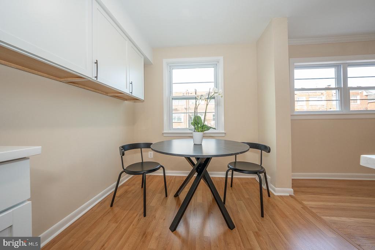
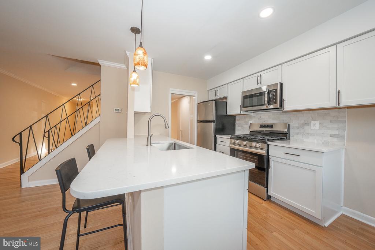
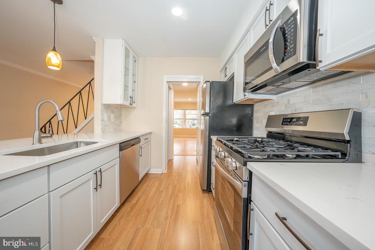
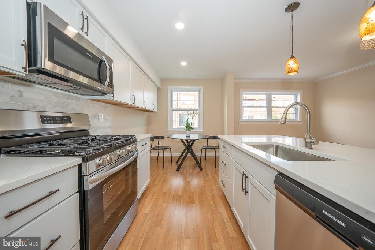
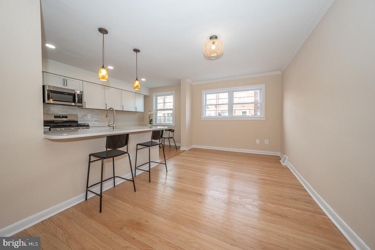
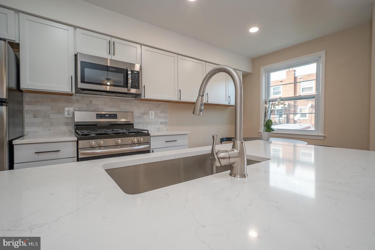
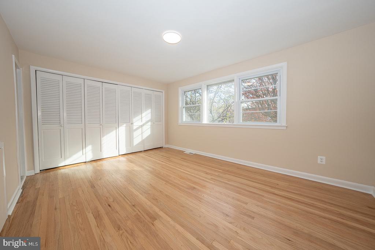
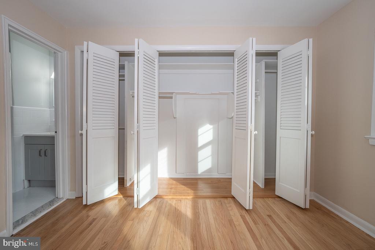
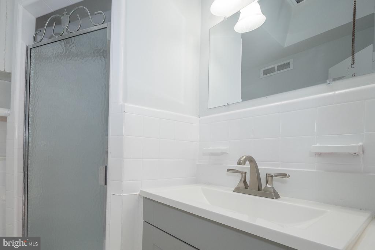
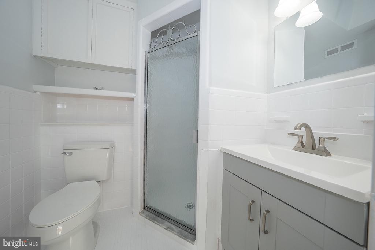
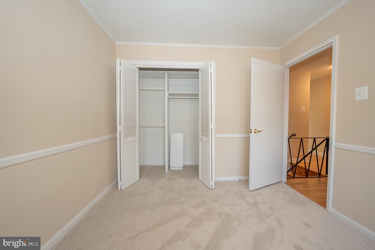
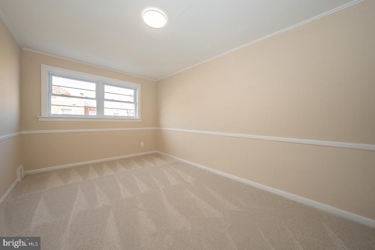
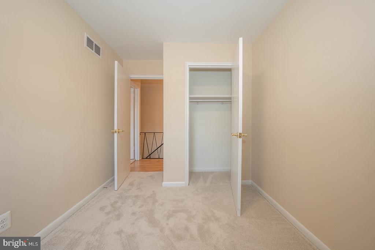
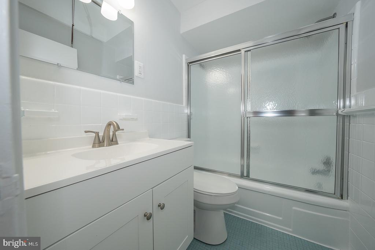
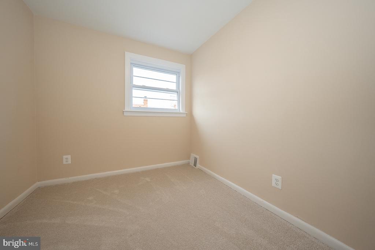
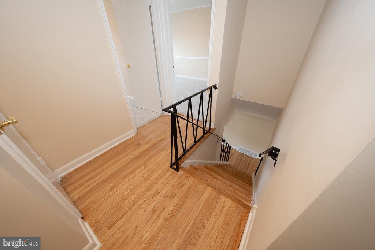
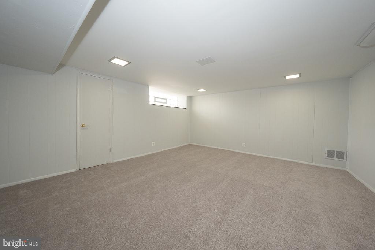
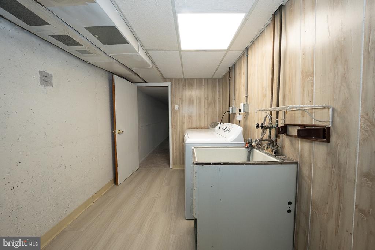
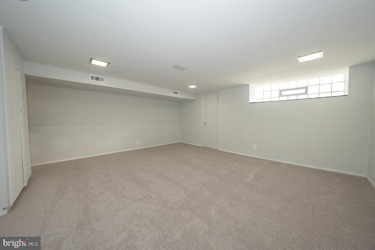
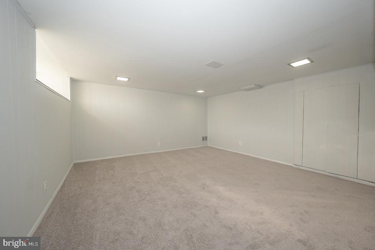
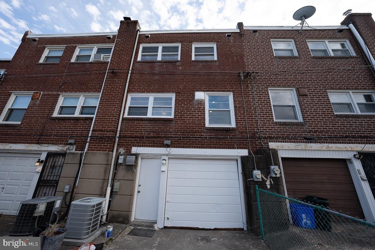
Great Location !!!Come see this move-in ready renovated townhouse with three-bedroom, two and a half-bathroom townhouse. The main level has a brand-new kitchen with quartz countertops and new appliances, complemented by updated flooring throughout and half bath. Upstairs, there is a large primary bedroom with an updated ensuite full bath plus two additional bedrooms, a new full bathroom, and a linen closet. The finished basement is extra living space possible additional bedroom and a separate laundry room. Recent upgrades include a new gourmet kitchen with stainless steel appliances with open area to dining room. The single-car attached garage provides off-street parking. That is accessed from the rear of the house .This tastefully updated home offers modern conveniences and functionality for easy contemporary style .
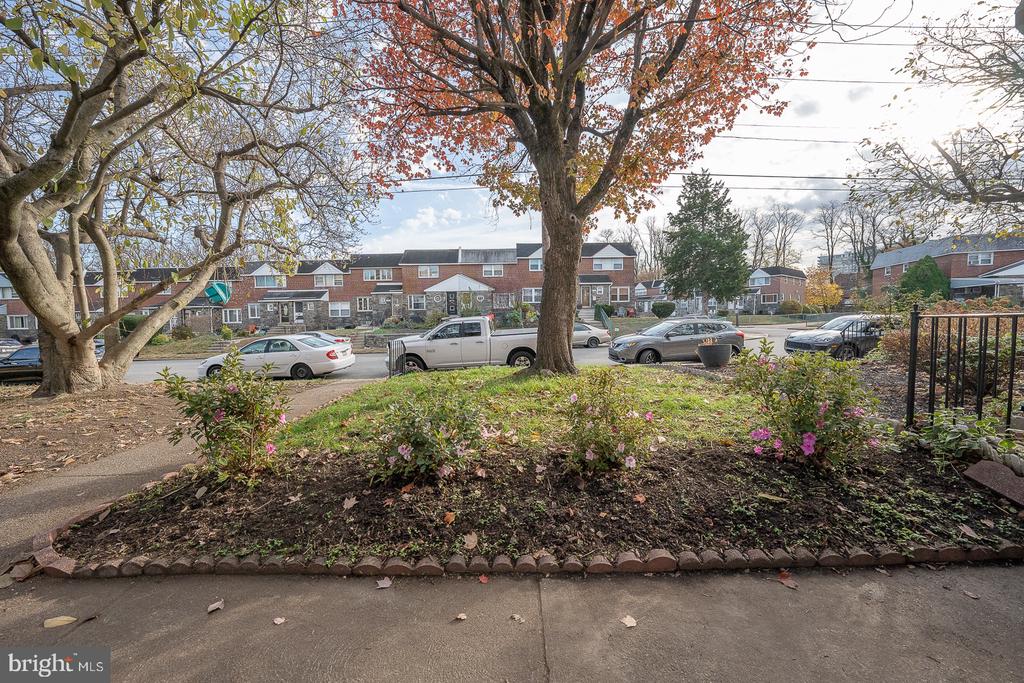
Great location 15 min from center city , close to shopping , close to public transportation , restaurants

Share Property

Location

3743 W COUNTRY CLUB ROAD, PHILADELPHIA, PA 19131

Status

Sold

Date Sold

February 13, 2025
Melissa Torpie

Melissa Torpie

TITLE

REALTOR®

Property Amenities

Interior
Appliances Built-In Microwave, Dishwasher, Dryer - Electric, Stainless Steel Appliances, Water Heater, Stove, Oven/Range - Gas
Flooring Carpet, Hardwood, Laminate Plank
Total Bedrooms: 3
Half Bathrooms: 1
Full Bathrooms: 2
Other Interior Features Bathroom - Walk-In Shower, Breakfast Area, Carpet, Chair Railings, Dining Area, Family Room Off Kitchen, Floor Plan - Open, Kitchen - Eat-In, Primary Bath(s), Recessed Lighting, Upgraded Countertops, Wood Floors
Area & Lot
Total area 1,712 Sq.Ft.
Lot Area 1,791 Sq.Ft.
Living area 1,712 Sq.Ft.
MLS® ID PAPH2422756
Year Built 1959
School District PHILADELPHIA CITY
Architecture Styles Air Lite
Type Residential
Status Sold
Exterior
Stories 2
Pool No Pool
Air conditioning Central A/C
Heat type 90 Forced Air
Disability Features Low Pile Carpeting, 2 Access Exits
Water Source Public
Garage Space 2.0
Sewer Public Septic
Parking Alley, Attached Garage, Driveway
Roof Asphalt, Asbestos Shingle
Utilities Cable TV Available
Finance
Sales Price $337,500
Real Estate Tax $2,964 yearly

Work With Us

We pride ourselves in providing personalized solutions that bring our clients closer to their dream properties and enhance their long-term wealth. Contact us today to find out how we can be of assistance to you!