7006 PIPERS GLEN WAY
VIEW PHOTOS
$490,000

7006 PIPERS GLEN WAY

4 Beds 3 Baths 2,960 Sq.Ft. 1,306.8 Sq.Ft.

Description

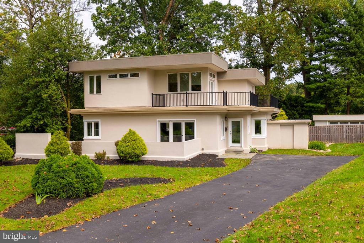
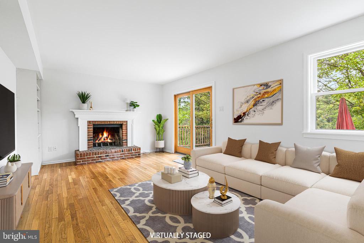
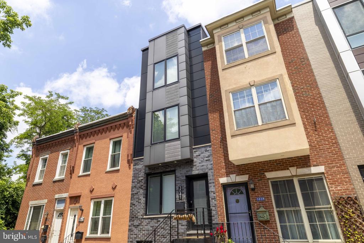
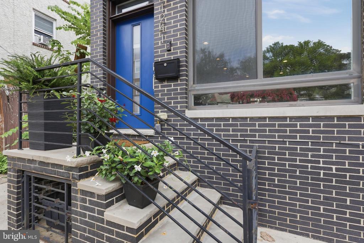
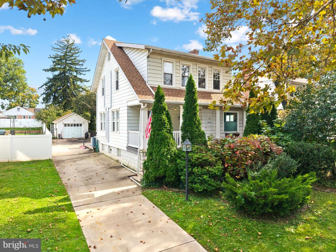
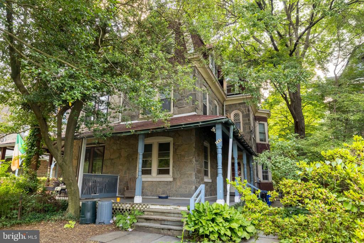
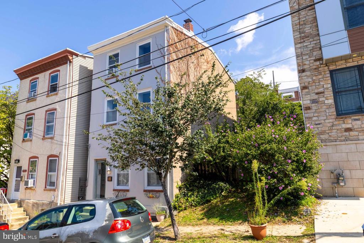
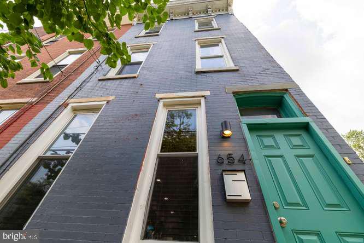
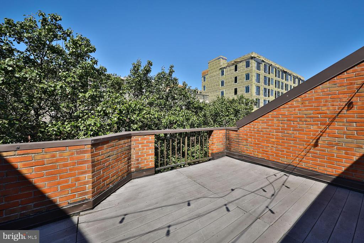
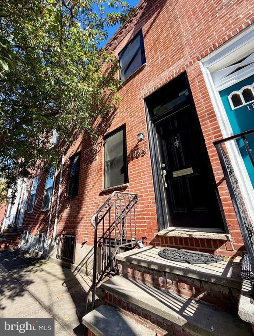
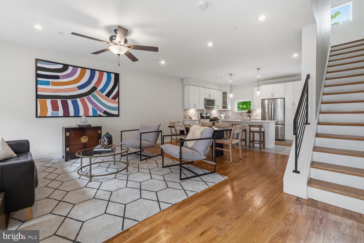
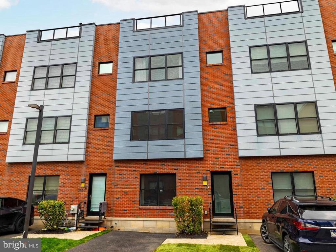
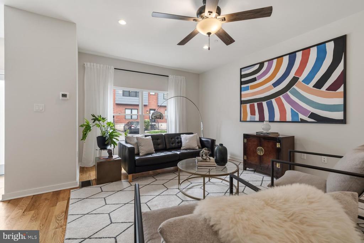
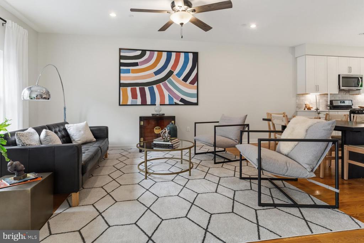
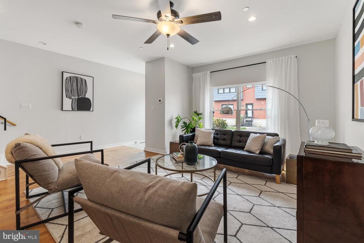
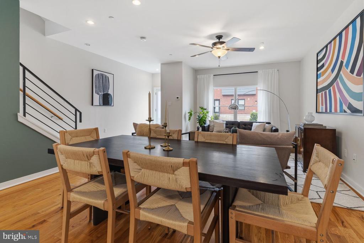
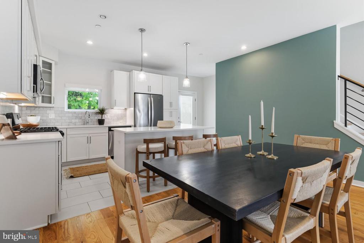
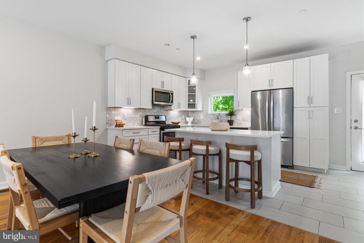
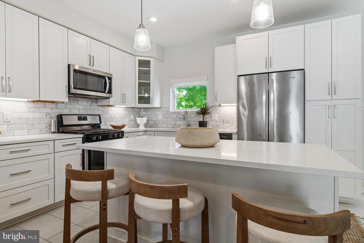
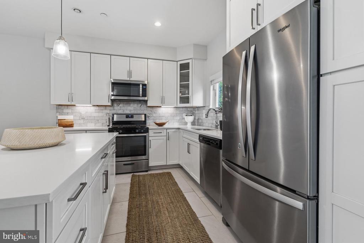
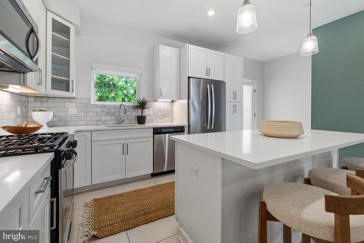
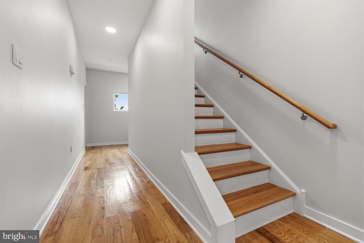
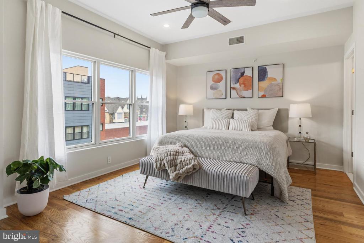
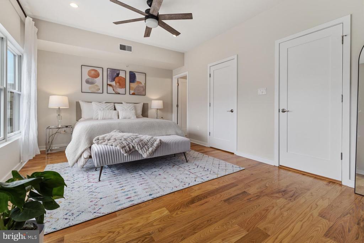
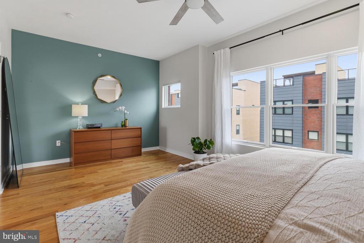
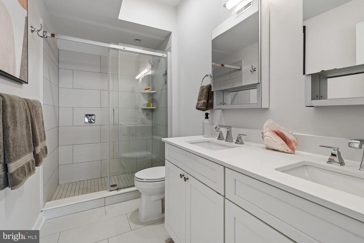
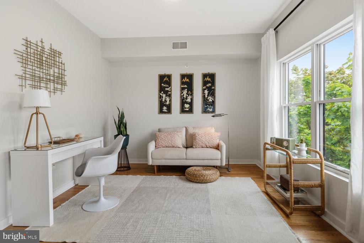
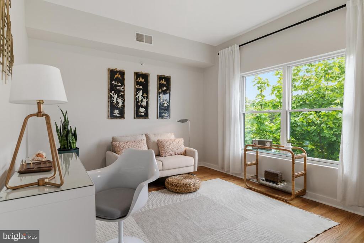
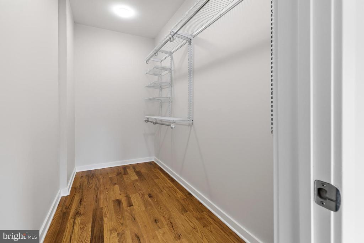
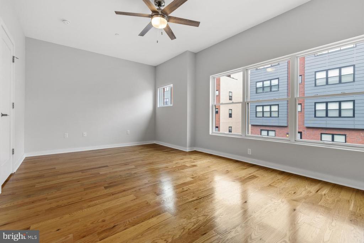
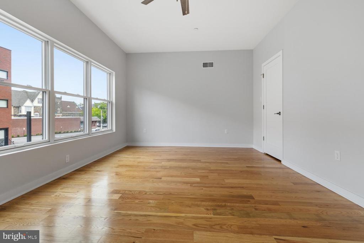
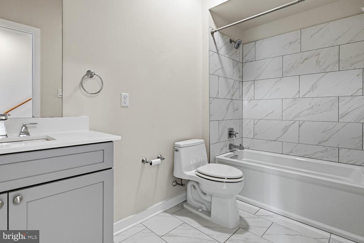
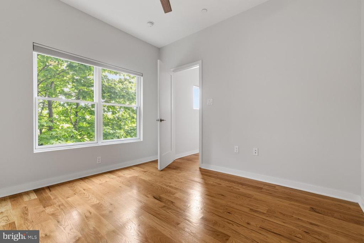
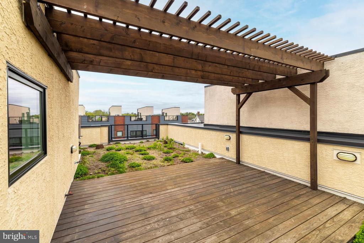
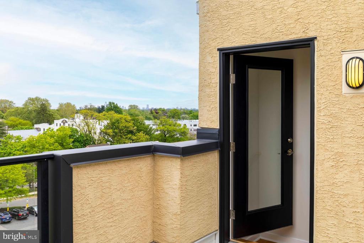
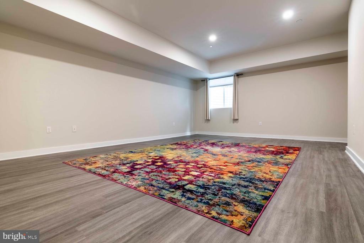
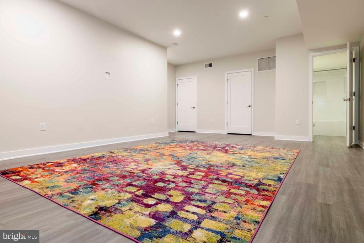
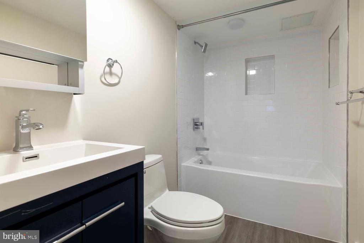
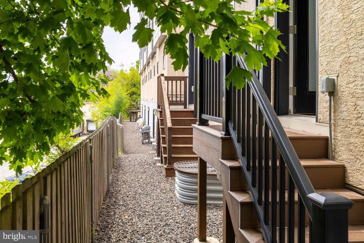
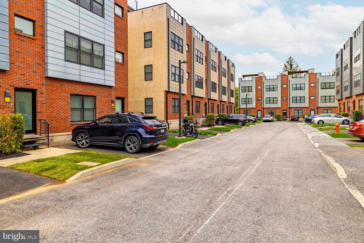
Priced to sell for an owner occupant or an investor, with approximately four of the tax abatement remaining for additional savings, this Pipers Glen townhouse offers an exceptional opportunity in one of Philadelphia's most coveted neighborhoods of West Mount Airy. Whether you're seeking a sophisticated primary residence or a smart investment in a highly walkable, transit-accessible location, this move-in-ready home checks every box. The main level is an entertainer's dream, with an open kitchen, dining, and living room flooded with natural light through oversized windows; the kitchen features high-end Whirlpool stainless appliances, quartz countertops, subway tile backsplash, and a center island that anchors it all. Upstairs, two generously sized bedrooms with excellent closet storage and a full hallway bath are joined by a luxurious third-floor primary suite offering a spa-like full bath, spacious walk-in closet, and a flexible bonus space perfect for a home office, library, or den. The finished basement extends your living space with a dedicated laundry room, full bath, and wide-open potential for a gym, media room, or storage. Crown it all with a green roof deck offering sweeping city and Germantown Ave views. Hardwood floors, quartz throughout, large soaking tubs, instant hot water, high-efficiency HVAC, and a dedicated parking spot round out the amenities. Plus, the entire exterior, including stucco, brick, metal coping, and roof, has been fully renovated with a transferrable warranty to you. Step outside to cafes, shops, restaurants, and a gym along Germantown Ave, with the library and supermarket practically next door, Wissahickon Valley Park's trails moments away, and an easy commute to Center City. This is the complete package at the right price that will allow an instant equity build! Schedule your showing today.

Share Property

Location

7006 PIPERS GLEN WAY, PHILADELPHIA, PA 19119

Status

Sold

Date Sold

September 28, 2026
Karrie Gavin

Karrie Gavin

TITLE

Team Leader of the Karrie Gavin Group and Partner at EWR Homes

Property Amenities

Interior
Total Bedrooms: 4
Full Bathrooms: 3
Area & Lot
Total area 2,960 Sq.Ft.
Lot Area 1,306.8 Sq.Ft.
Living area 2,960 Sq.Ft.
MLS® ID PAPH2610972
Year Built 2020
School District PHILADELPHIA CITY
Architecture Styles Contemporary
Type Townhouse
Status Sold
Exterior
Stories 4
Pool No Pool
Air conditioning Central A/C
Heat type Forced Air
Disability Features None
Water Source Public
Sewer Public Sewer
Parking Driveway
Finance
Sales Price $490,000
HOA Fees $395 monthly
Real Estate Tax $1,648 yearly

Greater Philadelphia Suburbs (PA and NJ)

Work With Us

We pride ourselves in providing personalized solutions that bring our clients closer to their dream properties and enhance their long-term wealth. Contact us today to find out how we can be of assistance to you!