Leave a Message

Thank you for your message. We will be in touch with you shortly.

843 N BAMBREY STREET
Courtesy of Compass Pennsylvania, LLC
$436,000

843 N BAMBREY STREET

2 Beds 1 Bath 1,408 Sq.Ft. 696 Sq.Ft.

Description

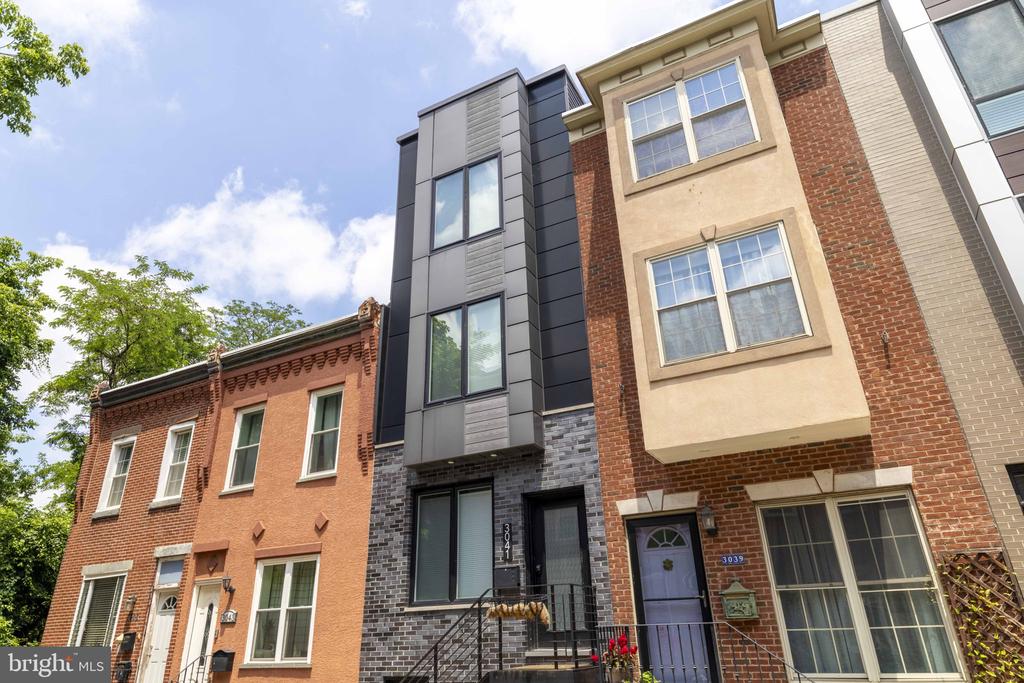
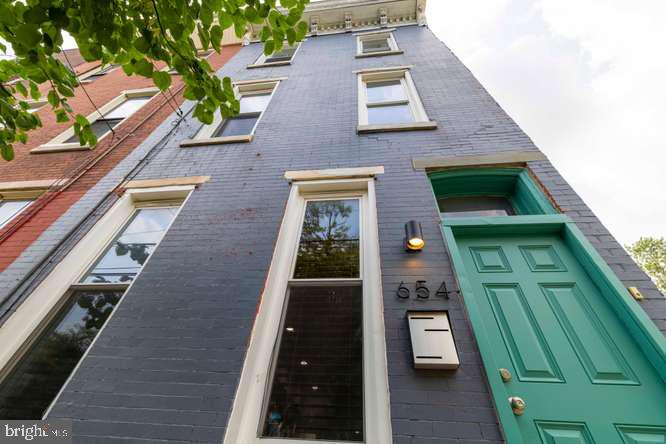
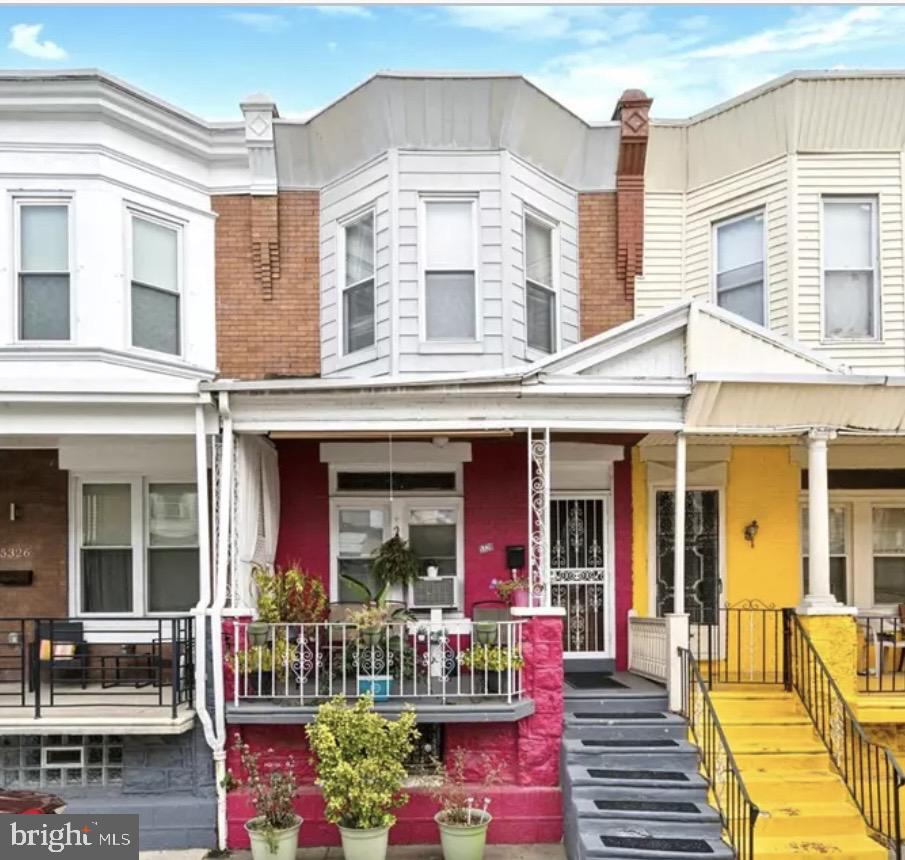
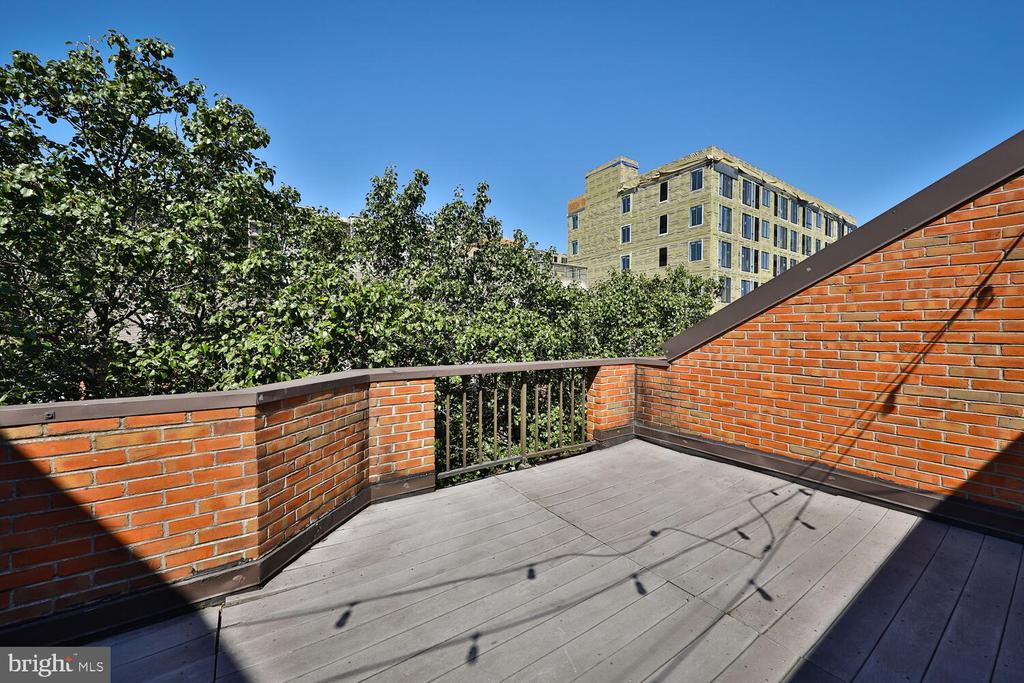
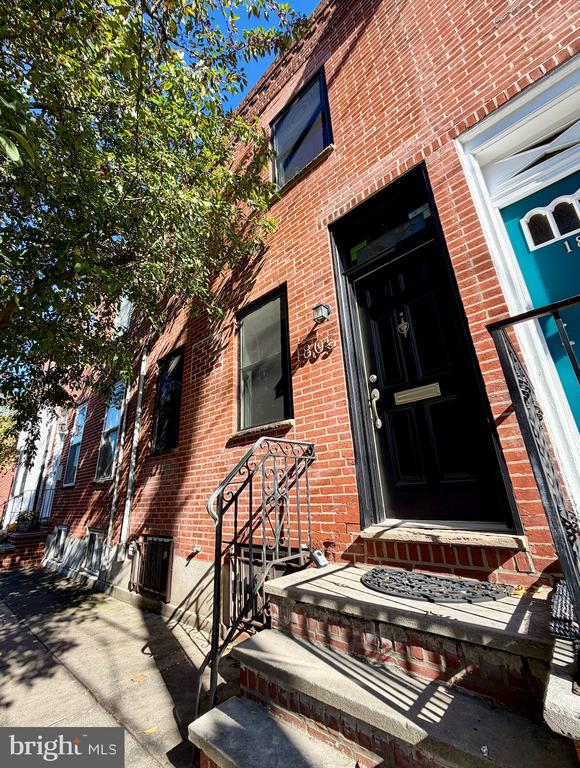
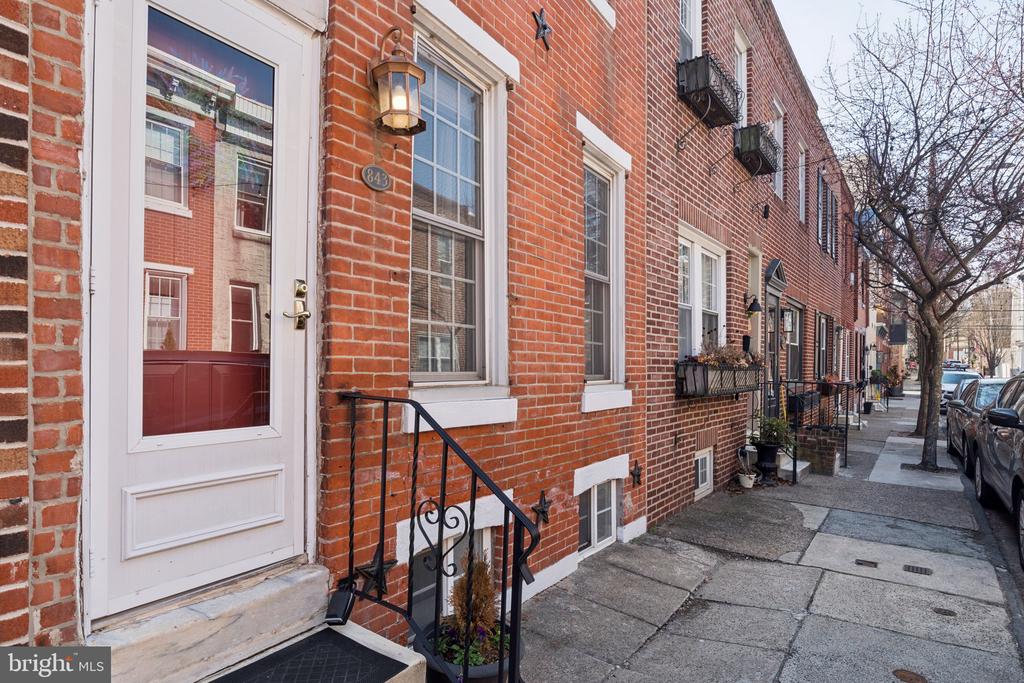
Welcome to 843 North Bambrey, a classic brick Philadelphia rowhome on one of Fairmount's most desirable blocks. Well maintained and thoughtfully updated over the years, this home offers 2 bedrooms, 1 full bath, and over 1000 square feet of well-utilized living space, plus a finished basement and a private rear patio.

Inside, you'll find warm hardwood floors and an open living and dining layout that works for both everyday living and entertaining. The staircase placement along the same wall as the front door makes furniture layout easier here. The kitchen is bright and functional, with a window over the sink and direct access to the nicely sized rear patio perfect for morning coffee, a glass of wine, or grilling outside.

Upstairs features a skylit hallway and two well-sized bedrooms. The primary currently holds a king bed and includes a reach-in closet, while the second bedroom offers flexibility for guests, a home office, or nursery. The full bath is clean and updated with a jetted tub. Downstairs, the finished basement adds valuable extra living space along with laundry and storage. Several key updates have already been taken care of including HVAC systems and water heater, rear fence, brick pointing, and fresh paint so you can move in and enjoy minus the to-do list.

Location is what really sets this apart. Bambrey Street is quiet, tree-lined, and right in the middle of everything. You're a short walk to local coffee shops and neighborhood cafes, with easy access to Kelly Drive, museums, and the Schuylkill River Trail. I-76 and public transit are close by for an easy commute, and Center City and all that it offers is within walking distance.

Share Property

Location

843 N BAMBREY STREET, PHILADELPHIA, PA 19130

Status

Sold

Date Sold

June 4, 2026
Karrie Gavin

Karrie Gavin

TITLE

Team Leader of the Karrie Gavin Group and Partner at EWR Homes

Property Amenities

Interior
Appliances Built-In Microwave, Disposal, Dishwasher, Dryer, Oven/Range - Gas, Refrigerator, Stainless Steel Appliances, Washer, Water Heater
Total Bedrooms: 2
Full Bathrooms: 1
Other Interior Features Bathroom - Jetted Tub, Carpet, Ceiling Fan(s), Combination Dining/Living, Dining Area, Floor Plan - Open, Recessed Lighting, Skylight(s), Wood Floors
Area & Lot
Lot Area 696 Sq.Ft.
Living area 1,408 Sq.Ft.
MLS® ID PAPH2601686
Year Built 1923
Architecture Styles Straight Thru
Type Residential
Status Sold
Exterior
Stories 2
Air conditioning Central A/C
Heat type Forced Air
Disability Features None
Water Source Public
Sewer Public Sewer
Parking None
Finance
Sales Price $436,000
Real Estate Tax $5,837 yearly

Greater Philadelphia Suburbs (PA and NJ)

Work With Us

We pride ourselves in providing personalized solutions that bring our clients closer to their dream properties and enhance their long-term wealth. Contact us today to find out how we can be of assistance to you!