Leave a Message

Thank you for your message. We will be in touch with you shortly.

8043 MILLTOWN CIRCLE
VIEW PHOTOS
$465,000

8043 MILLTOWN CIRCLE

3 Beds 4 Baths 2,570 Sq.Ft. 2,570 Sq.Ft.

Description

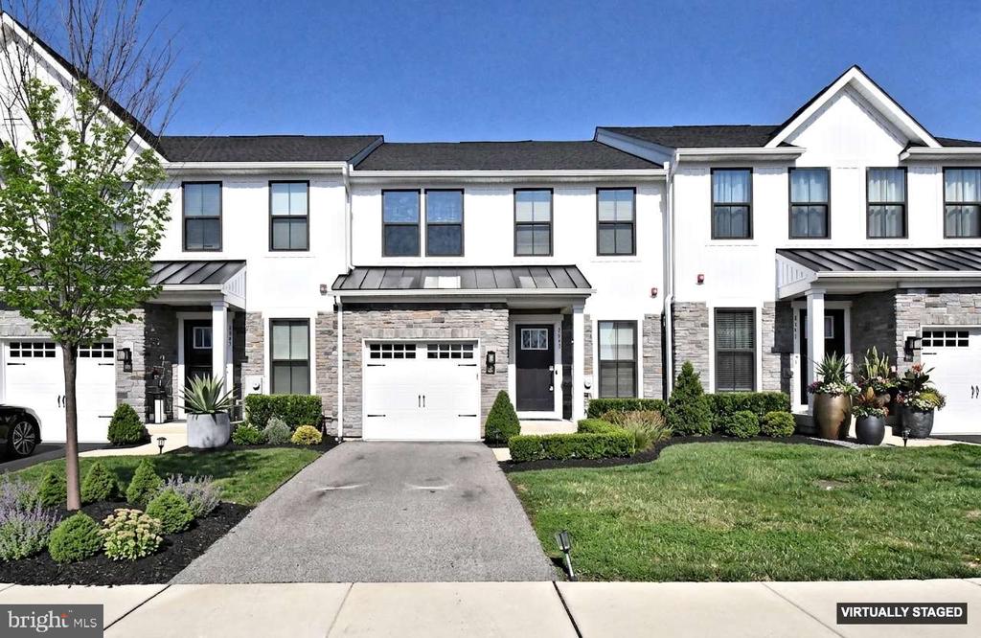
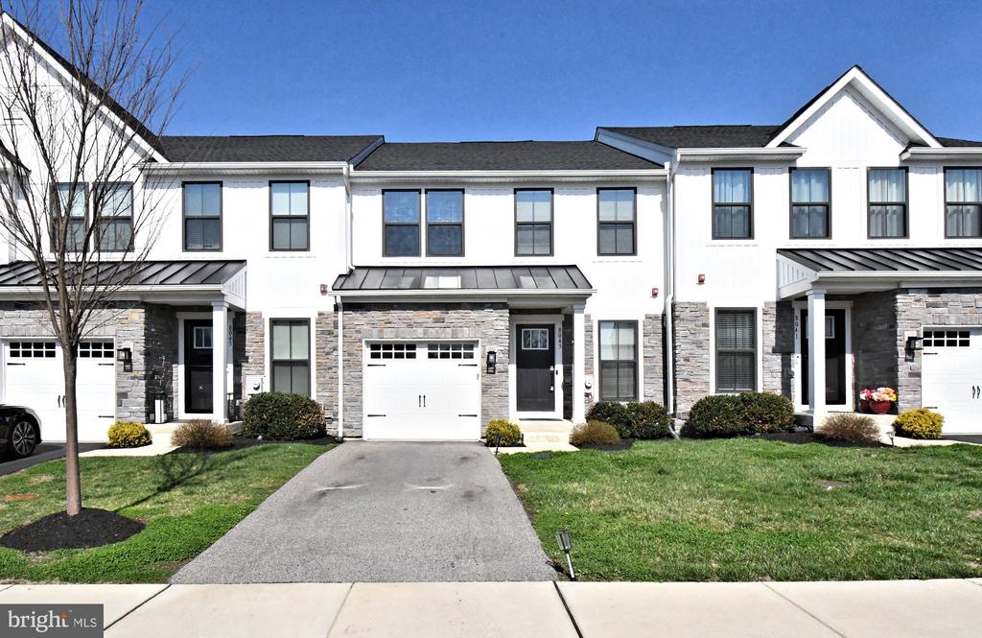
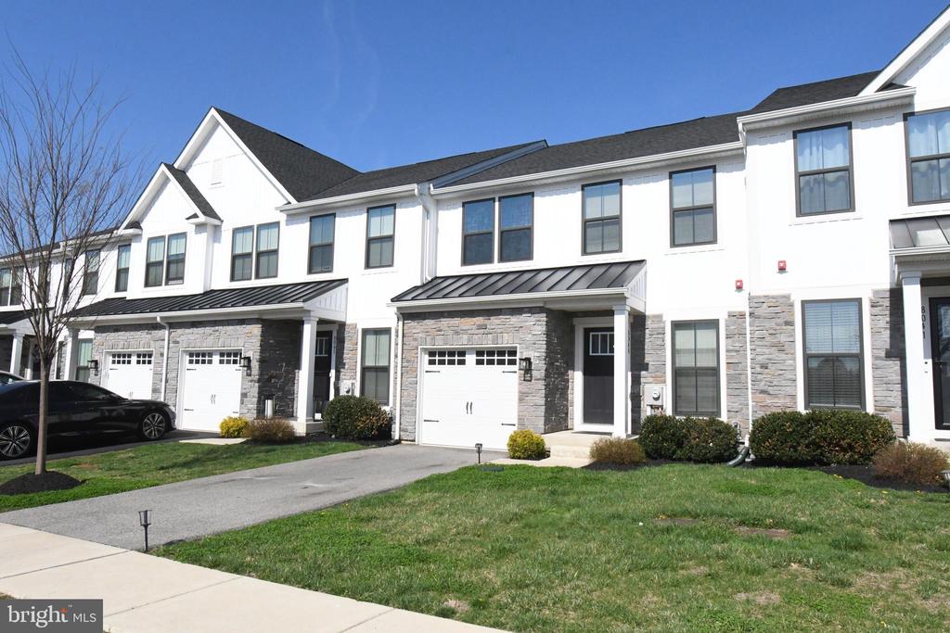
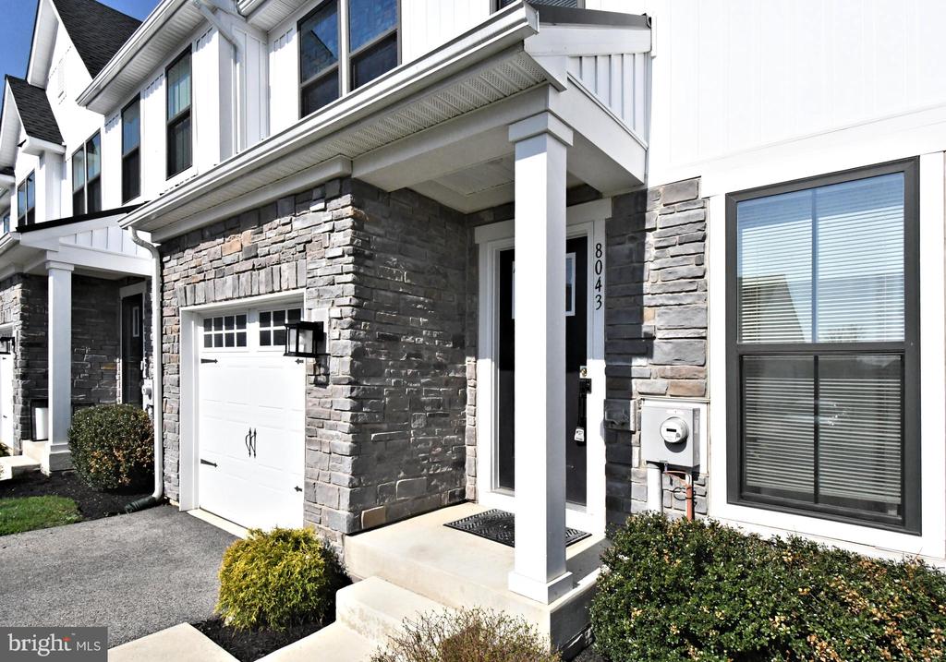
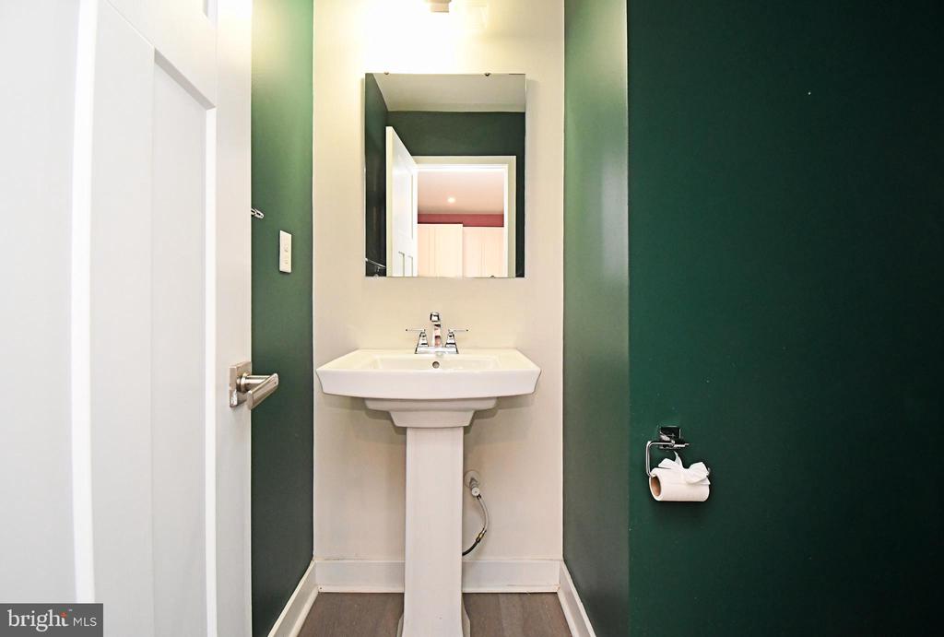
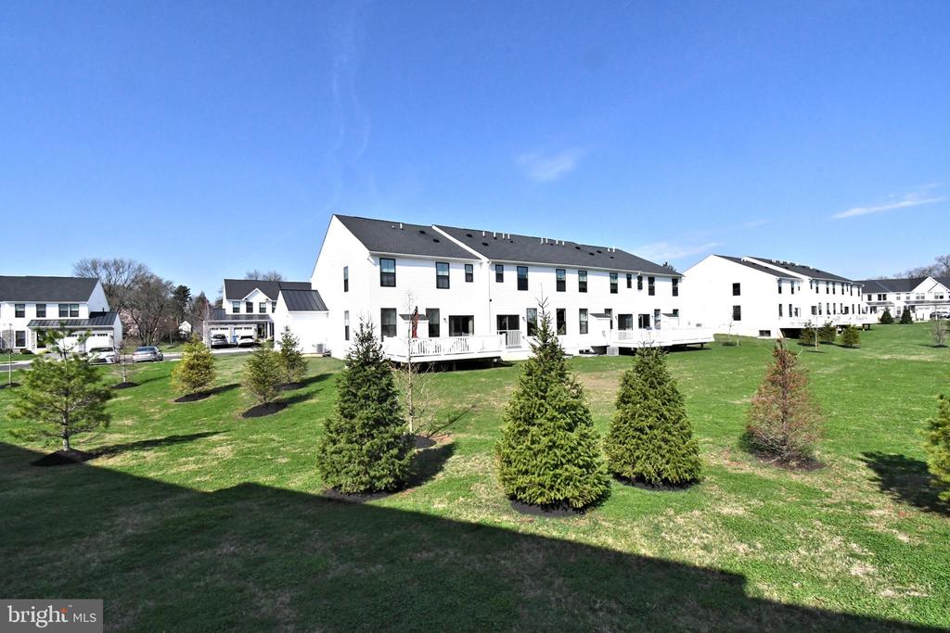
Welcome to 8043 Milltown Circle in Ashbourne Meadows--a stunning, upgraded townhome built in 2022, perfectly situated in one of Cheltenham Township's most desirable communities. With 2,570 square feet of beautifully finished living space, this 3-bedroom, 3.5-bathroom home blends contemporary style with functional design for today's modern lifestyle.

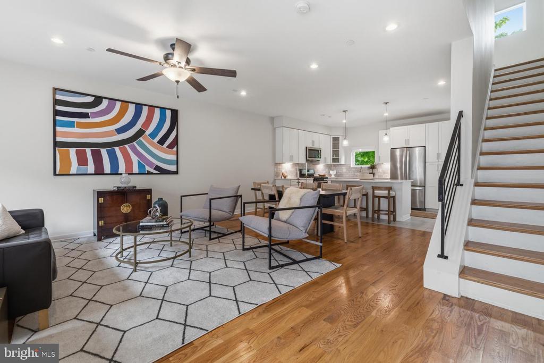
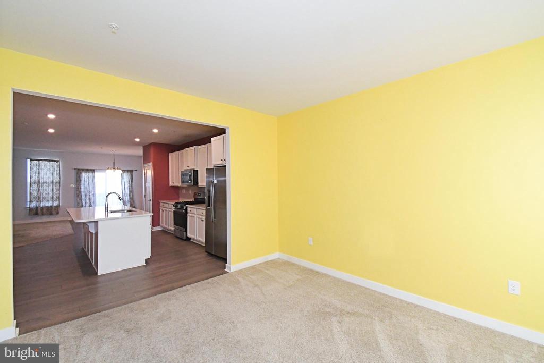
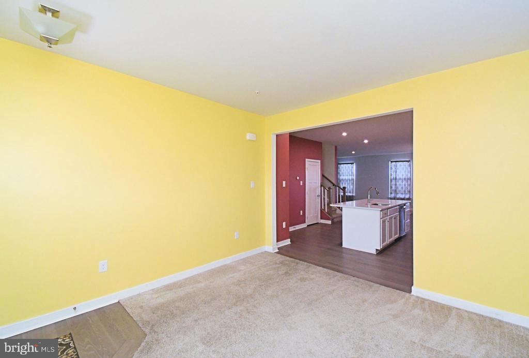
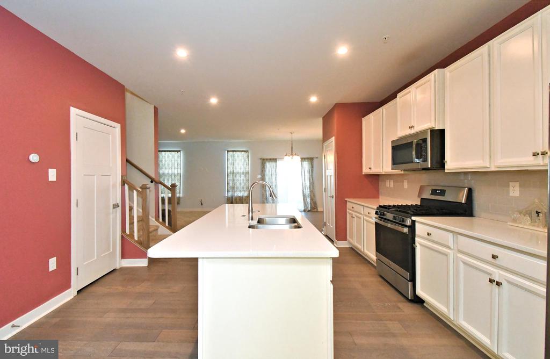
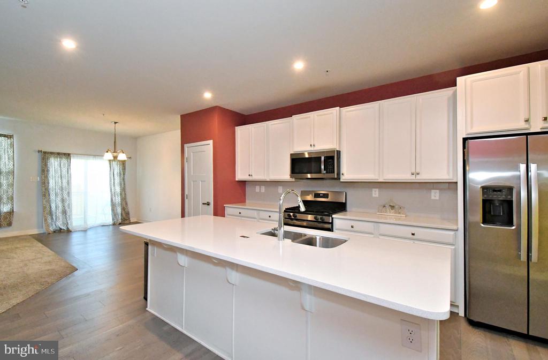
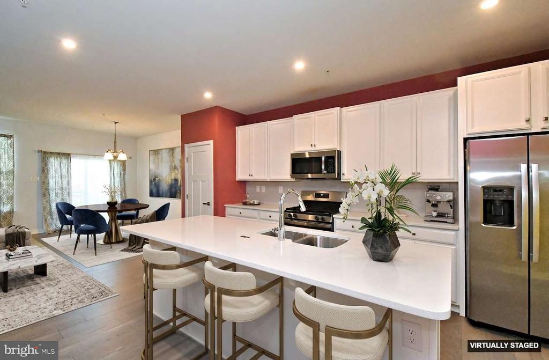
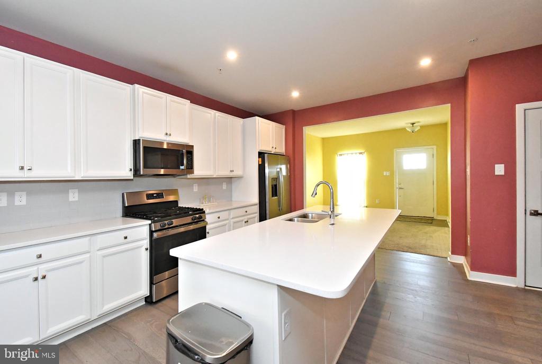
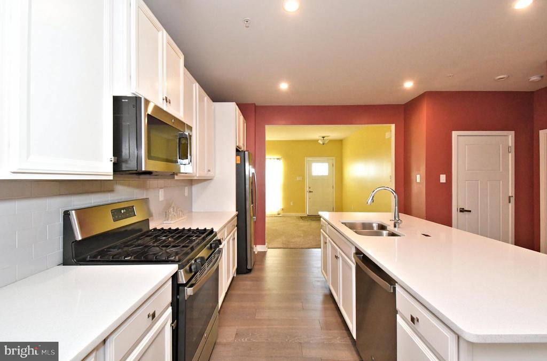
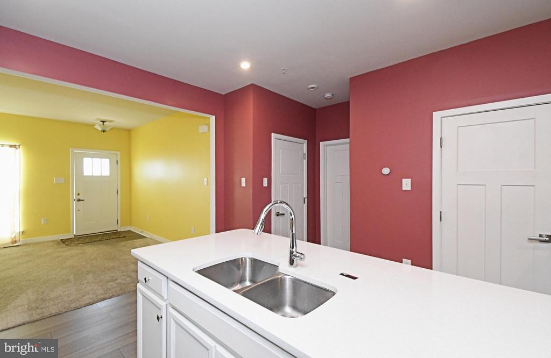
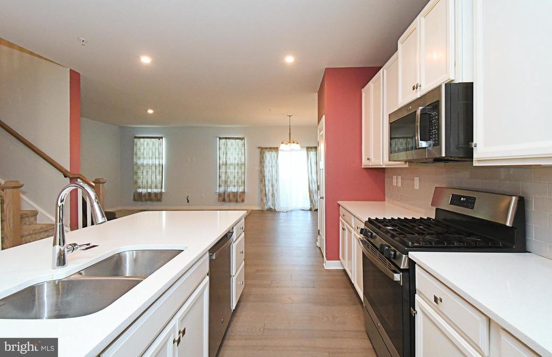
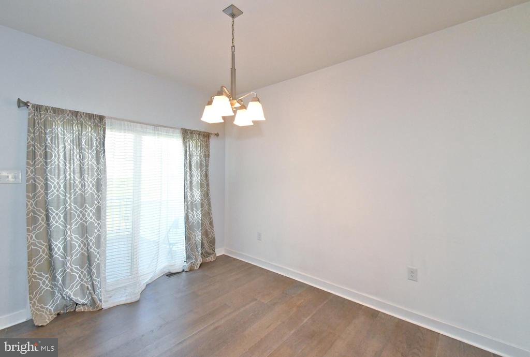
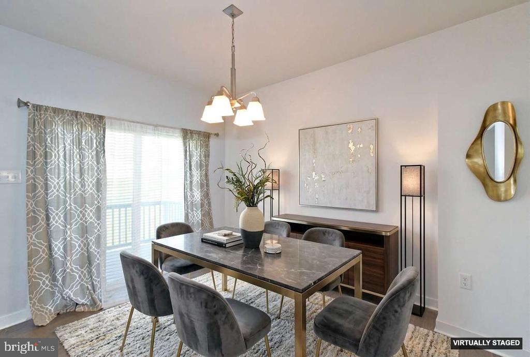
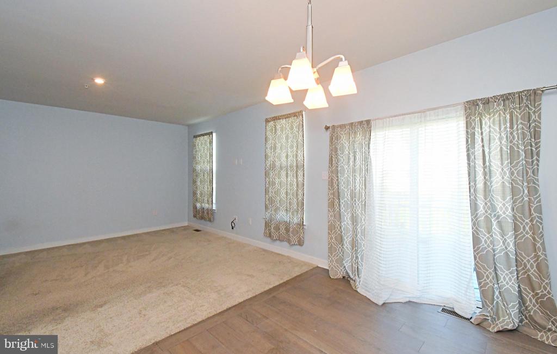
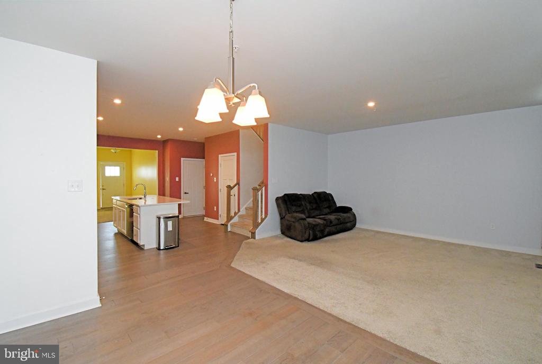
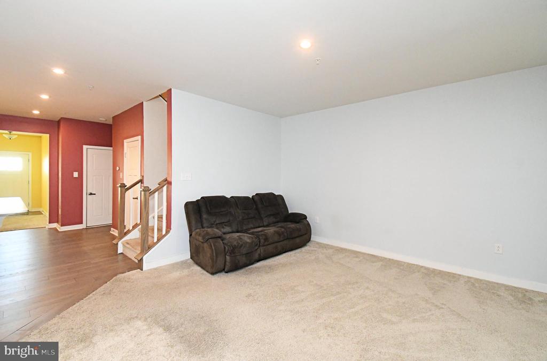
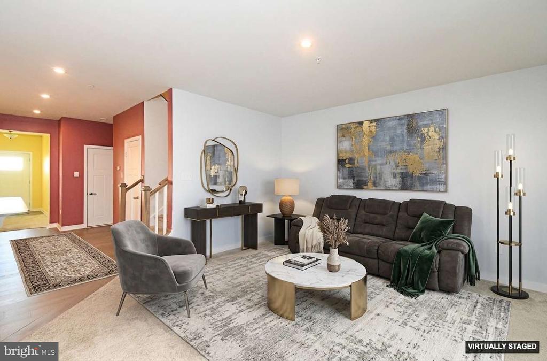
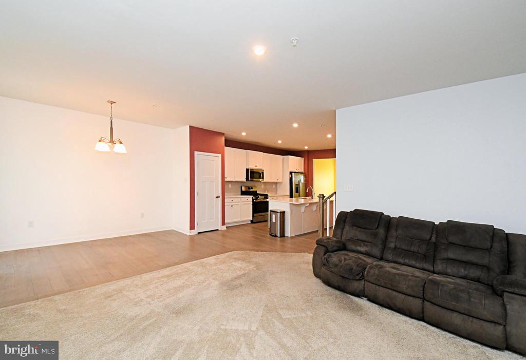
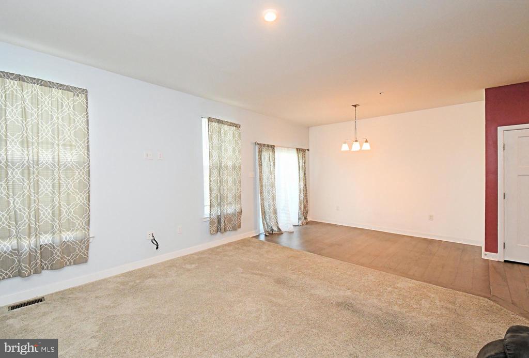
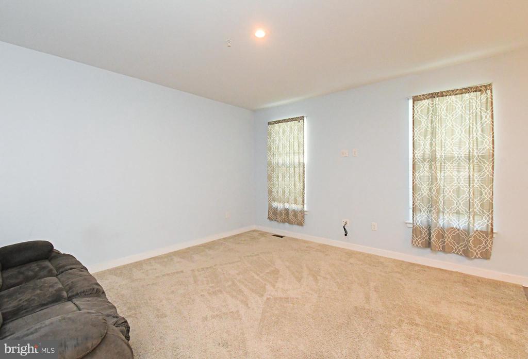
Step inside to find a sun-drenched morning room, where oversized windows create a warm and inviting atmosphere--ideal for morning coffee, working from home, or simply unwinding. The open-concept main level seamlessly connects this space to the heart of the home: a chef-inspired kitchen featuring quartz countertops, sleek cabinetry, stainless steel appliances, a gas range, and an oversized island with seating for four. A striking tile backsplash adds a sophisticated touch, while the adjacent dining area and spacious living room make entertaining effortless.

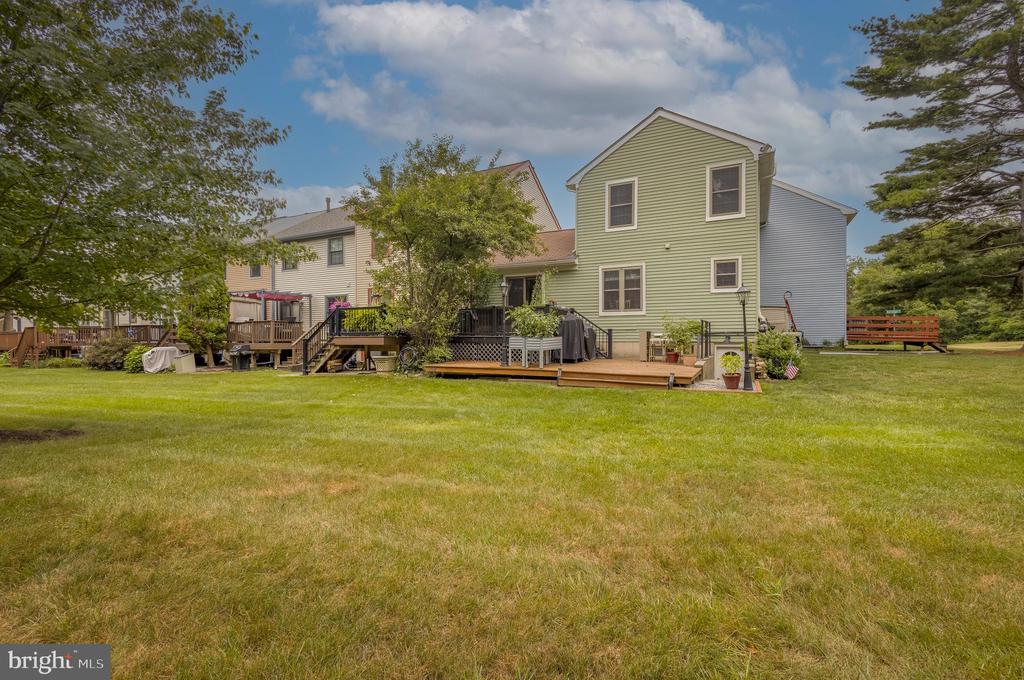
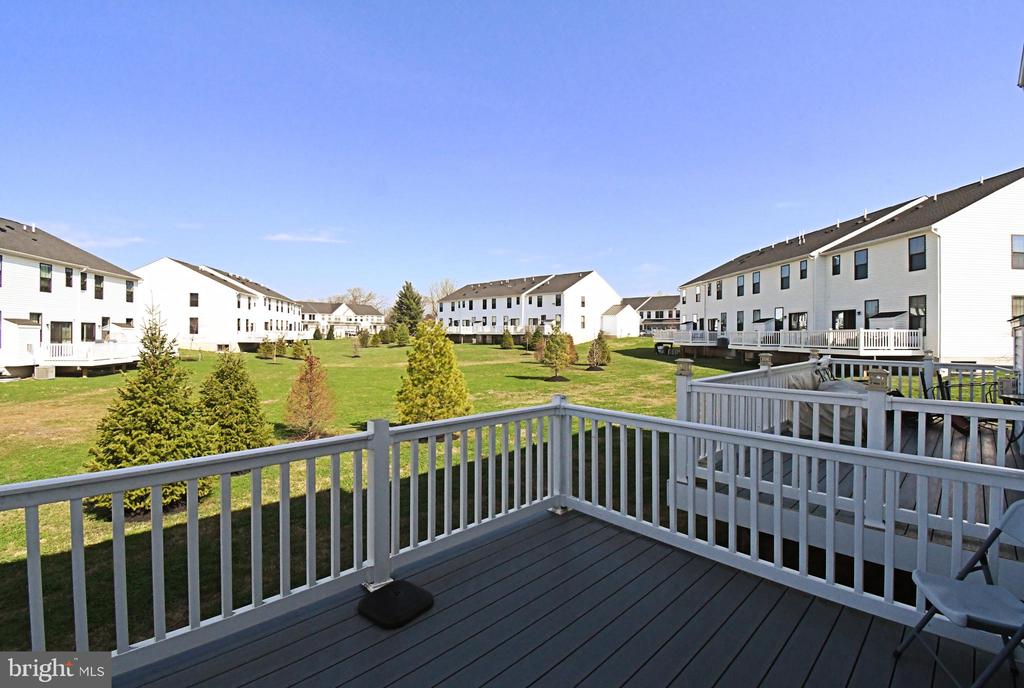
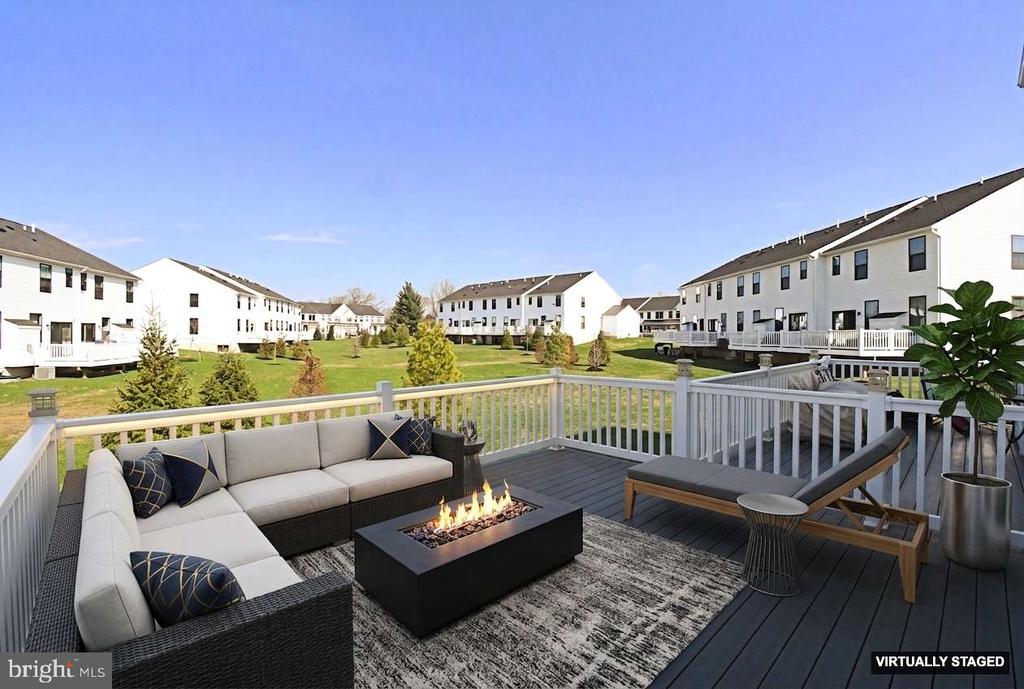
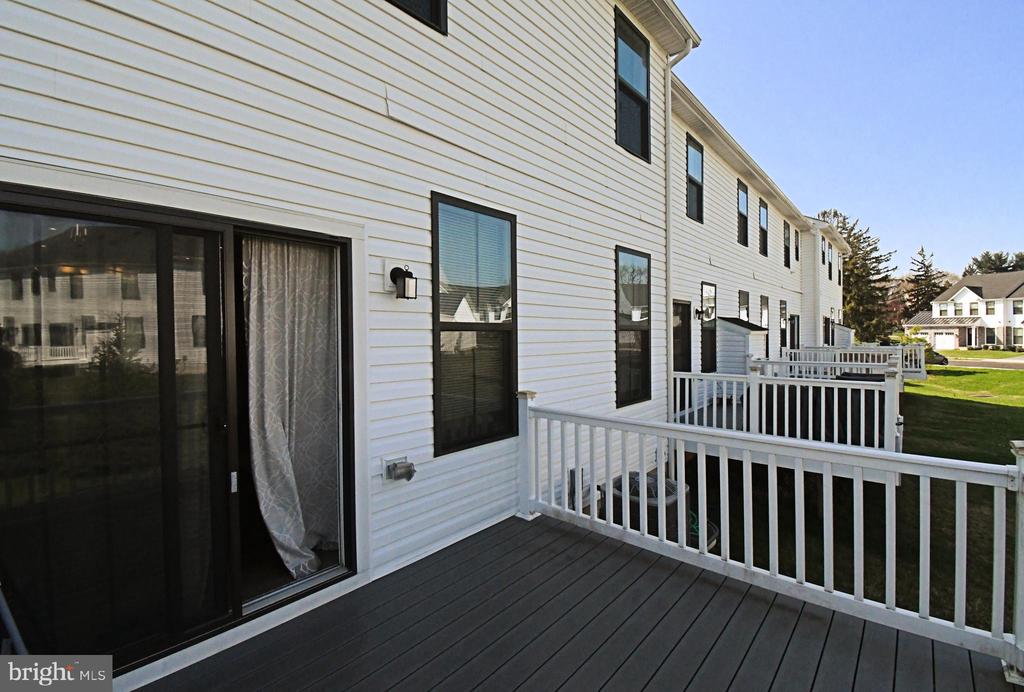
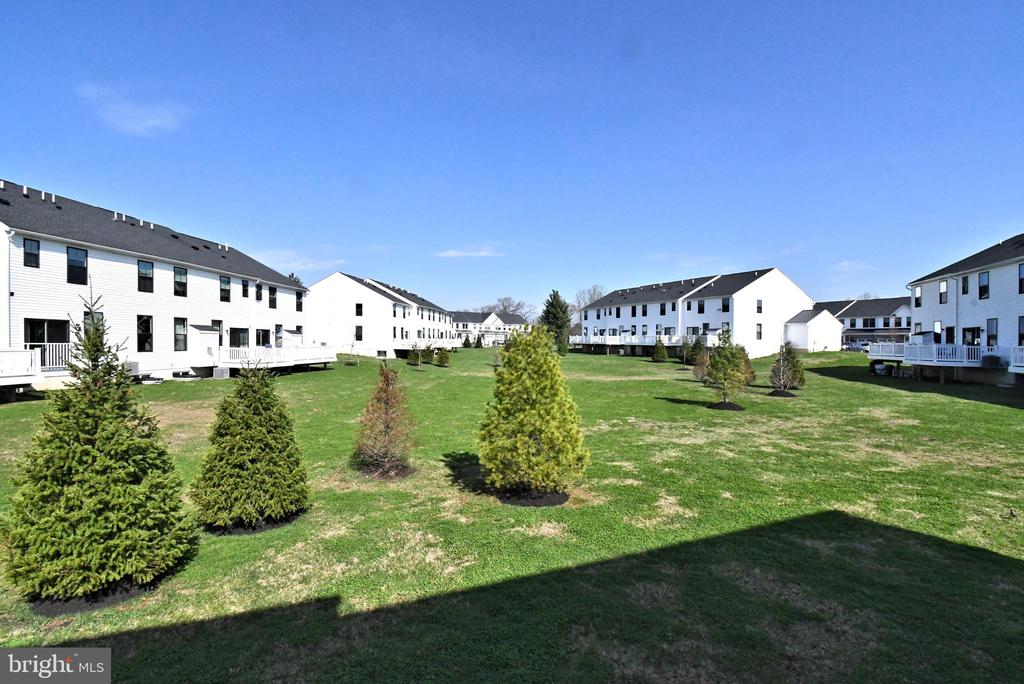
Sliding glass doors lead to a large composite deck overlooking tree-lined views--your own private retreat for dining al fresco or relaxing at sunset.

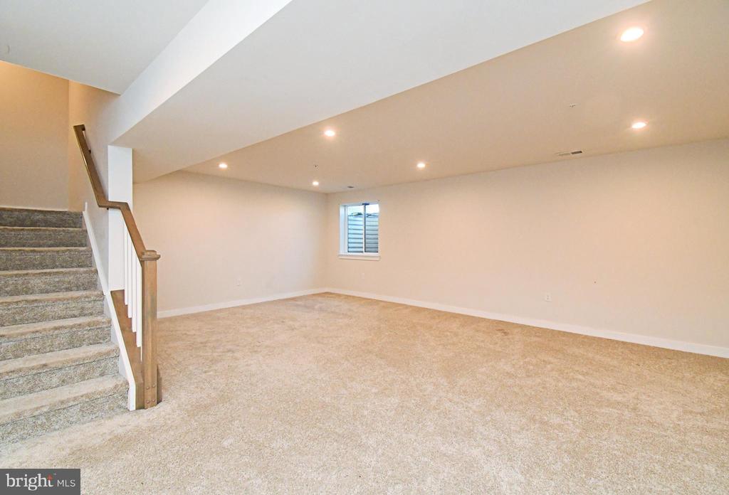
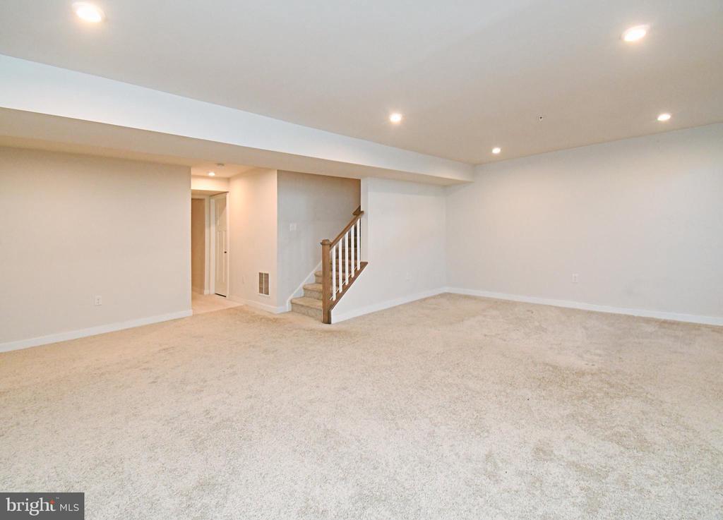
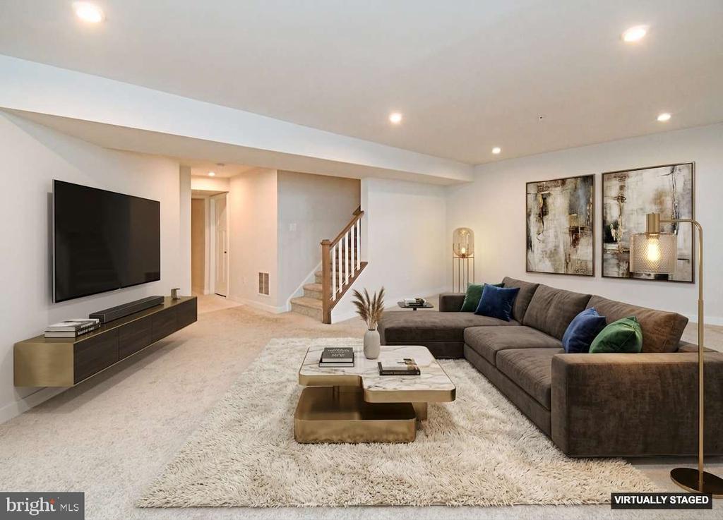
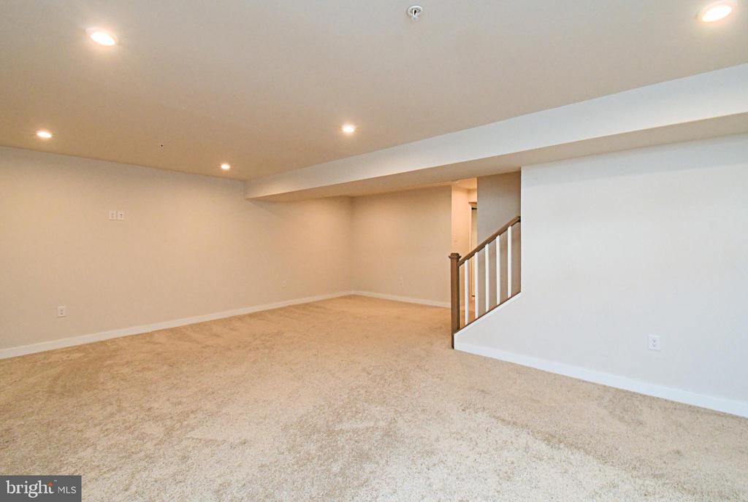
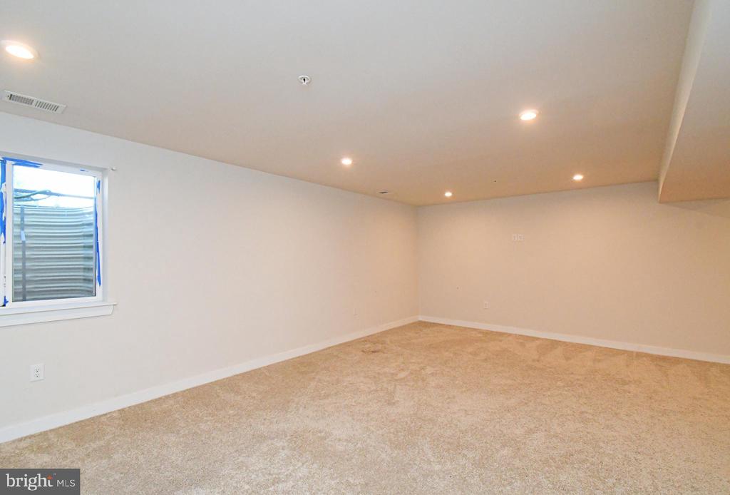
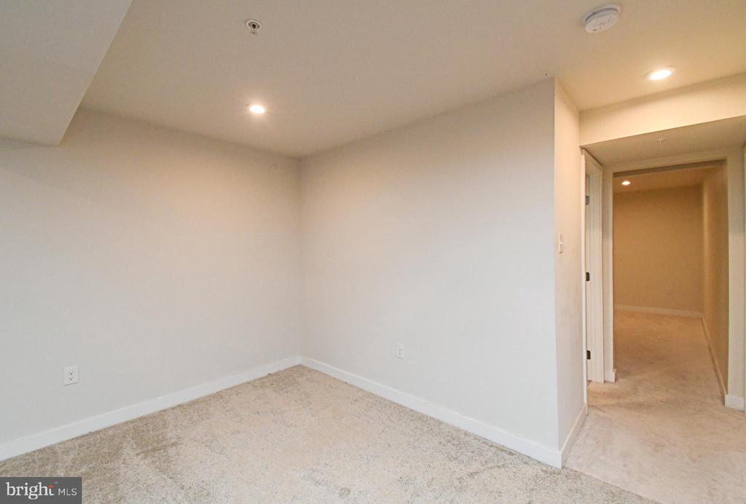
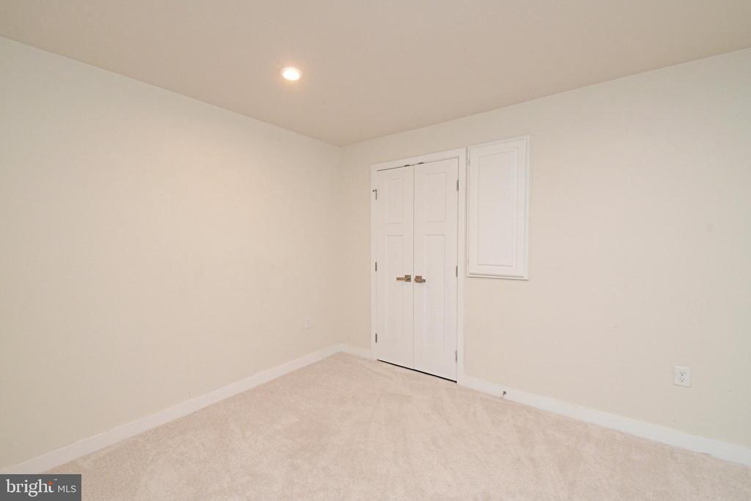
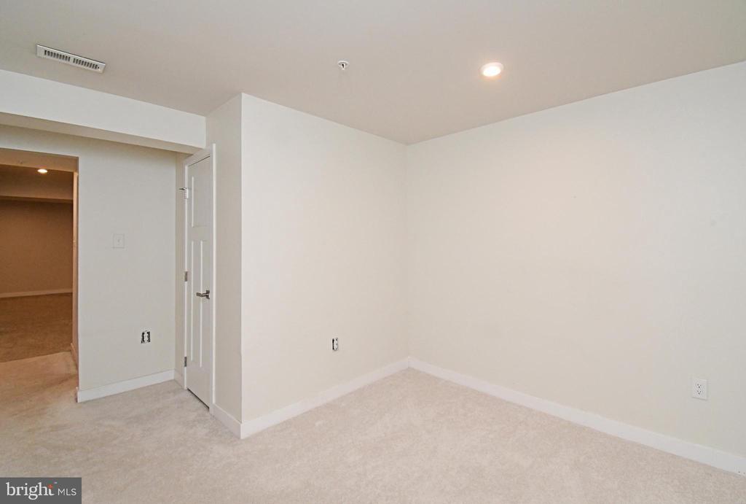
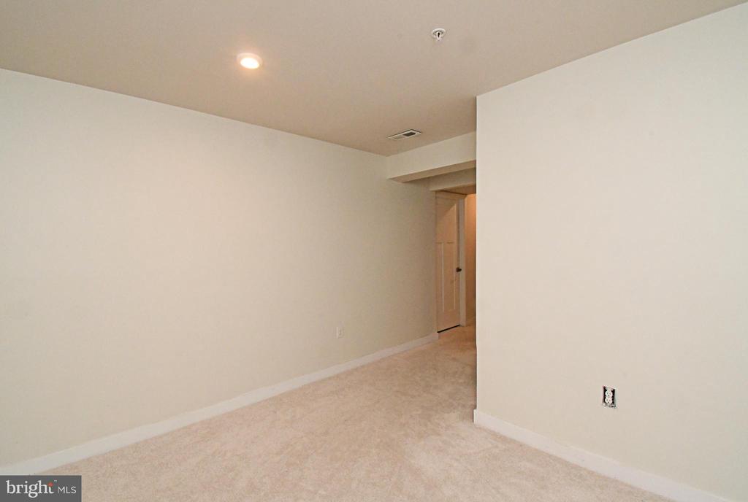
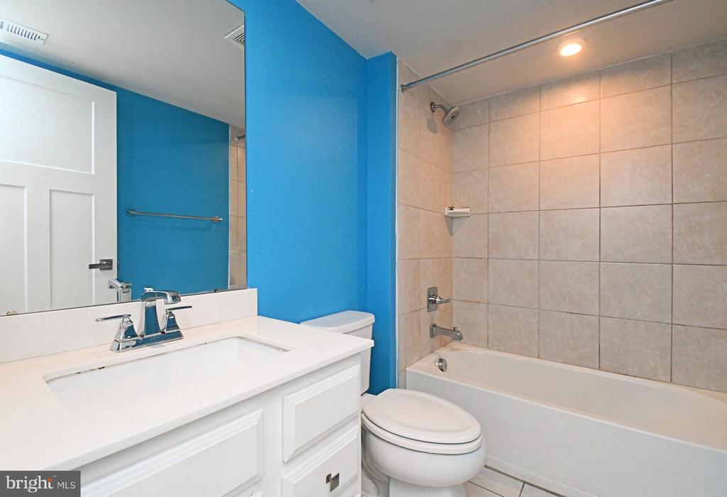
The fully finished lower level offers exceptional flexibility with an expansive family room, a full bathroom, and a bonus room perfect for an office, gym, or creative space. Thoughtful storage solutions in the mechanical room make seasonal organization simple and efficient.

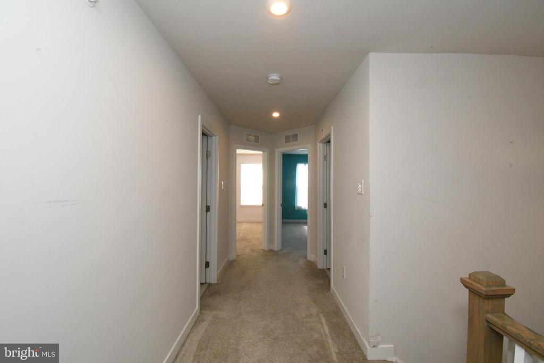
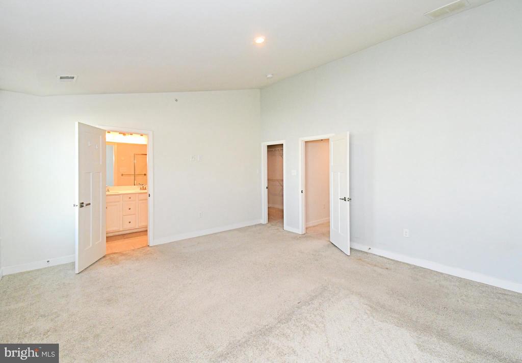
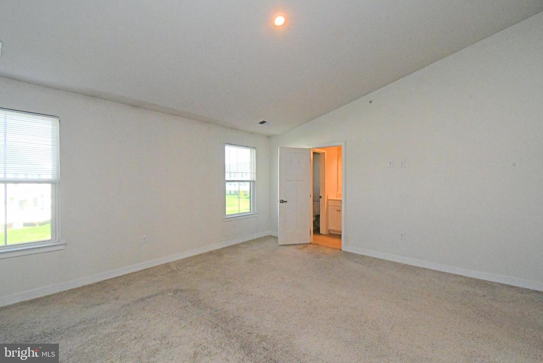
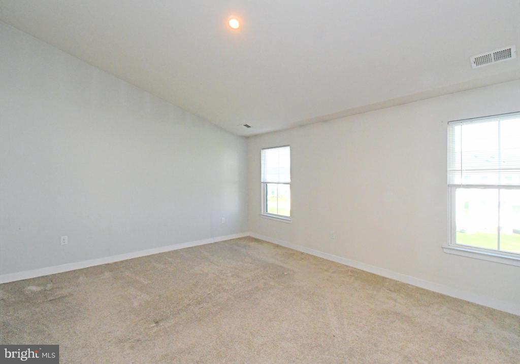
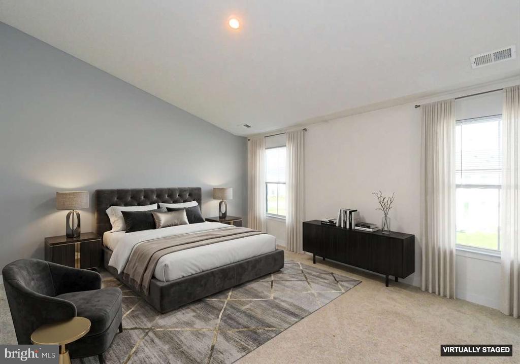
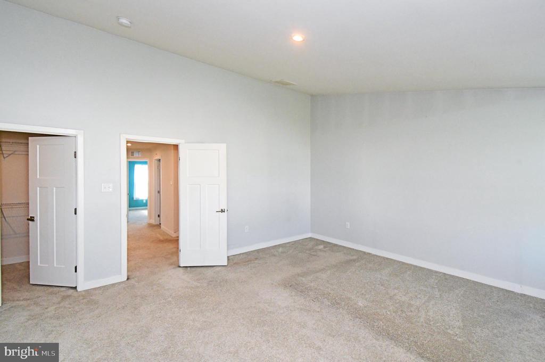
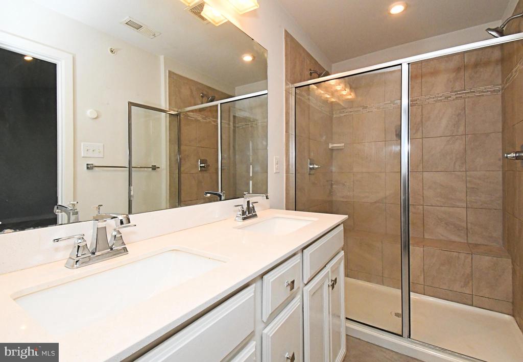
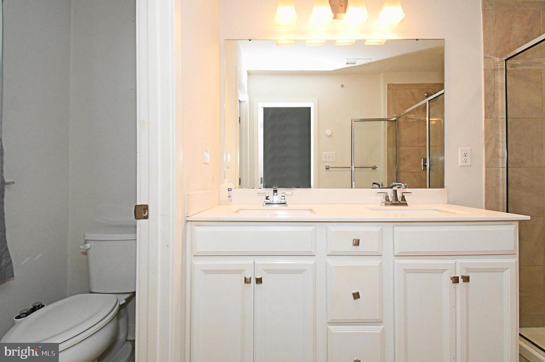
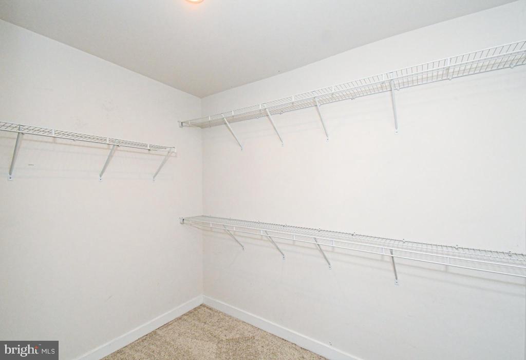
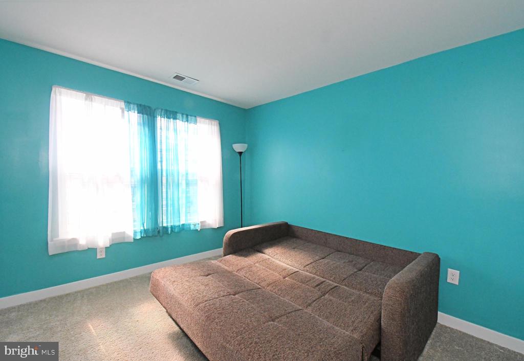
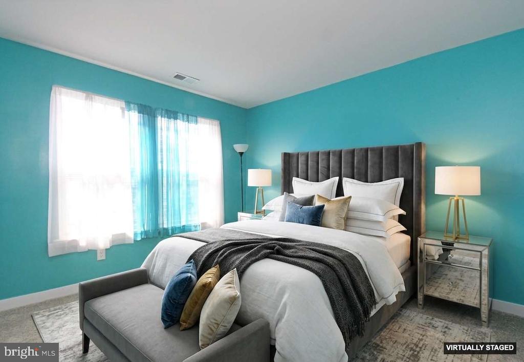
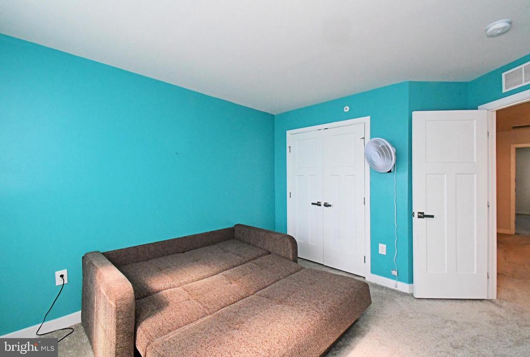
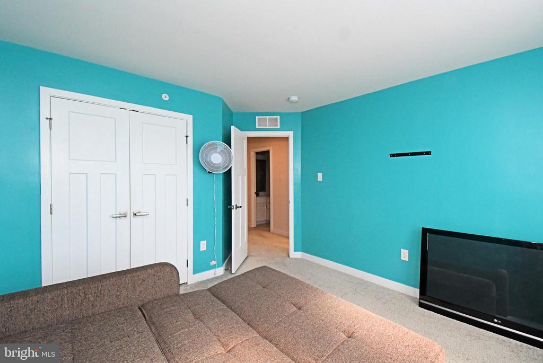
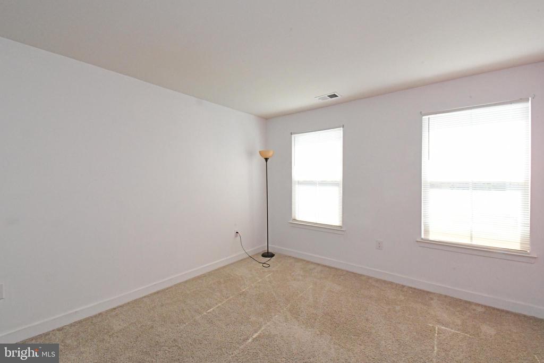
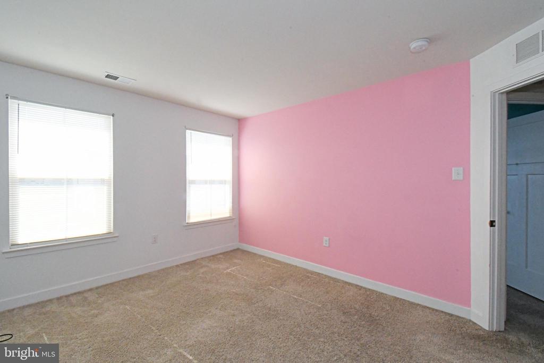
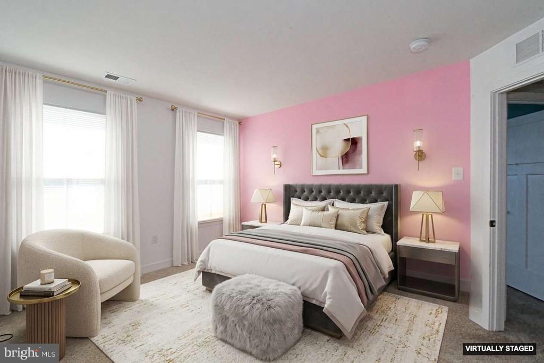
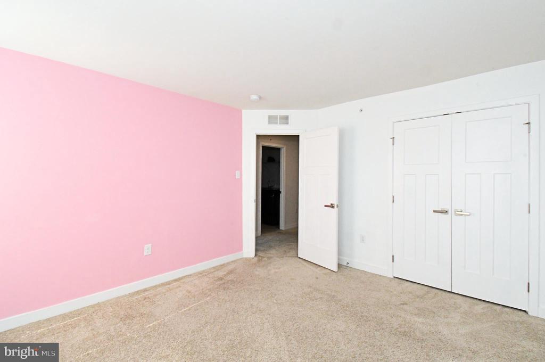
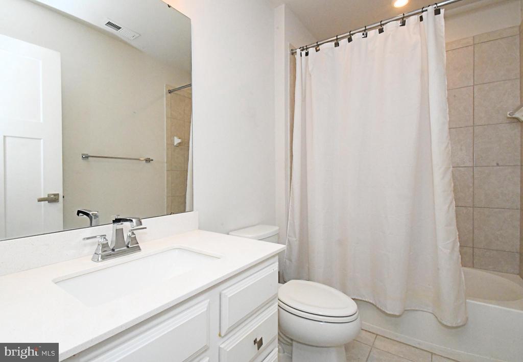
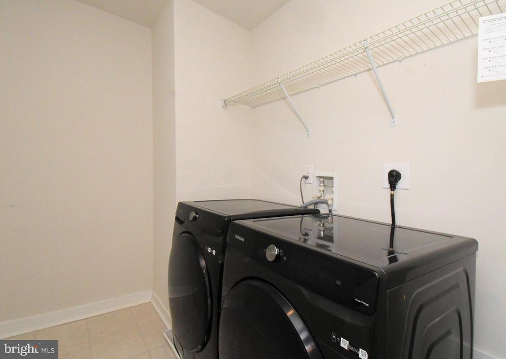
Upstairs, retreat to a luxurious primary suite with vaulted ceilings, a generous walk-in closet, and a spa-like en suite bathroom complete with a walk-in shower and private water closet. Two additional bedrooms are located down the hall, along with a stylish full bathroom and a convenient upstairs laundry room.

Located in the sought-after Cheltenham School District, Ashbourne Meadows offers the best of suburban living with easy access to city amenities. Enjoy nearby shopping and dining at Greenleaf at Cheltenham and Willow Grove Park Mall, outdoor adventures at Tookany Creek Park and Curtis Arboretum, and leisure at Melrose Country Club. Commuters will love the quick access to Route 611, the PA Turnpike, and multiple regional rail lines--making travel to Center City and Northeast Philadelphia a breeze.

Stylish, spacious, and thoughtfully designed, this Ashbourne Meadows gem isn't just a home--it's a lifestyle. Come experience the perfect balance of luxury and livability.

Share Property

Location

8043 MILLTOWN CIRCLE, CHELTENHAM, PA 19012

Status

Sold

Date Sold

June 16, 2026
Drew Egmont

Drew Egmont

TITLE

REALTOR®

Property Amenities

Interior
Appliances Built-In Microwave, Dishwasher, Disposal, Dryer - Gas, Oven/Range - Gas, Refrigerator, Washer, Water Heater
Total Bedrooms: 3
Half Bathrooms: 1
Full Bathrooms: 3
Other Interior Features Floor Plan - Open, Kitchen - Island, Pantry, Primary Bath(s), Recessed Lighting, Sprinkler System, Upgraded Countertops, Walk-in Closet(s)
Area & Lot
Lot Area 2,570 Sq.Ft.
Living area 2,570 Sq.Ft.
MLS® ID PAMC2141938
Year Built 2022
High School CHELTENHAM
Architecture Styles Craftsman
Type Residential
Status Sold
Exterior
Stories 2
Air conditioning Central A/C
Heat type Forced Air
Disability Features None
Water Source Public
Garage Space 1.0
Sewer Public Sewer
Parking Attached Garage, Driveway
Finance
Sales Price $465,000
HOA Fees $175 monthly
Real Estate Tax $12,937 yearly

Greater Philadelphia Suburbs (PA and NJ)

Work With Us

We pride ourselves in providing personalized solutions that bring our clients closer to their dream properties and enhance their long-term wealth. Contact us today to find out how we can be of assistance to you!