Leave a Message

Thank you for your message. We will be in touch with you shortly.

323 E GOWEN AVENUE
323 E GOWEN AVENUE
323 E GOWEN AVENUE
323 E GOWEN AVENUE
323 E GOWEN AVENUE
323 E GOWEN AVENUE
323 E GOWEN AVENUE
323 E GOWEN AVENUE
323 E GOWEN AVENUE
323 E GOWEN AVENUE
323 E GOWEN AVENUE
323 E GOWEN AVENUE
323 E GOWEN AVENUE
323 E GOWEN AVENUE
323 E GOWEN AVENUE
323 E GOWEN AVENUE
323 E GOWEN AVENUE
323 E GOWEN AVENUE
323 E GOWEN AVENUE
323 E GOWEN AVENUE
323 E GOWEN AVENUE
323 E GOWEN AVENUE
323 E GOWEN AVENUE
323 E GOWEN AVENUE
323 E GOWEN AVENUE
323 E GOWEN AVENUE
323 E GOWEN AVENUE
323 E GOWEN AVENUE
323 E GOWEN AVENUE
323 E GOWEN AVENUE
323 E GOWEN AVENUE
323 E GOWEN AVENUE
323 E GOWEN AVENUE
323 E GOWEN AVENUE
323 E GOWEN AVENUE
323 E GOWEN AVENUE
323 E GOWEN AVENUE
323 E GOWEN AVENUE
323 E GOWEN AVENUE
323 E GOWEN AVENUE
323 E GOWEN AVENUE
323 E GOWEN AVENUE
323 E GOWEN AVENUE
323 E GOWEN AVENUE
323 E GOWEN AVENUE
323 E GOWEN AVENUE
323 E GOWEN AVENUE
VIEW PHOTOS
$760,000

323 E GOWEN AVENUE

3 Beds 3 Baths 2,217 Sq.Ft. 0.37 Acres

Description

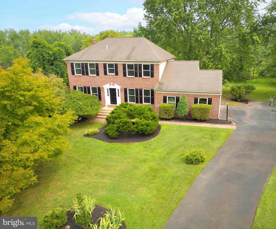
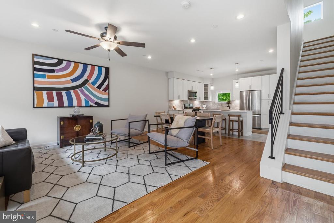
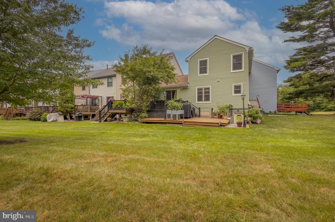
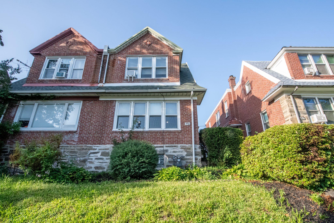
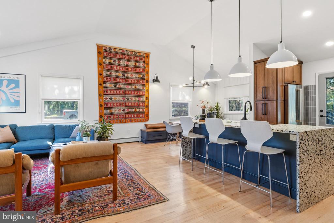
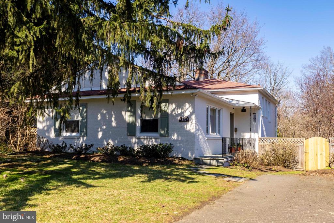
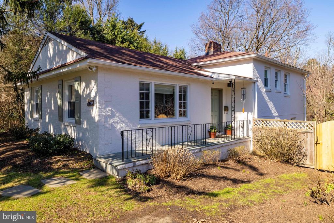
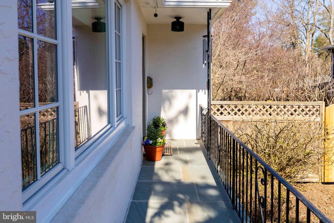
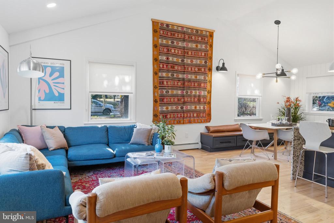
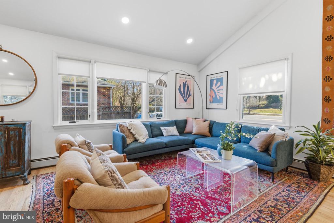
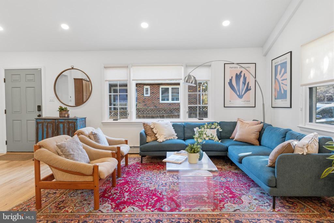
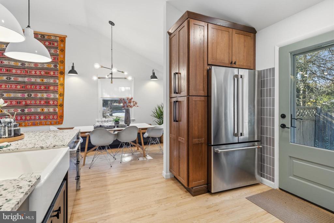
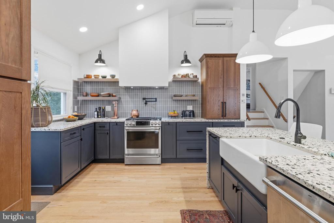
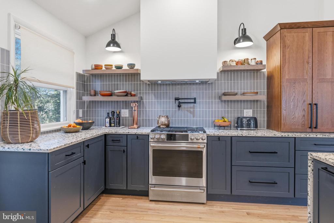
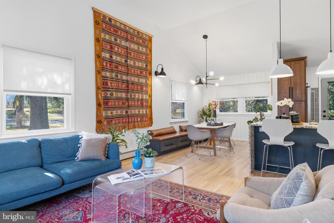
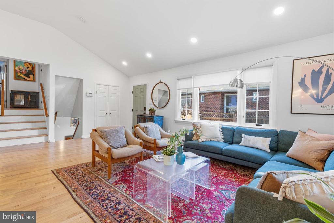
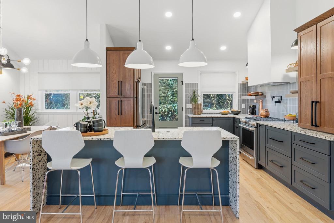
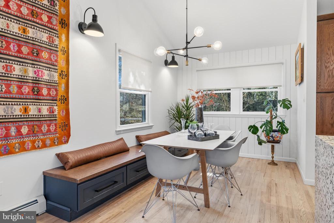
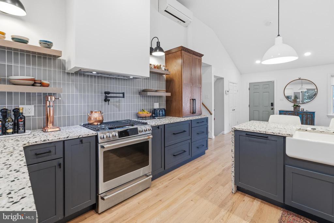
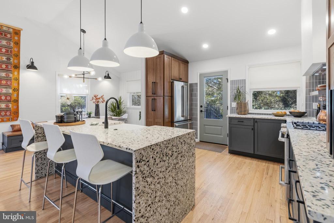
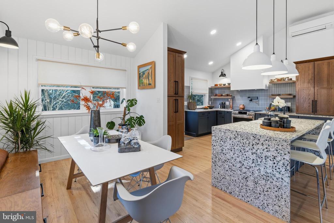
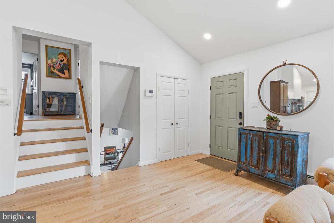
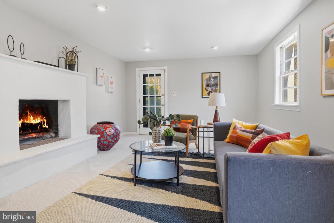
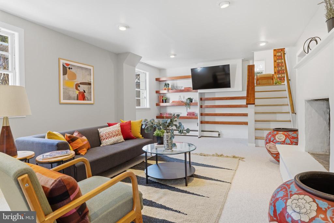
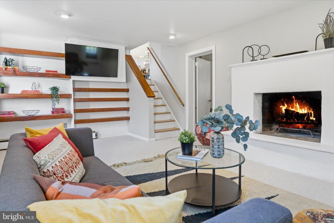
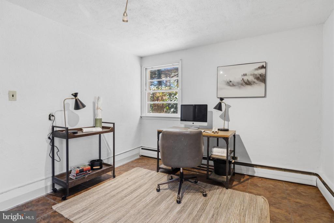
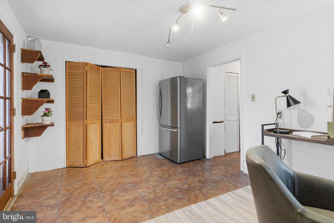
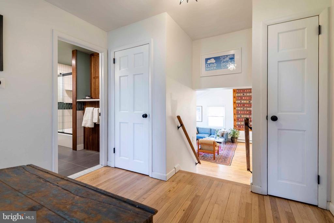
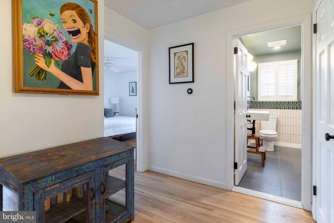
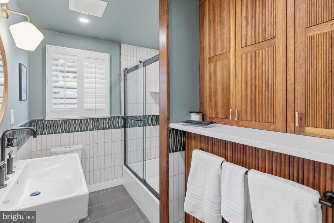
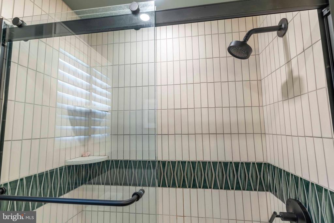
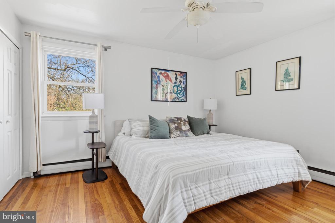
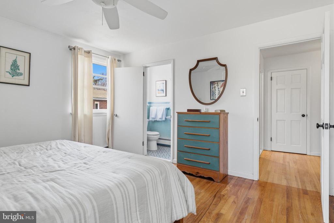
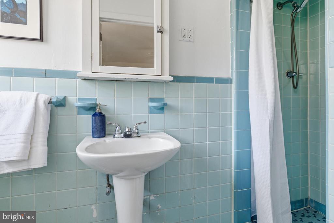
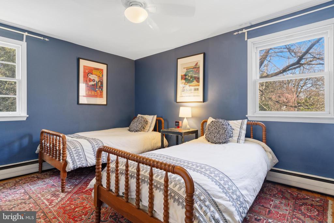
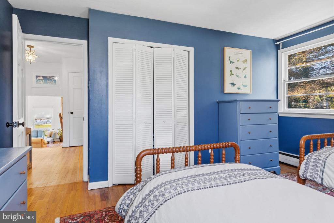
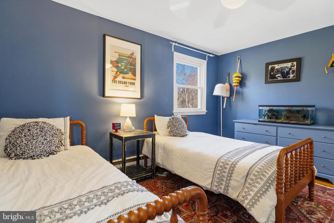
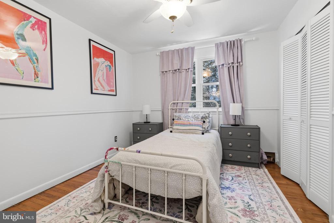
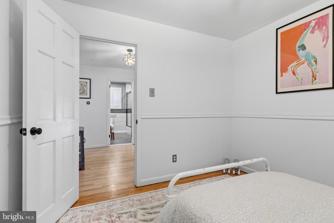
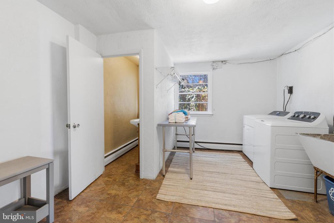
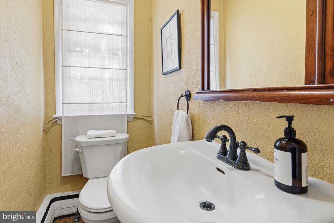
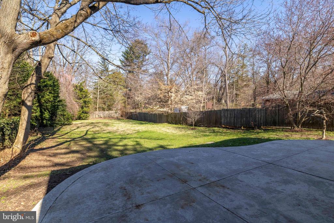
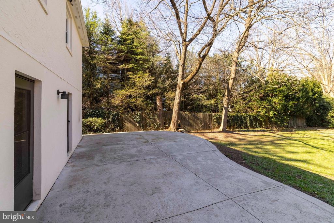
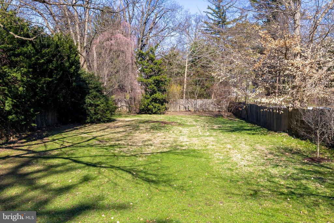
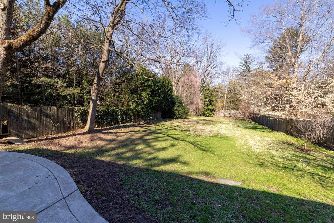
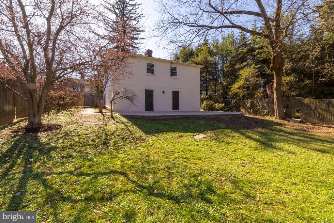
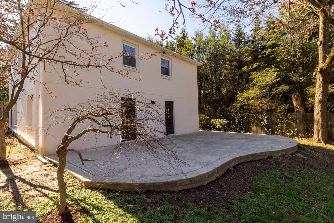
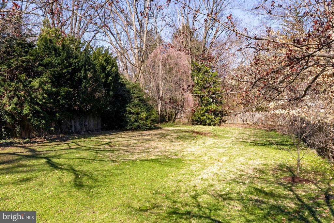
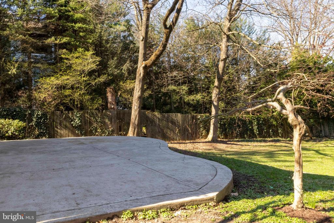
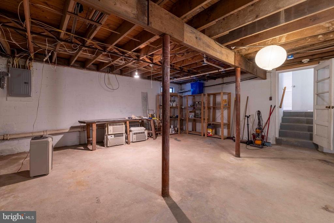
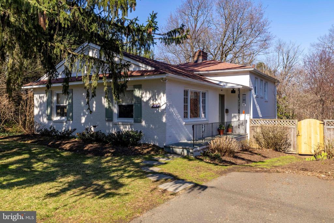
For those who wonder if they could ever find a perfect sized, contemporary split-level in Mt. Airy with a large yard, look no further. With attention to its mid-century architecture, the current owners have made significant renovations that create an amazing home. Designed by Airy Kitchens, the open first floor provides a vaulted ceiling, living room, and custom kitchen with two toned cabinets, Terrazzo counter tops, Heath tile,Cafe series appliances, Kohler sink, custom lighting, built-in seating bench, and mimi-split a/c. Just a few steps up and you will find an ample main bedroom with great closet space and en-suite bath, two additional spacious bedrooms, and a new custom hall bath with Fireclay tile, custom cabinetry, Kohler tub, and radiant floor heating. A newly carpeted lower level den with a working fireplace, built in shelving, and door to the back terrace provides essential space for cozy hang outs or ruckus play! This level also includes a bonus room that makes for a great office or potential additional bedroom, laundry room, half bath, and below, a large basement space with high ceilings. The yard is fenced and well planted with mature perennials, and can accommodate the largest of gardens, gatherings, pets, and play. This home has new windows throughout the first floor, most of second, and the exterior was freshly painted in 2022. So much to offer, and just a few blocks to the train to center city, Germantown Ave, and she shops and restaurants of Mt. Airy and Chestnut Hill.

Share Property

Location

323 E GOWEN AVENUE, PHILADELPHIA, PA 19119

Status

Sold

Date Sold

June 26, 2026
Karrie Gavin

Karrie Gavin

TITLE

Team Leader of the Karrie Gavin Group and Partner at EWR Homes

Property Amenities

Interior
Fireplace Wood
Appliances Dishwasher, Disposal, Oven/Range - Gas, Stainless Steel Appliances
Flooring Wood
Total Bedrooms: 3
Half Bathrooms: 1
Full Bathrooms: 2
Other Interior Features Combination Dining/Living, Combination Kitchen/Living, Kitchen - Island, Wood Floors
Area & Lot
Lot Area 0.37 Acres
Living area 2,217 Sq.Ft.
MLS® ID PAPH2599304
Year Built 1960
Architecture Styles Split Level
Type Residential
Status Sold
Exterior
Stories 25
Air conditioning Ductless/Mini-Split, Window Unit(s)
Heat type Baseboard - Hot Water
Disability Features None
Water Source Public
Sewer Public Sewer
Parking Driveway
Roof Asphalt
Finance
Sales Price $760,000
Real Estate Tax $7,943 yearly

Greater Philadelphia Suburbs (PA and NJ)

Work With Us

We pride ourselves in providing personalized solutions that bring our clients closer to their dream properties and enhance their long-term wealth. Contact us today to find out how we can be of assistance to you!