Leave a Message

Thank you for your message. We will be in touch with you shortly.

2001 HAMILTON STREET Unit: 429
VIEW PHOTOS
Courtesy of KW Empower
$340,000

2001 HAMILTON STREET Unit: 429

2 Beds 1 Bath 937 Sq.Ft.

Description

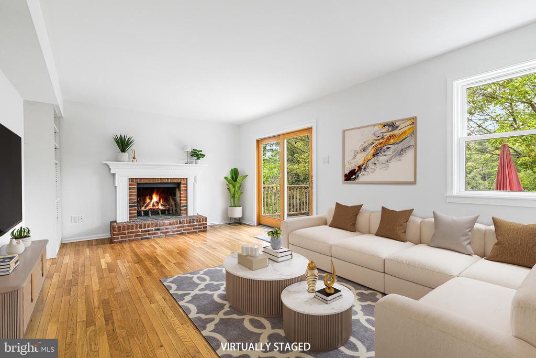
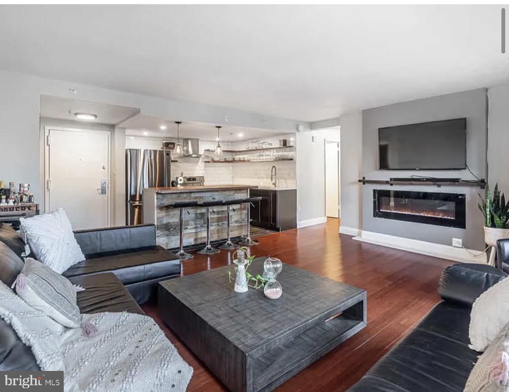
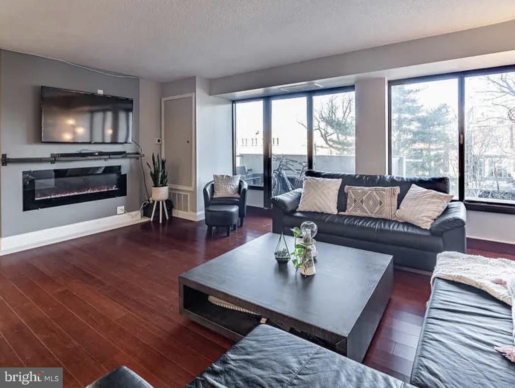
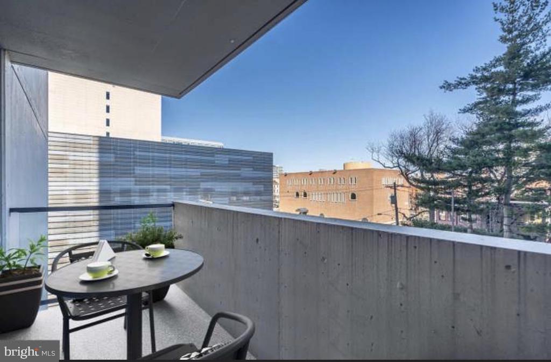
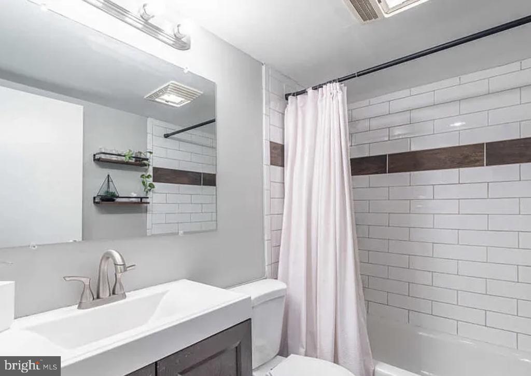
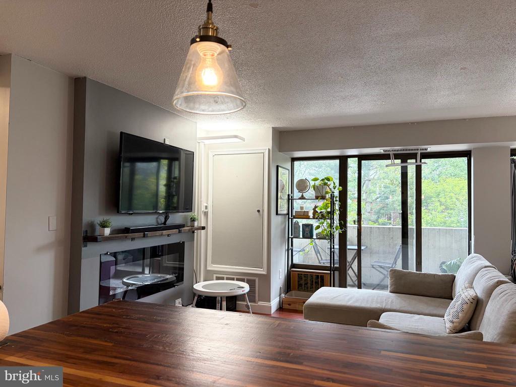
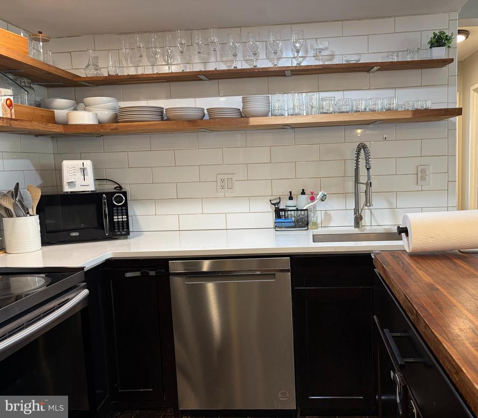
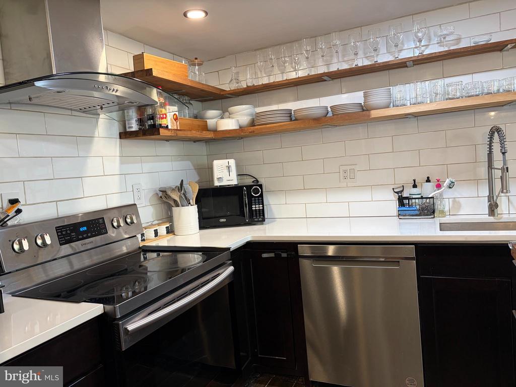
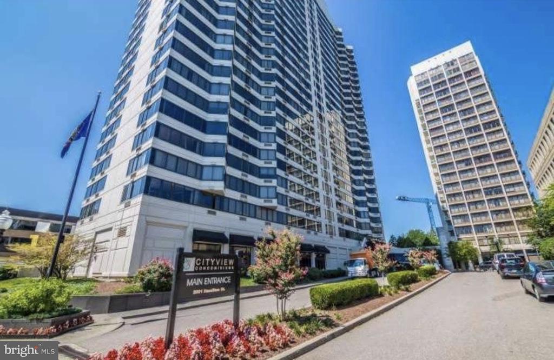
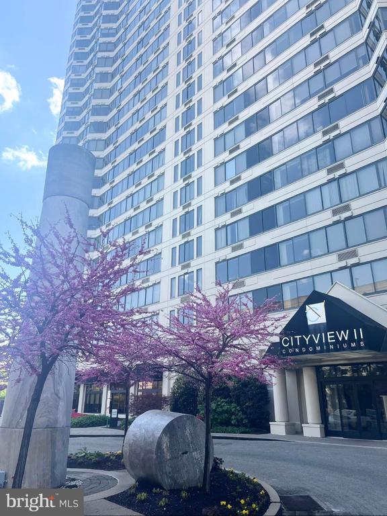
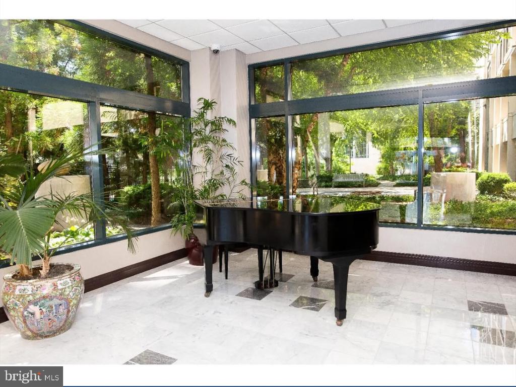
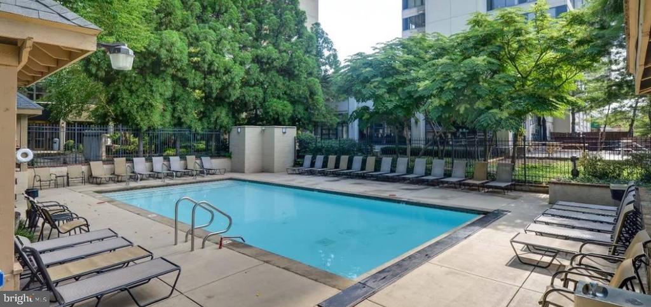
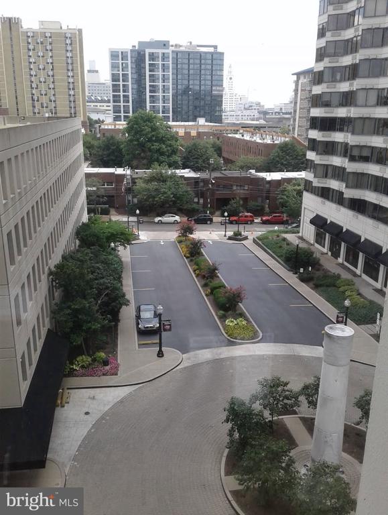
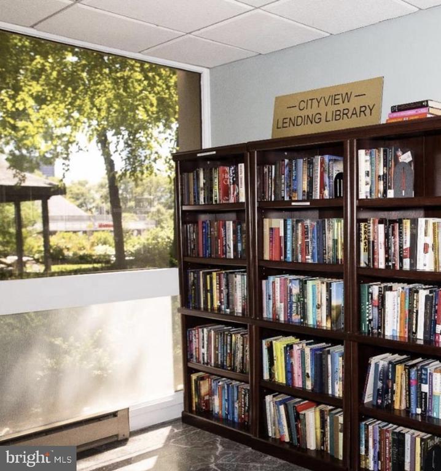
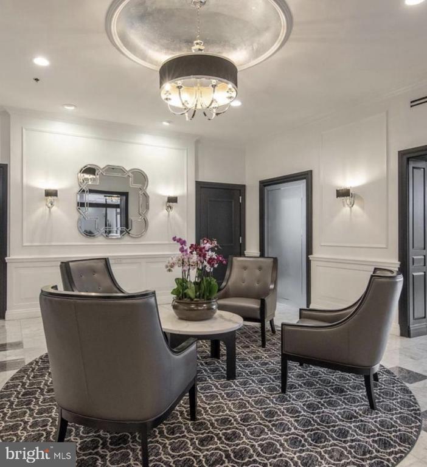
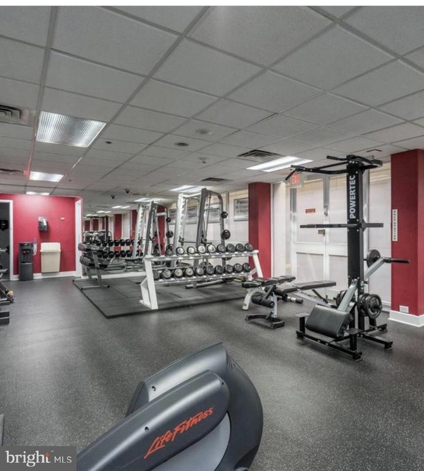
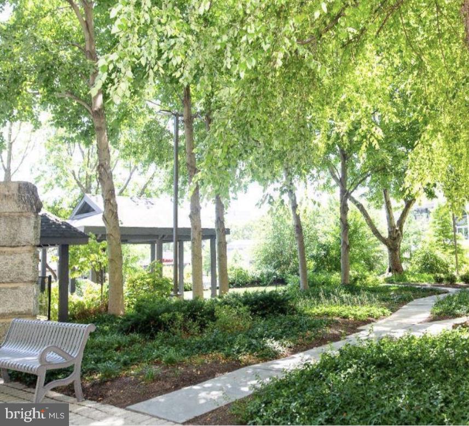
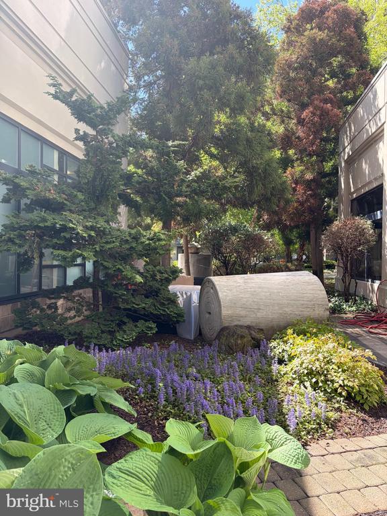
For Sale! Cityview Condominiums Unit 429. Full MODERN renovation! Two bedrooms, one bath corner unit with private BALCONY, gorgeous OPEN kitchen features very large island, open shelving and stainless steel appliances! Electric FIREPLACE and living room TV included in the sale and so are the kitchen stools! Wonderful Fairmount location with green space and great shopping. Public transportation on Hamilton St will take you all over the city. Peaceful lush GARDEN with gazebo, heated salt water POOL with outdoor shower, professional GYM, lending library, guest suites , community room, and electric vehicle charging. On-site professional management. Cityview has so much to offer and is a beautiful place to call home! Parkway Museums District!

Share Property

Location

2001 HAMILTON STREET Unit: 429, PHILADELPHIA, PA 19130

Status

Sold

Date Sold

July 15, 2026
Karrie Gavin

Karrie Gavin

TITLE

Team Leader of the Karrie Gavin Group and Partner at EWR Homes

Property Amenities

Interior
Laundry room Common
Fireplace Electric
Appliances Disposal, Microwave, Oven/Range - Electric, Refrigerator, Stainless Steel Appliances
Flooring Hardwood, Tile/Brick
Total Bedrooms: 2
Full Bathrooms: 1
Other Interior Features Bathroom - Tub Shower, Floor Plan - Open, Kitchen - Eat-In
Area & Lot
Total area 937 Sq.Ft.
Living area 937 Sq.Ft.
MLS® ID PAPH2604104
Year Built 1970
School District THE SCHOOL DISTRICT OF PHILADELPHIA
View Description Garden/Lawn
Architecture Styles Contemporary
Type Residential
Status Sold
Exterior
Stories 20
Pool Yes - Community
Air conditioning Central A/C
Heat type Central
Disability Features None
Water Source Public
Security Features Doorman, Desk in Lobby, Resident Manager, Security Gate
Sewer Public Sewer
Other Exterior Features Awning(s), Extensive Hardscape, Exterior Lighting, Fire Escape, Flood Lights, Lawn Sprinkler, Stone Retaining Walls
Parking On Street
Lot Features Cul-de-sac, Landscaping, Poolside, Rear Yard
Finance
Sales Price $340,000
Real Estate Tax $4,141 yearly

Greater Philadelphia Suburbs (PA and NJ)

Work With Us

We pride ourselves in providing personalized solutions that bring our clients closer to their dream properties and enhance their long-term wealth. Contact us today to find out how we can be of assistance to you!