Leave a Message

Thank you for your message. We will be in touch with you shortly.

1615 S BEULAH STREET
VIEW PHOTOS
$328,000

1615 S BEULAH STREET

2 Beds 2 Baths 1,086 Sq.Ft. 700 Sq.Ft.

Description

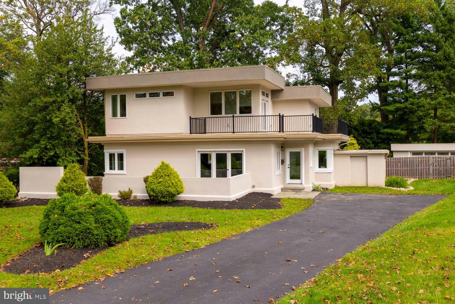
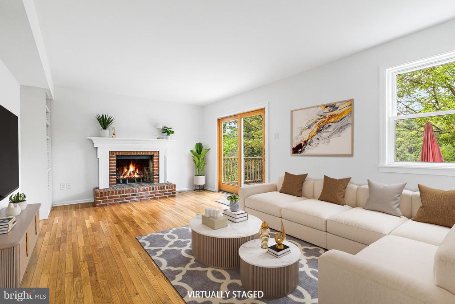
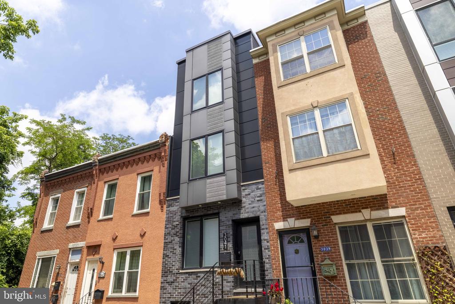
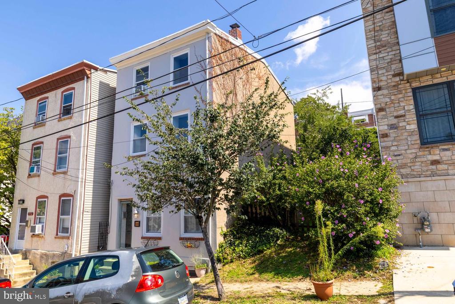
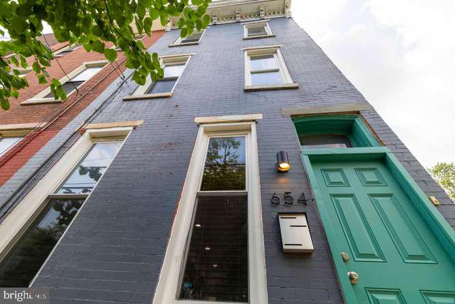
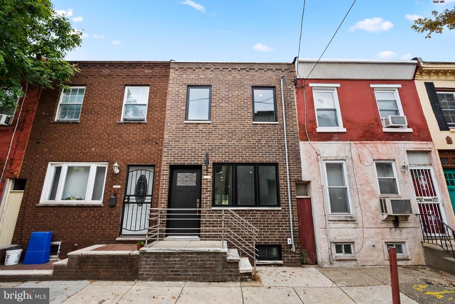
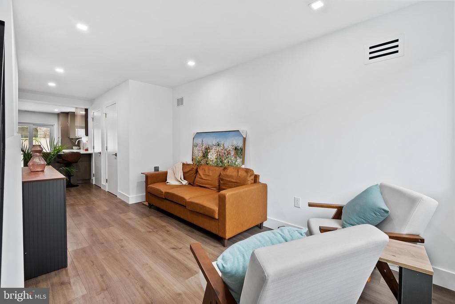
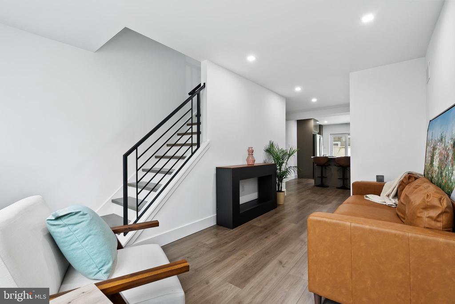
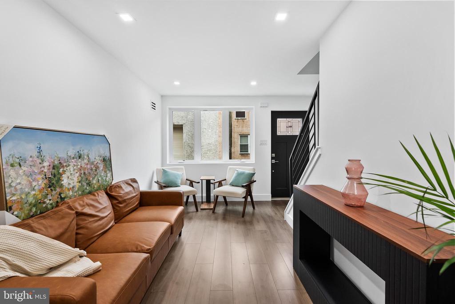
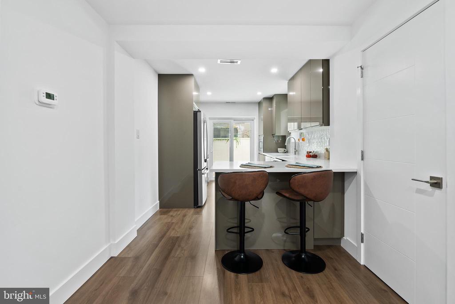
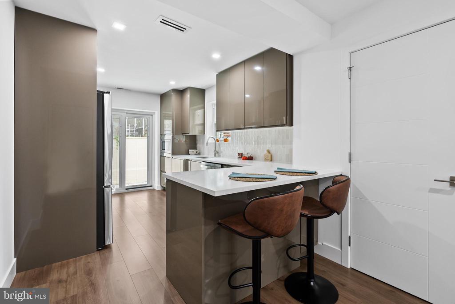
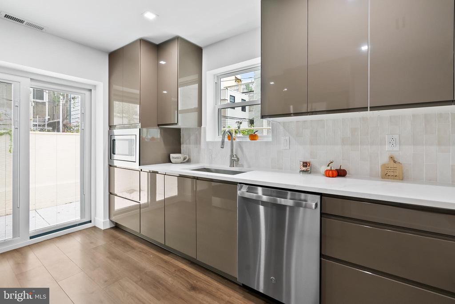
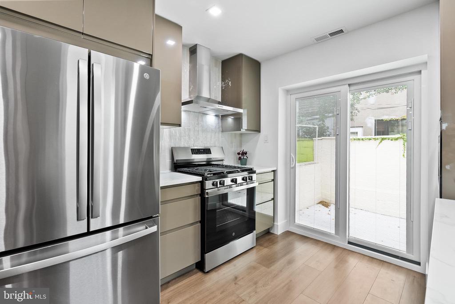
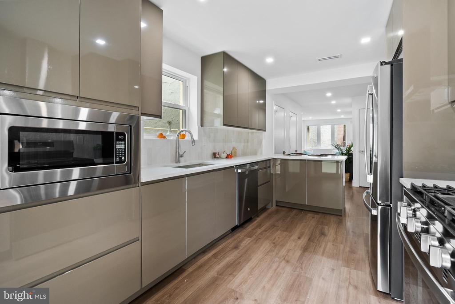
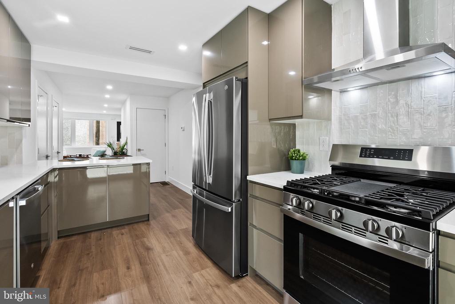
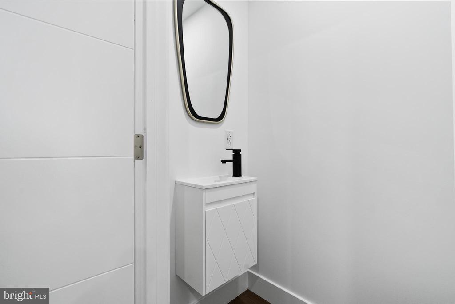
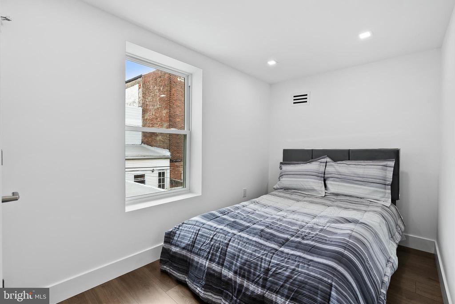
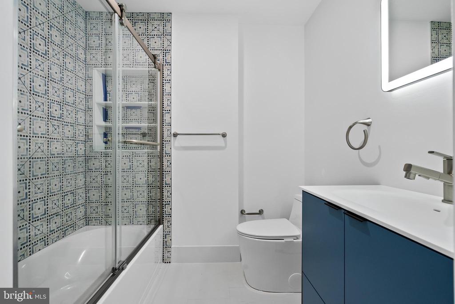
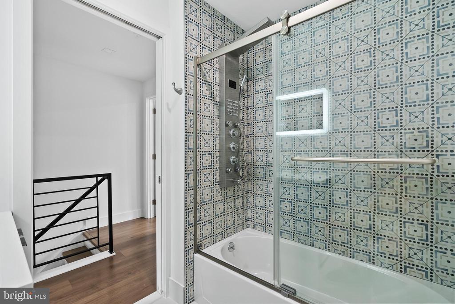
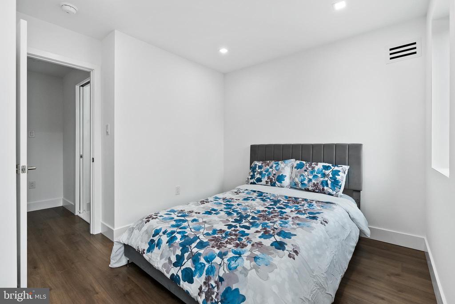
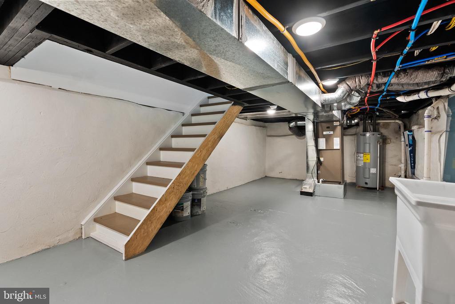
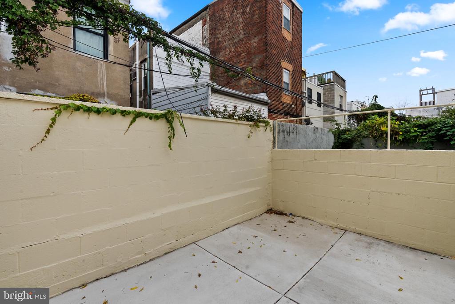
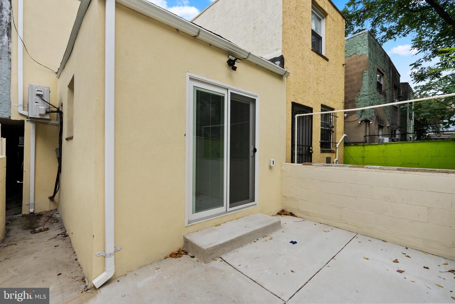
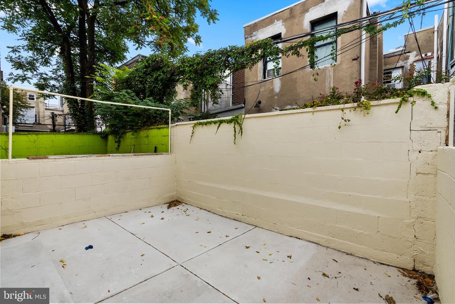
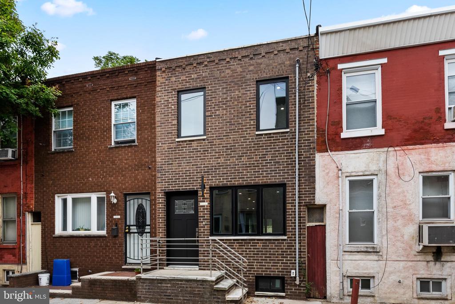
Step into this fully renovated 2-bedroom, 1.5-bath home in one of Philadelphia's most sought-after neighborhoods. The open main level features gleaming hardwood floors, a modern kitchen with quartz countertops, stainless steel appliances, and a stylish tiled backsplash. A convenient half bath on the first floor adds functionality, while the sliding glass door leads to a private backyard, perfect for summer BBQs, container gardening, or simply relaxing outdoors. Upstairs, you'll find two spacious bedrooms with ample closet space and a beautifully appointed full bath. The basement add plenty of room for storage.
Located just steps from the vibrant Passyunk Avenue corridor, you'll enjoy some of Philly's most popular dining and coffee spots, including Cantina Los Caballitos, Stogie Joes, Bucatini, and Vanilya Bakery. Stroll to local boutiques, coffee shops, and seasonal street festivals right outside your door. This home blends modern updates with unbeatable location.

Share Property

Location

1615 S BEULAH STREET, PHILADELPHIA, PA 19148

Status

Sold

Date Sold

August 10, 2026
Karrie Gavin

Karrie Gavin

TITLE

Team Leader of the Karrie Gavin Group and Partner at EWR Homes

Property Amenities

Interior
Laundry room Basement
Appliances Stainless Steel Appliances, Energy Efficient Appliances, Oven/Range - Gas, Built-In Microwave, Dishwasher
Total Bedrooms: 2
Half Bathrooms: 1
Full Bathrooms: 1
Other Interior Features Bathroom - Tub Shower, Floor Plan - Open, Kitchen - Gourmet, Kitchen - Galley, Recessed Lighting, Upgraded Countertops
Area & Lot
Total area 1,086 Sq.Ft.
Lot Area 700 Sq.Ft.
Living area 1,086 Sq.Ft.
MLS® ID PAPH2632794
Year Built 1920
School District THE SCHOOL DISTRICT OF PHILADELPHIA
Architecture Styles Transitional
Type Residential
Status Sold
Exterior
Stories 2
Pool No Pool
Air conditioning Central A/C
Heat type Forced Air
Disability Features None
Water Source Public
Sewer Public Sewer
Parking None
Finance
Sales Price $328,000
Real Estate Tax $3,717 yearly

South Philadelphia

Work With Us

We pride ourselves in providing personalized solutions that bring our clients closer to their dream properties and enhance their long-term wealth. Contact us today to find out how we can be of assistance to you!