5029 LOCUST STREET
5029 LOCUST STREET
5029 LOCUST STREET
5029 LOCUST STREET
5029 LOCUST STREET
5029 LOCUST STREET
5029 LOCUST STREET
5029 LOCUST STREET
5029 LOCUST STREET
5029 LOCUST STREET
5029 LOCUST STREET
5029 LOCUST STREET
5029 LOCUST STREET
5029 LOCUST STREET
5029 LOCUST STREET
5029 LOCUST STREET
5029 LOCUST STREET
5029 LOCUST STREET
5029 LOCUST STREET
5029 LOCUST STREET
5029 LOCUST STREET
5029 LOCUST STREET
5029 LOCUST STREET
5029 LOCUST STREET
5029 LOCUST STREET
5029 LOCUST STREET
5029 LOCUST STREET
5029 LOCUST STREET
5029 LOCUST STREET
VIEW PHOTOS
$413,900

5029 LOCUST STREET

3 Beds 3 Baths 2,579 Sq.Ft. 1,560 Sq.Ft.

Description

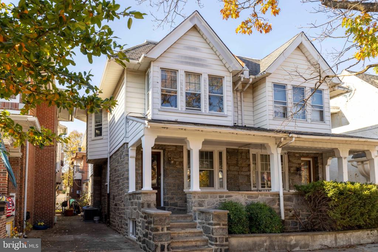
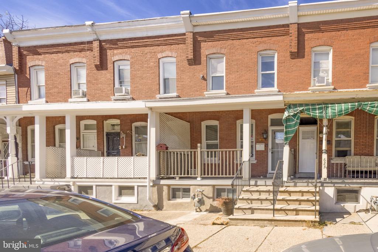
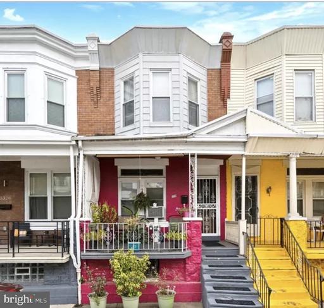
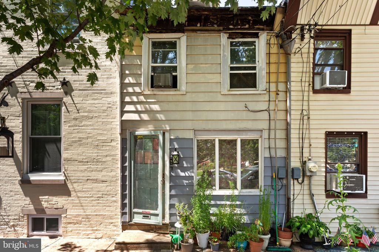
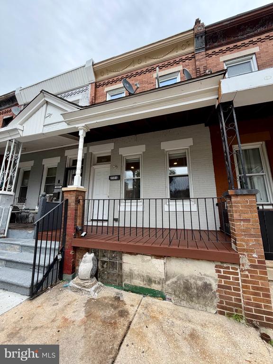
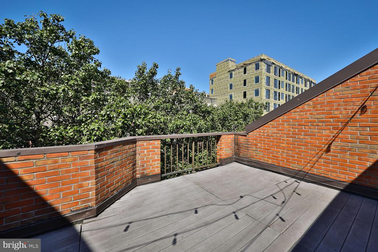
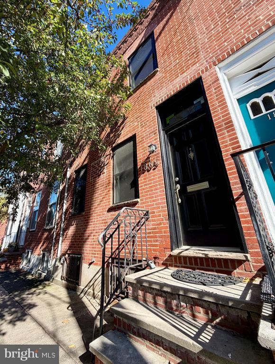
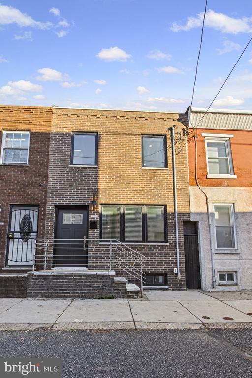
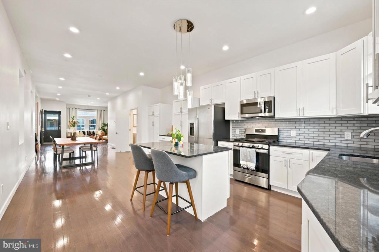
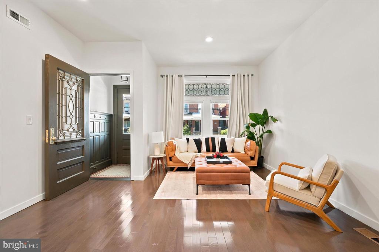
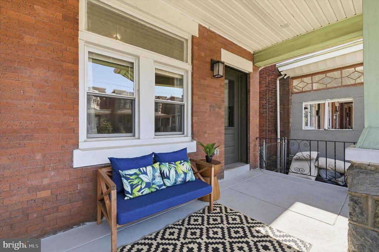
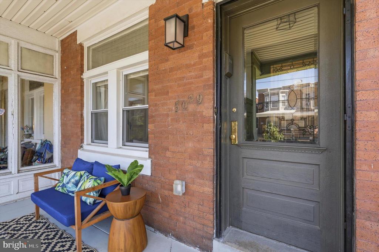
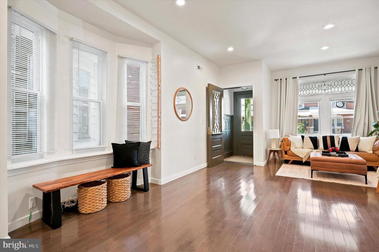
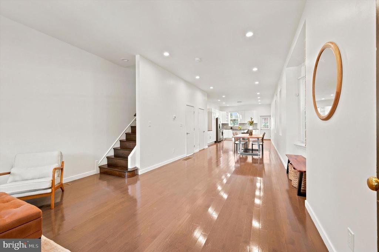
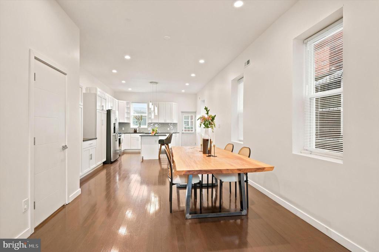
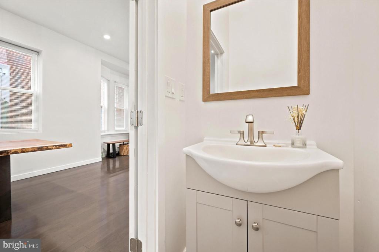
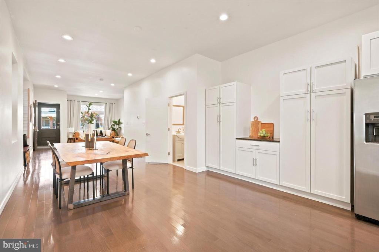
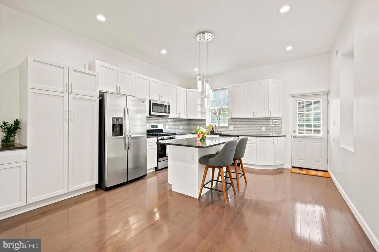
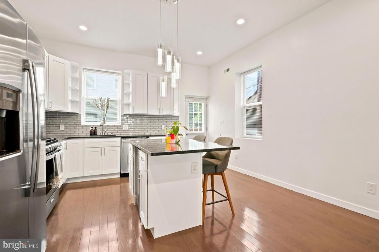
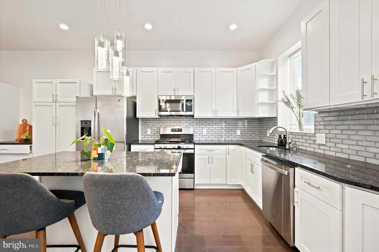
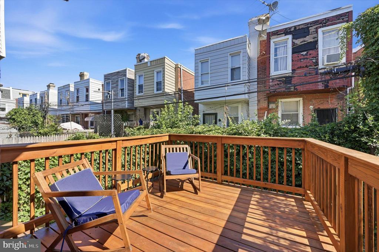
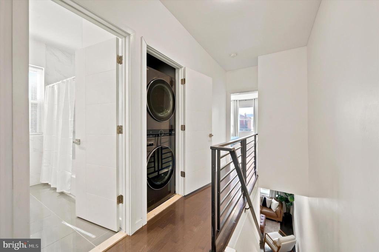
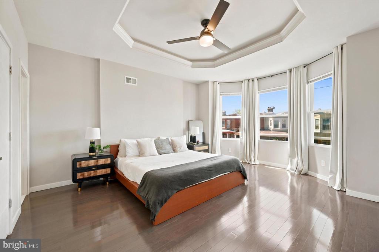
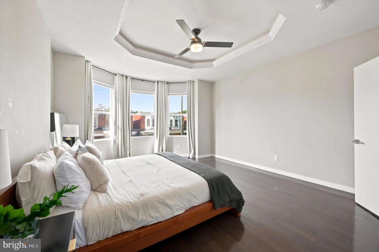
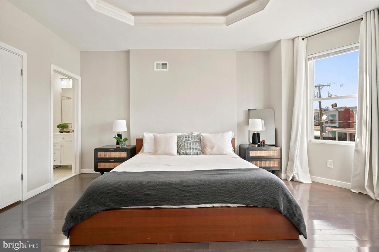
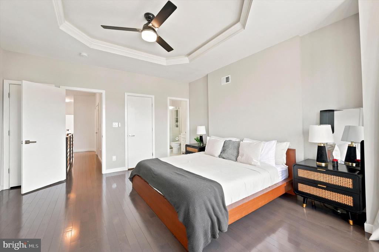
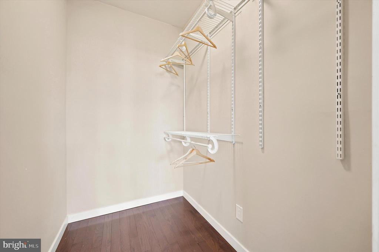
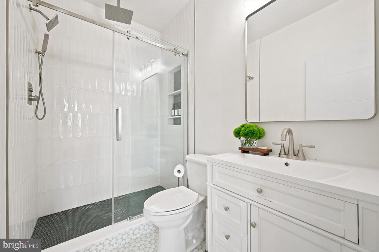
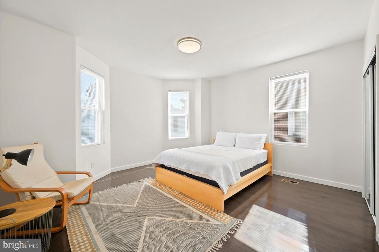
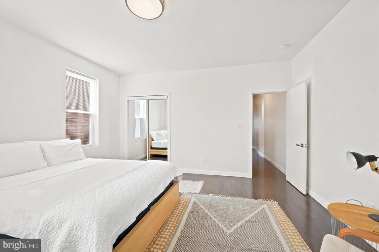
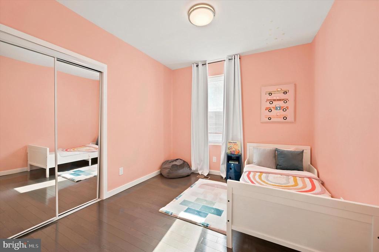
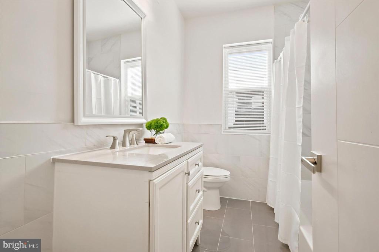
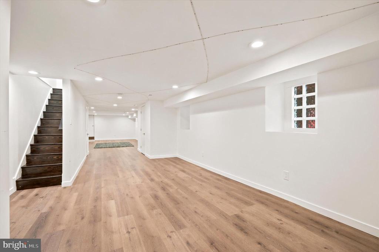
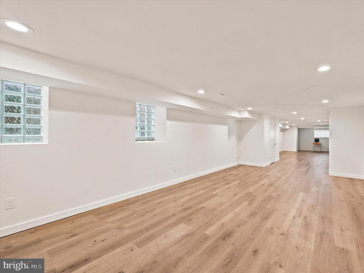
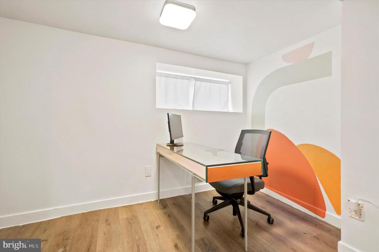
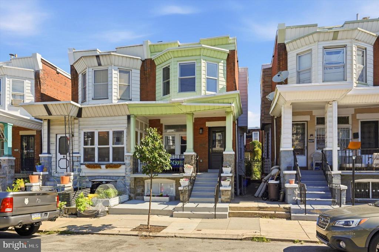
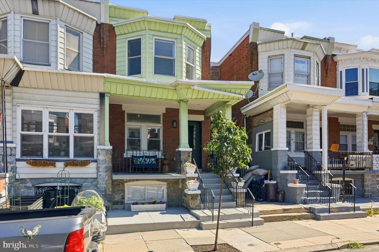
This perfectly sized West Philly twin was elegantly renovated from top to bottom just five years ago and has only been improved upon by the current owners. With soaring ceilings, hardwood flooring, an abundance of windows and a chic greige and white color palette throughout, the home features a layout that is super spacious without being overwhelming. It's got a wide-open floorplan on the first level with a handsome powder room and an absolute knockout of a kitchen; three bedrooms including a primary suite upstairs; and nearly 900 square feet of additional living space in the finished basement. The kitchen boasts beyond-ample storage space via white Shaker-style cabinets-which the sellers upgraded with a new custom coffee station flanked by pantry cabinets on either side-charcoal granite countertops, a GE appliance package including a five-burner range with griddle insert, and a large island with breakfast bar and Frigidaire wine fridge. The roomy, like-new raised deck provides a seamless transition for indoor/outdoor living and entertaining. Alongside these must-have contemporary updates, the original front leaded glass window; entry door; and vestibule tile, wainscoting and interior leaded glass door were all preserved. Upstairs, the front primary suite with tray ceiling and bay window has a walk-in closet and a luxe en-suite bathroom completely reinvisioned by the homeowners with stylish cement mosaic tile floor and an oversized step-in shower with glass doors, penny tile floor with integrated drain, white full-wall picket tile surround and triple-handle rainfall shower system. The sunny middle and rear bedrooms both have large closets with custom organizers. There's a convenient upper-floor laundry closet with LG ThinQ frontloaders, and a hall bath with polished porcelain flooring, large vanity, and large-format veined porcelain wall tile that stretches to a full-wall surround for the soaking tub. The finished basement with wood plank tile flooring and five windows runs the full length of the house and has two large storage closets and a door to the rear yard via convenient, weather-fighting Bilco doors. The great Garden Court location has community greenspace nearby, not only at Malcolm X Park but Cedar and Clark parks too. University City is walkable and just a few minutes' trip away via bike, bus or car, and the best of Baltimore Ave and the 52nd St corridors are at your fingertips as well.

Share Property

Location

5029 LOCUST STREET, PHILADELPHIA, PA 19139

Status

Sold

Date Sold

November 6, 2026
Vanessa Jarymovych

Vanessa Jarymovych

TITLE

REALTOR®

Property Amenities

Interior
Total Bedrooms: 3
Half Bathrooms: 1
Full Bathrooms: 2
Area & Lot
Total area 2,579 Sq.Ft.
Lot Area 1,560 Sq.Ft.
Living area 2,579 Sq.Ft.
MLS® ID PAPH2637464
Year Built 1925
School District THE SCHOOL DISTRICT OF PHILADELPHIA
Architecture Styles Traditional
Type Residential
Status Sold
Exterior
Stories 2
Pool No Pool
Air conditioning Central A/C
Heat type Forced Air
Disability Features None
Water Source Public
Sewer Public Sewer
Parking On Street
Finance
Sales Price $413,900
Real Estate Tax $5,949 yearly

Work With Us

We pride ourselves in providing personalized solutions that bring our clients closer to their dream properties and enhance their long-term wealth. Contact us today to find out how we can be of assistance to you!