Description
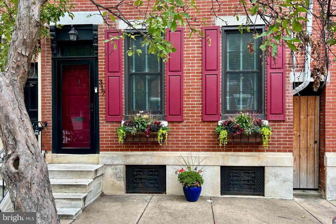
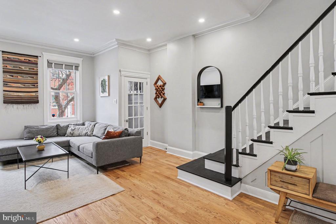
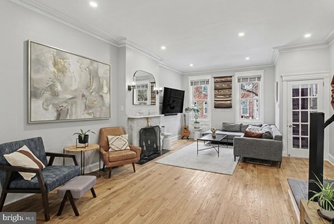
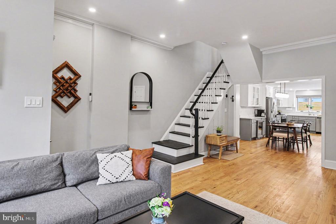
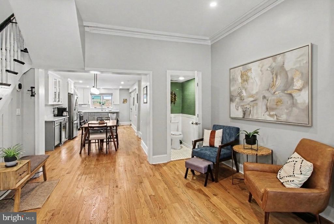
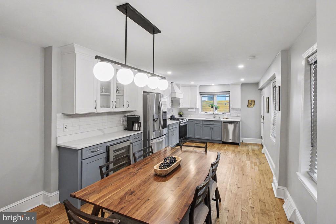
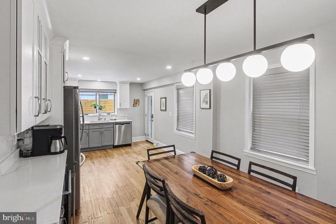
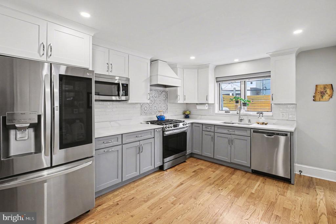
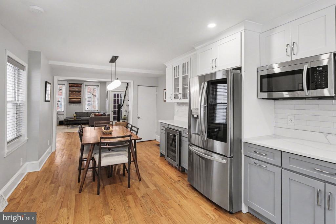
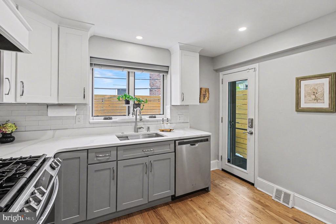
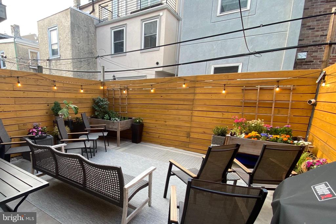
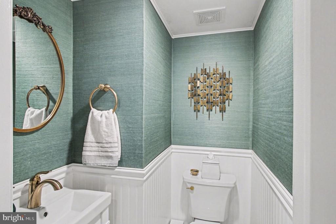
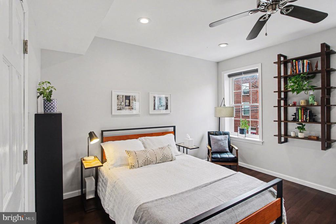
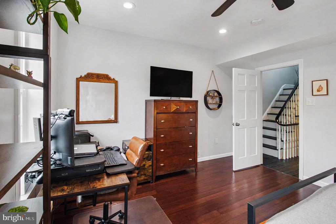
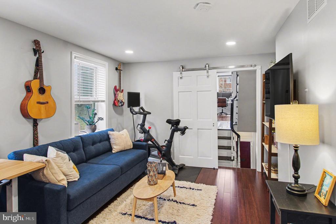
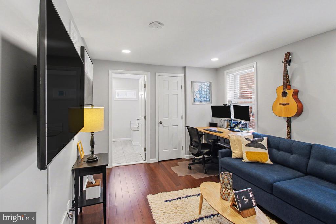
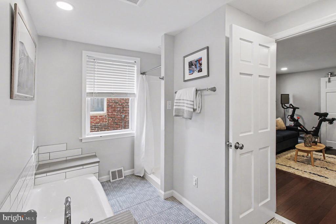
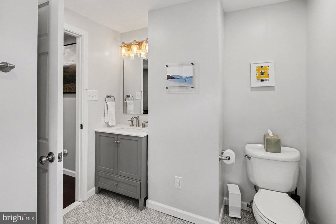
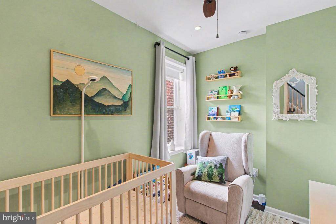
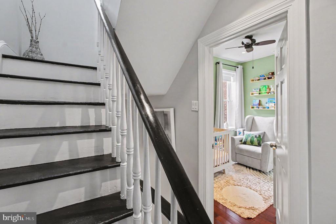
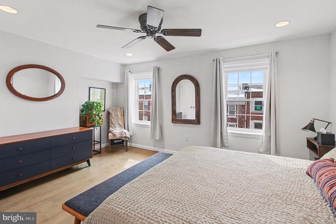
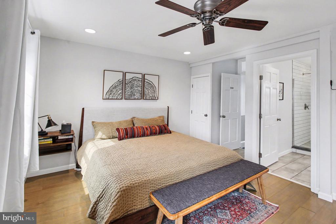
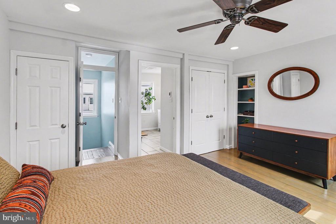
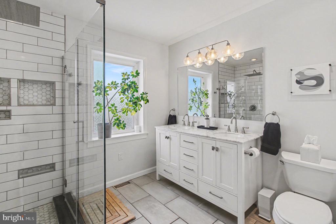
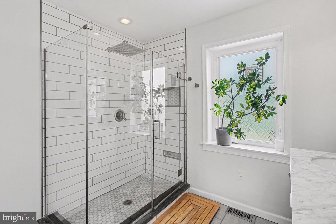
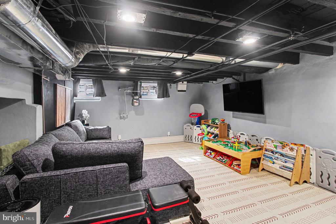
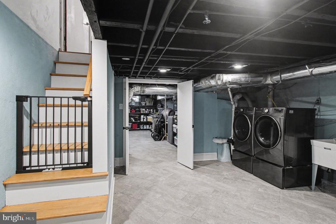
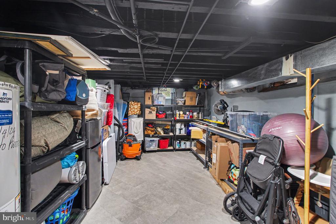
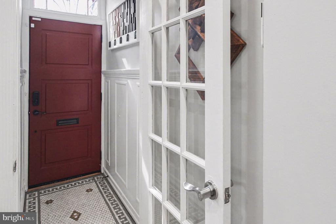
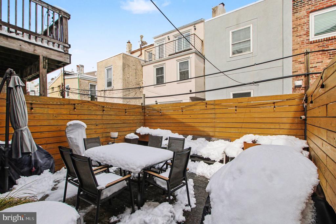
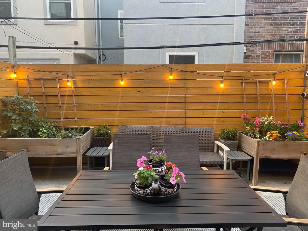
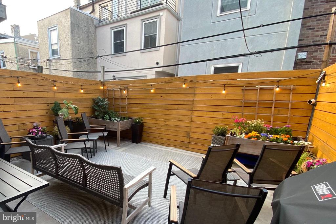
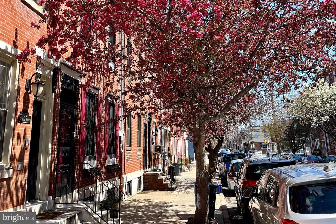
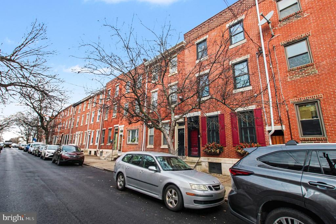
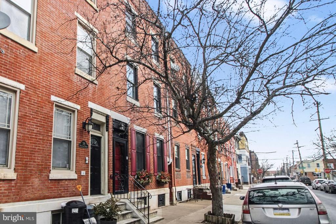
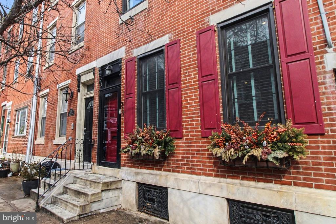
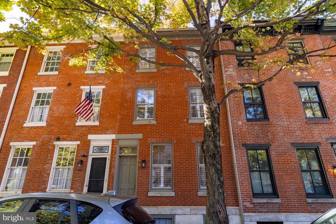
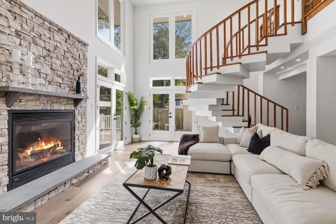
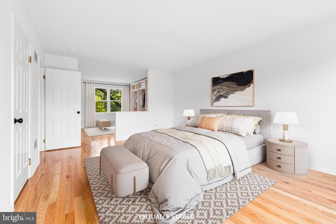
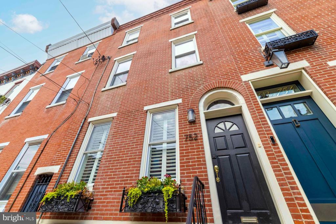
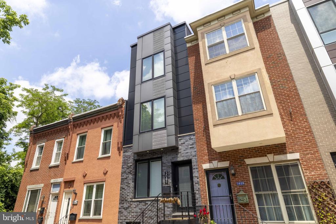
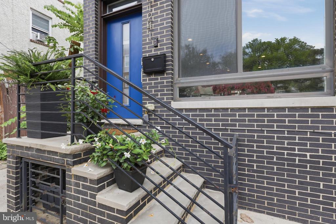
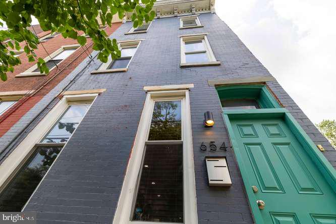
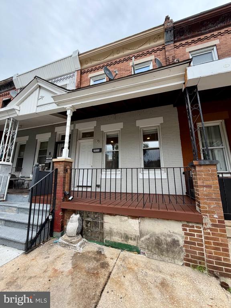
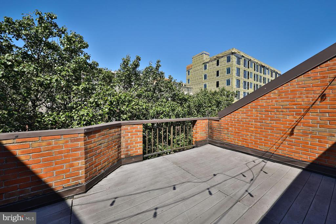
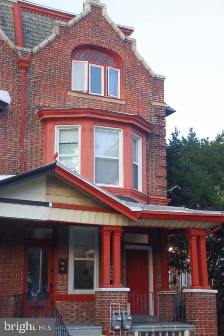
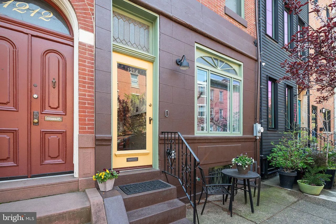
Here's your chance to own a one-of-a-kind 4 Bed / 2.5 Bath meticulously updated townhome located on a gorgeous tree-lined street (with parking on both sides) in Philly's vibrant Pennsport neighborhood. This classic-Philadelphia 3-story brick home is built on an oversized 18'x65' lot and perfectly blends original character with modern luxury. A warm vestibule with a transom window, stunning original mosaic tile flooring, and high-wainscoting woodwork leads to the main floor, which has recently refinished hardwood floors throughout. The living room and sitting area boast 10-ft ceilings, recessed lighting, triple crown molding, and a fireplace with a solid marble surround and mantle accented by custom sconces. Adjacent to the sitting area is a conveniently located half bath that was completely renovated in 2023 with new tile, wallpaper, wainscotting, toilet, and vanity. Completing the main floor is the open-concept gourmet eat-in kitchen, which was fully renovated in November 2021. The dining area is integrated into the kitchen; it can fit a large dining room table and has a modern pendant fixture with five globe lights above. The kitchen is flooded with natural sunlight and features sophisticated two-tone cabinetry design - pairing white upper cabinets (some glass in-door) with crown molding and cool gray shaker-style lower cabinetry, white quartz countertops, white subway tile backsplash with an accent decorative patterned tile behind the stove, a side beverage station with a built-in luxury wine refrigerator, a chef-style vented white range hood, and high-end stainless steel appliances including a French-door refrigerator, built-in microwave, gas stove, and dishwasher. From the kitchen, step out to a large private rear patio enclosed by a newer 2022 fence, creating an outdoor oasis with convenient alley access to the front sidewalk for easy trash removal and bike storage. On the second level, you will find 3 bedrooms - the first being a large, bright, bedroom at the front, the second is great for an office or nursery, and the third is an ensuite bedroom with a modern barn door and a three-piece bathroom with a soaking tub, separate stall shower, and decorative floor tile. The third level is a dedicated primary suite, offering a peaceful retreat. The bedroom is very spacious and has two closets, a small reading nook tucked into a corner, and built-in shelving. The ensuite bathroom features a rainfall showerhead, frameless glass enclosure, tile shower surround with decorative tile inset storage, tile flooring, and a double vanity with marble counters. The partially finished basement has been transformed through a comprehensive renovation in 2023 that includes parge coating with meshing, tile floors, integrated storage, and a dedicated laundry area with a slop sink and newer washer and dryer (2023). Practical upgrades throughout the property include a new water heater installed in 2024 and replaced basement windows. The location can't be beat! The Pennsport neighborhood is considered a "walker's paradise" with a high Walk Score of 93. There's easy access to nearby amenities, including cafes, restaurants, parks (like Dickinson Square Park), and it also has seamless access to I-95 and I-76 for commuting. Don't miss your opportunity to see this amazing home, schedule your showing today!