226 Green Ln
226 Green Ln
226 Green Ln
226 Green Ln
226 Green Ln
226 Green Ln
226 Green Ln
226 Green Ln
226 Green Ln
226 Green Ln
226 Green Ln
226 Green Ln
226 Green Ln
226 Green Ln
226 Green Ln
226 Green Ln
226 Green Ln
226 Green Ln
226 Green Ln
226 Green Ln
226 Green Ln
226 Green Ln
226 Green Ln
226 Green Ln
226 Green Ln
226 Green Ln
226 Green Ln
226 Green Ln
226 Green Ln
226 Green Ln
226 Green Ln
VIEW PHOTOS
$695,000

226 Green Ln

4 Beds 5 Baths 2,684 Sq.Ft. 1,111 Sq.Ft.

Description

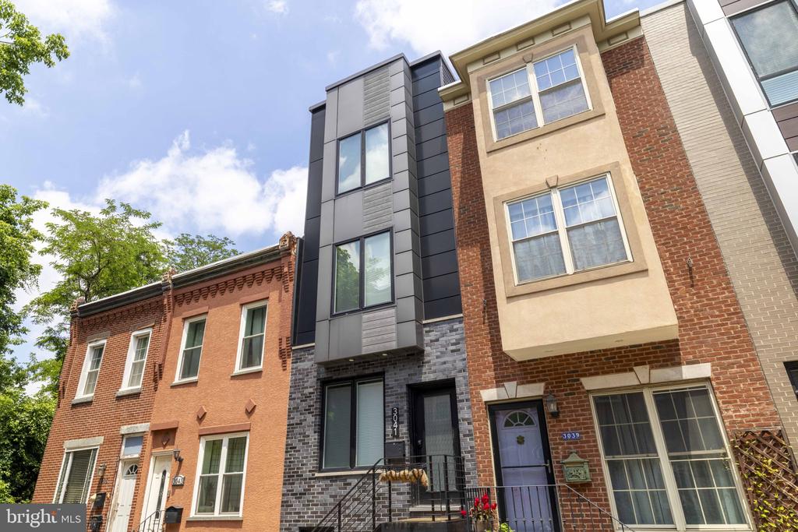
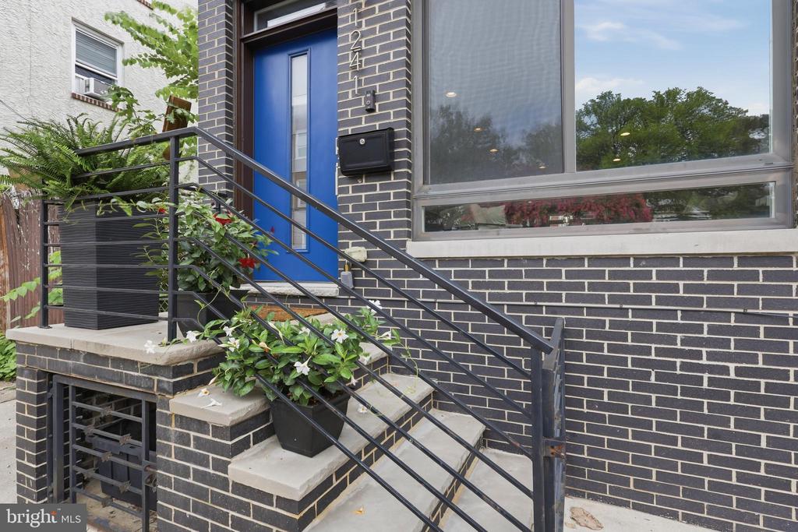
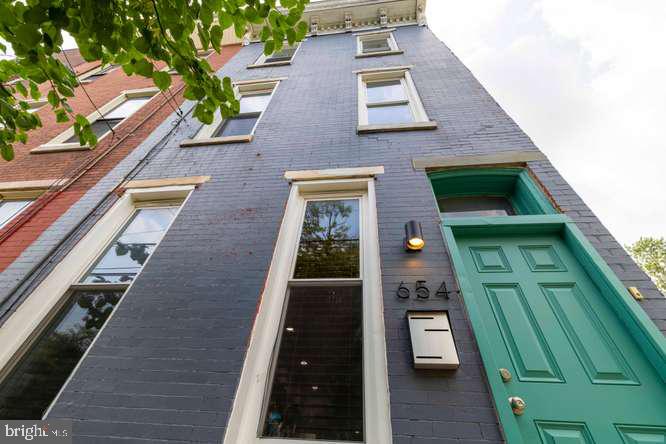
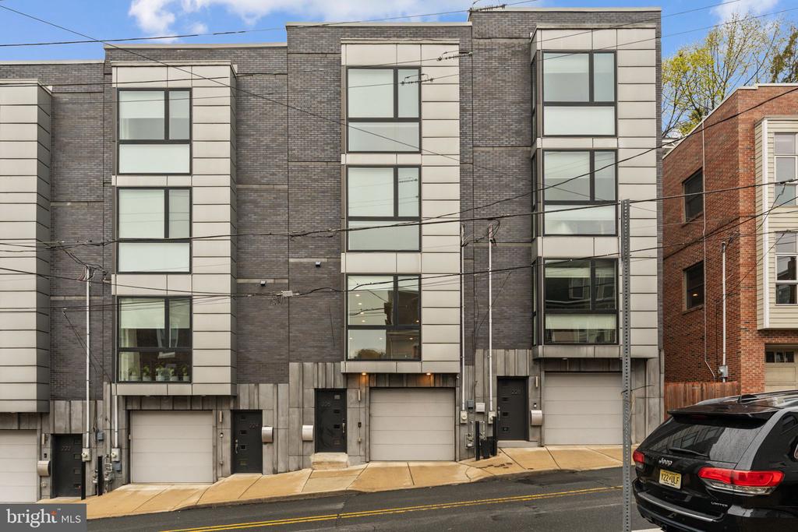
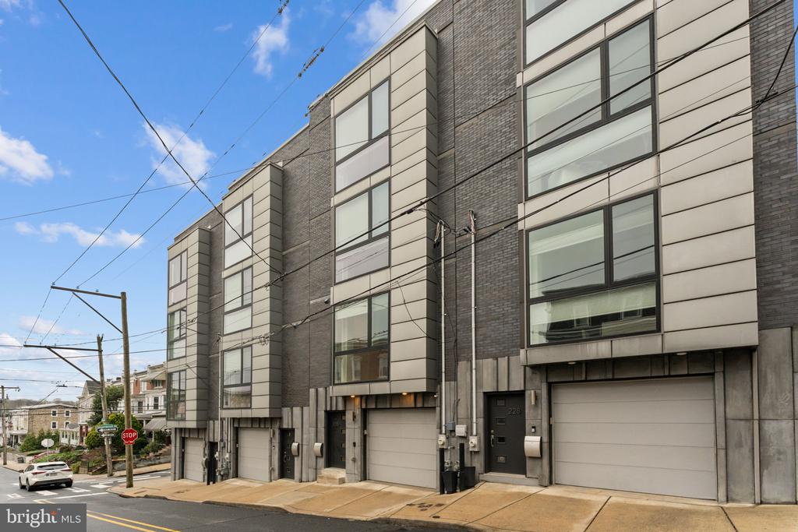
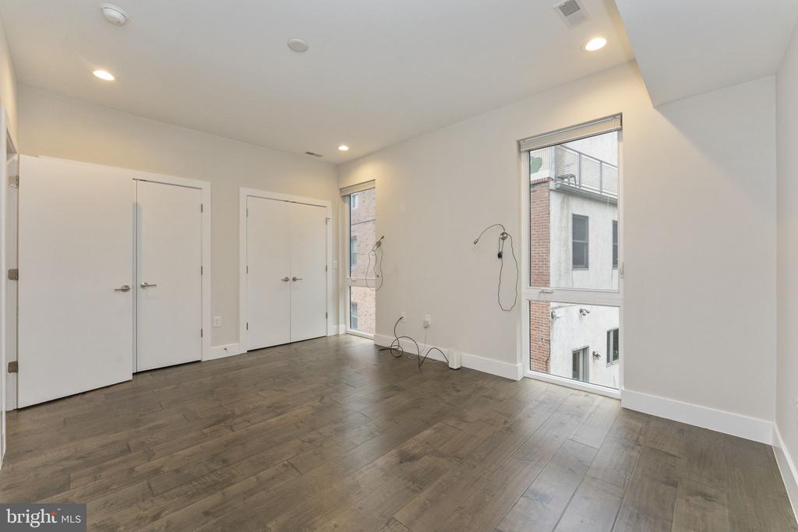
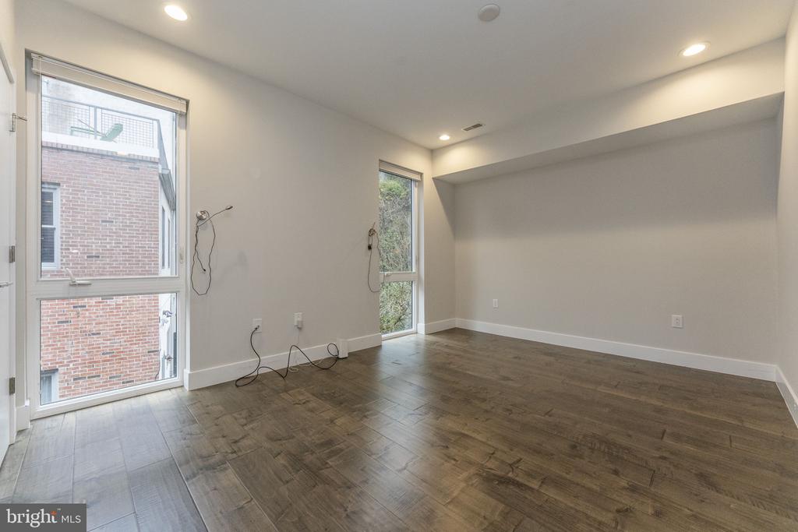
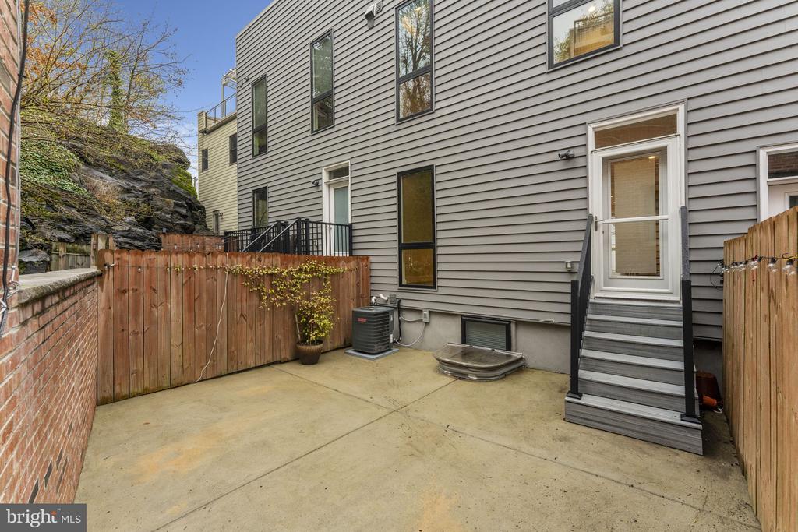
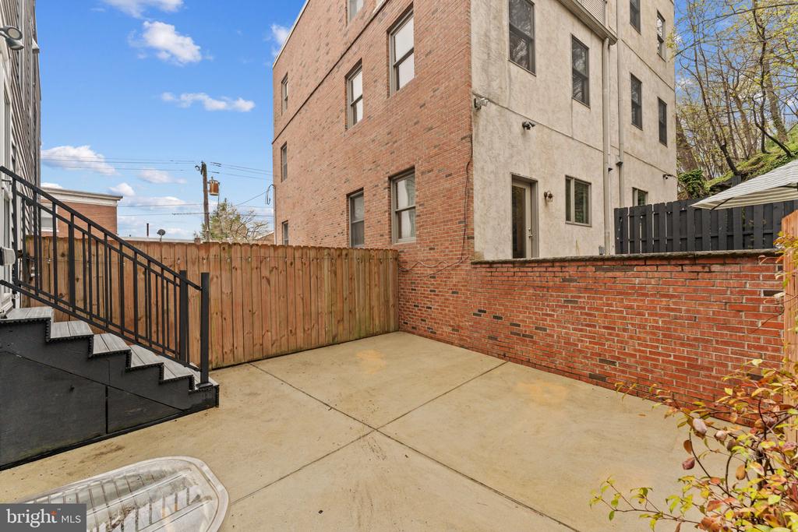
Welcome to 226 Green Lane, a stunning townhouse nestled in the heart of Manayunk. This expansive home offers 4 spacious bedrooms and 4.5 bathrooms, roof deck, back patio, walking distance to all of the restaurants and shops on Main Street with GARAGE parking.

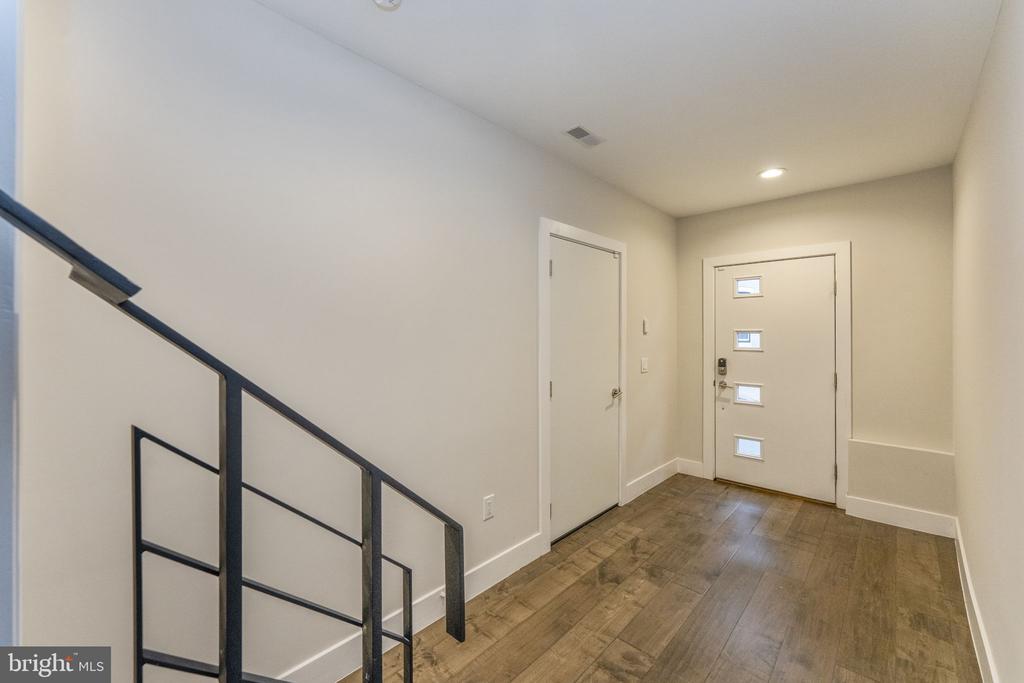
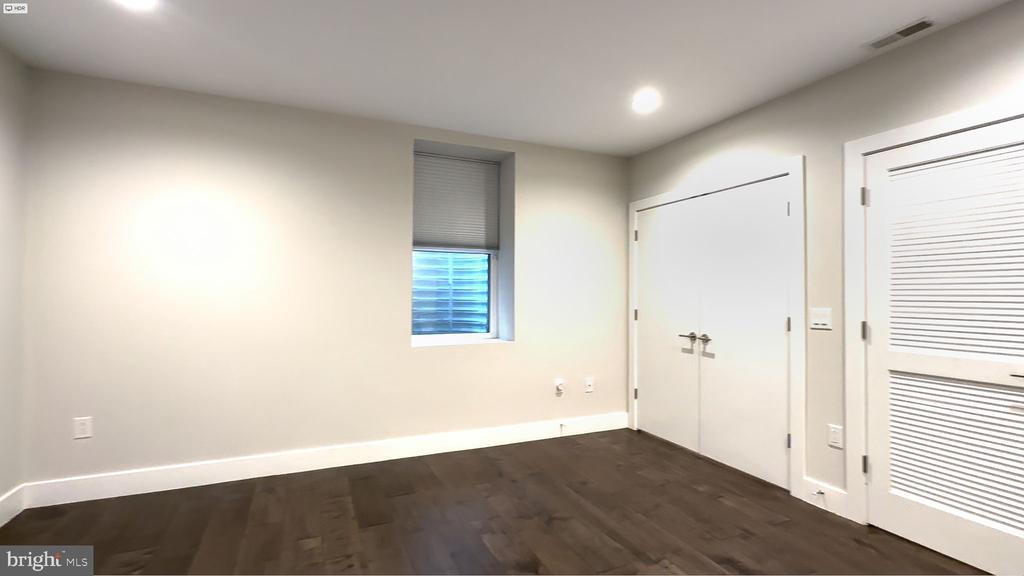
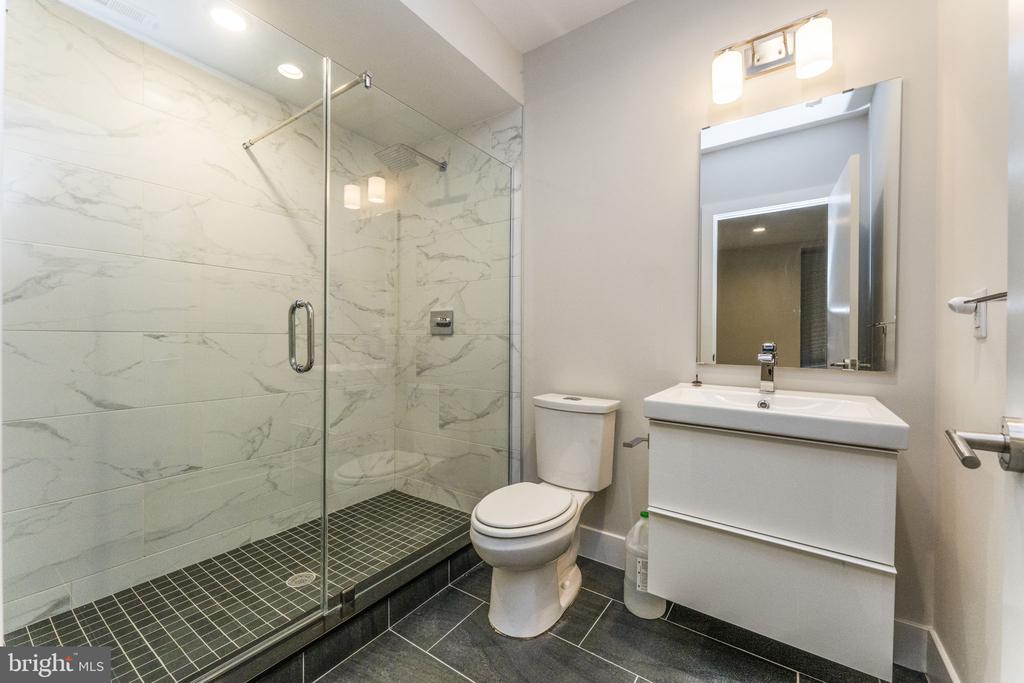
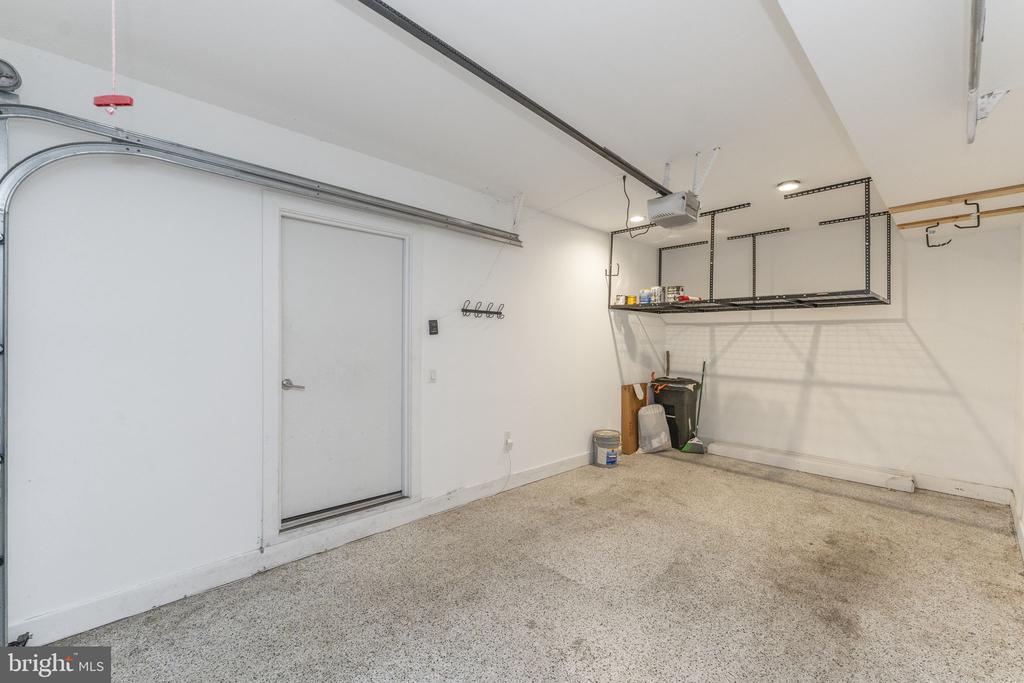
The entry level offers access to the one car garage with extra room for storage as well as a large flex room with en-suite bathroom, that can be used as a bedroom, office, gym, etc.

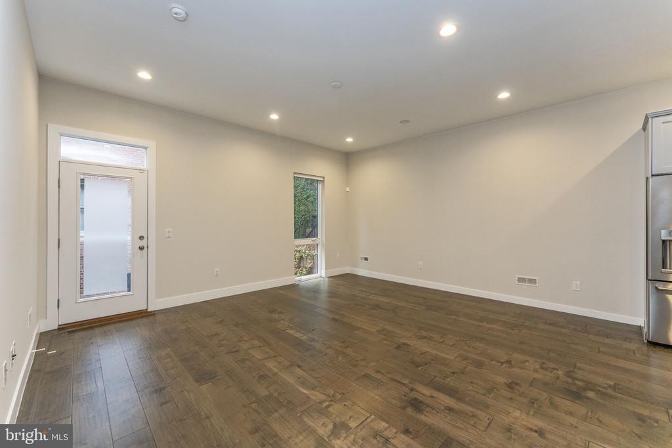
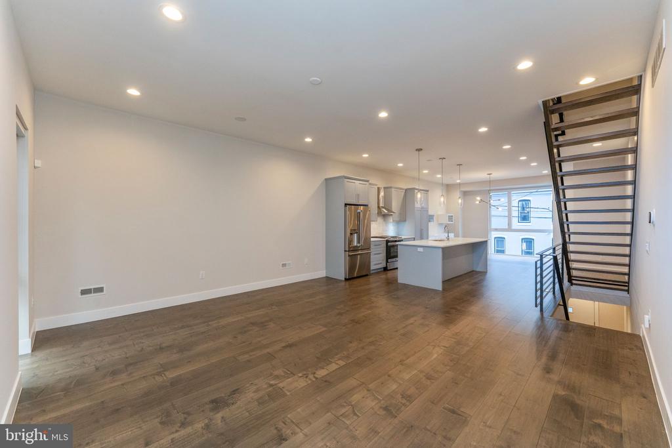
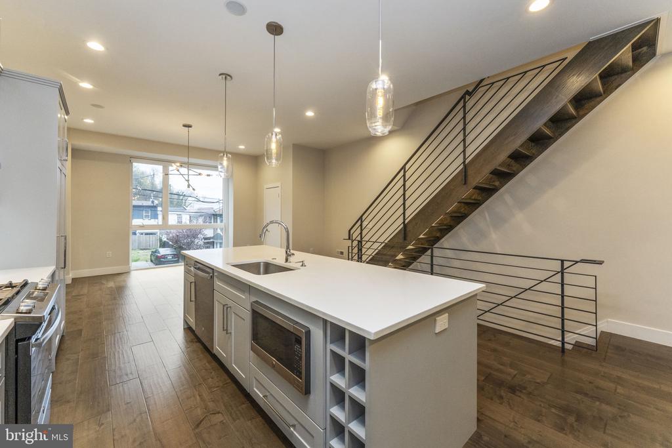
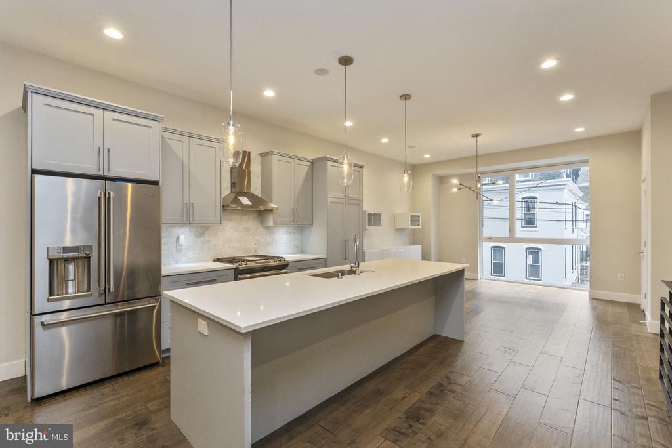
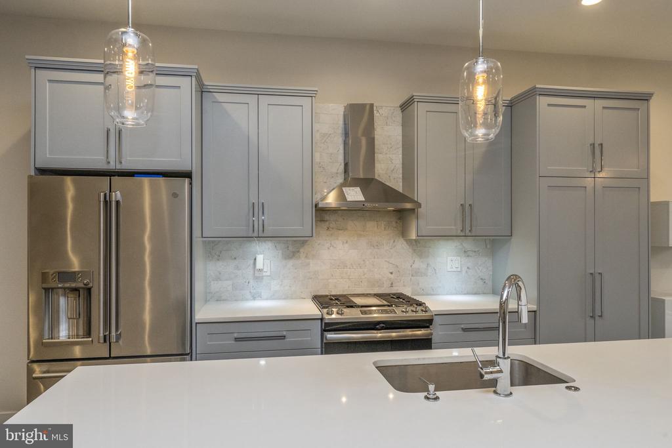
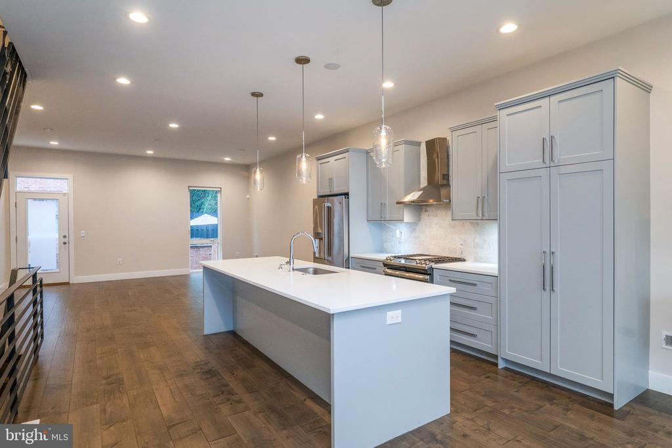
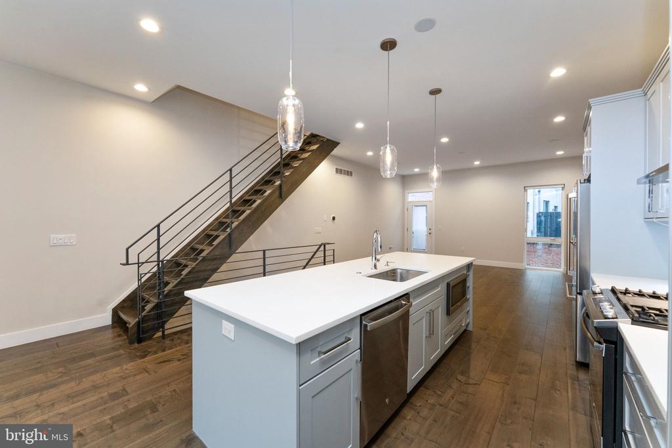
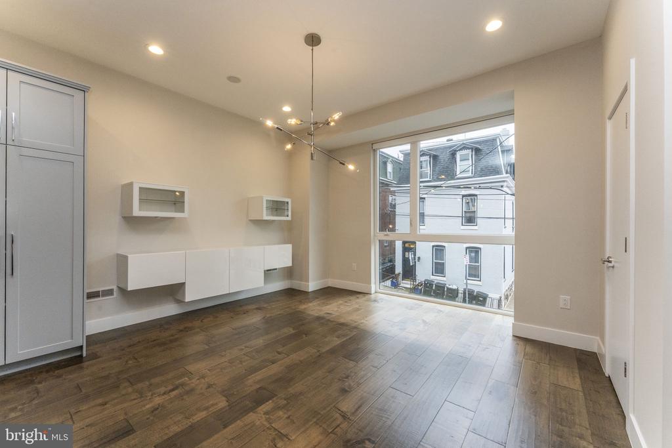
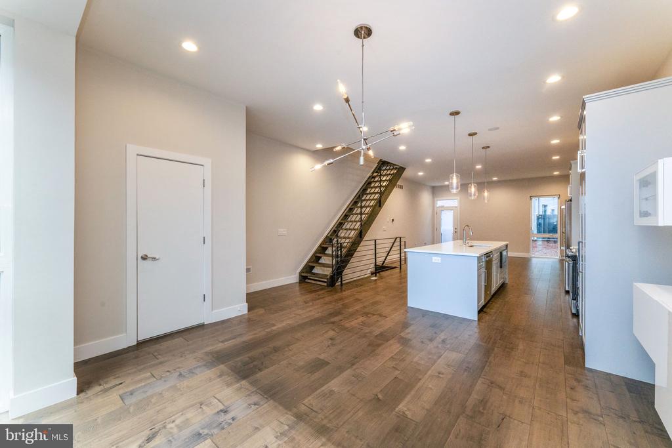
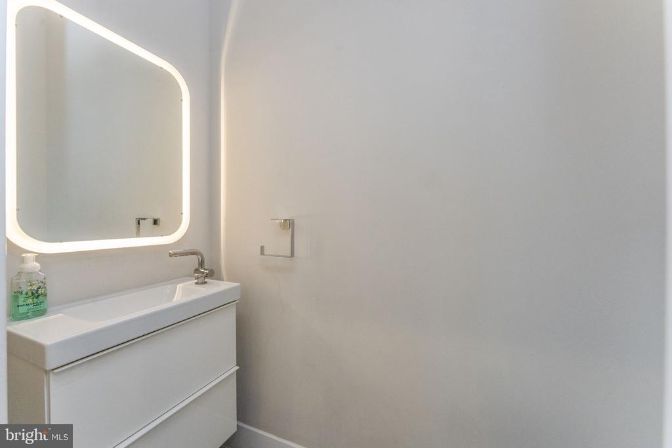
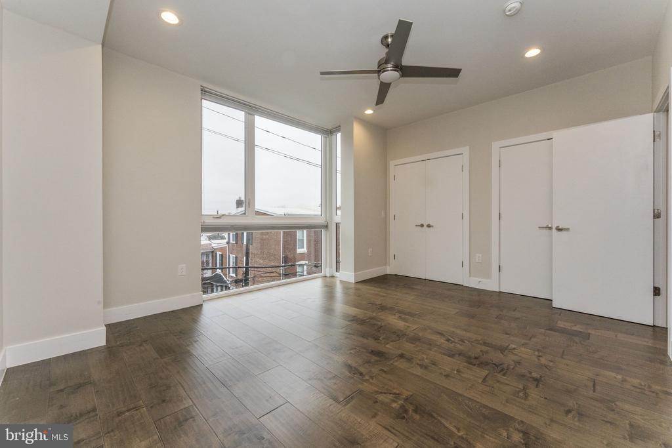
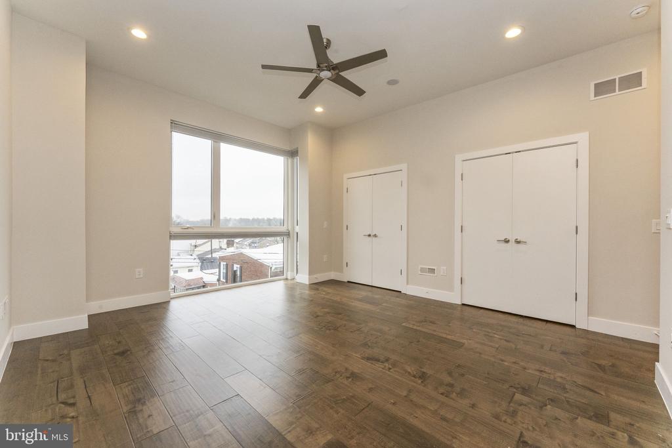
The home is illuminated with natural light and hardwood flooring throughout. The main living level is open and a dream for entertaining AND everyday life. The kitchen is centered between the living room and dining room with large floor to ceiling windows, an abundance of cabinets, stainless steel appliances and quartz counter tops. The back patio is easily accessible for a BBQ and a peaceful outdoor living area. There is a powder room on this level.

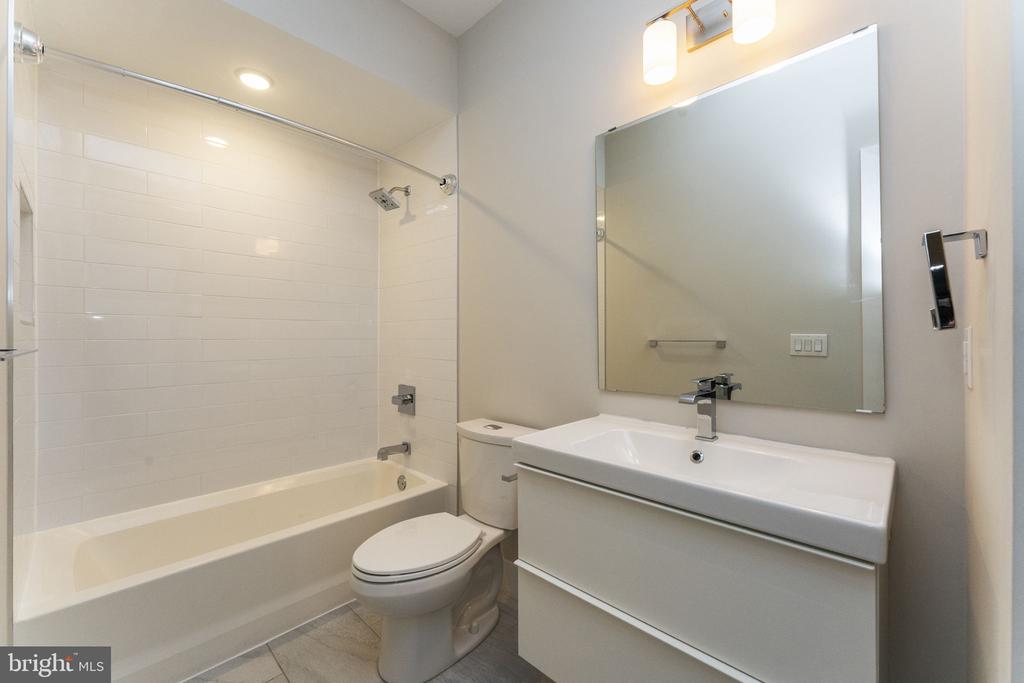
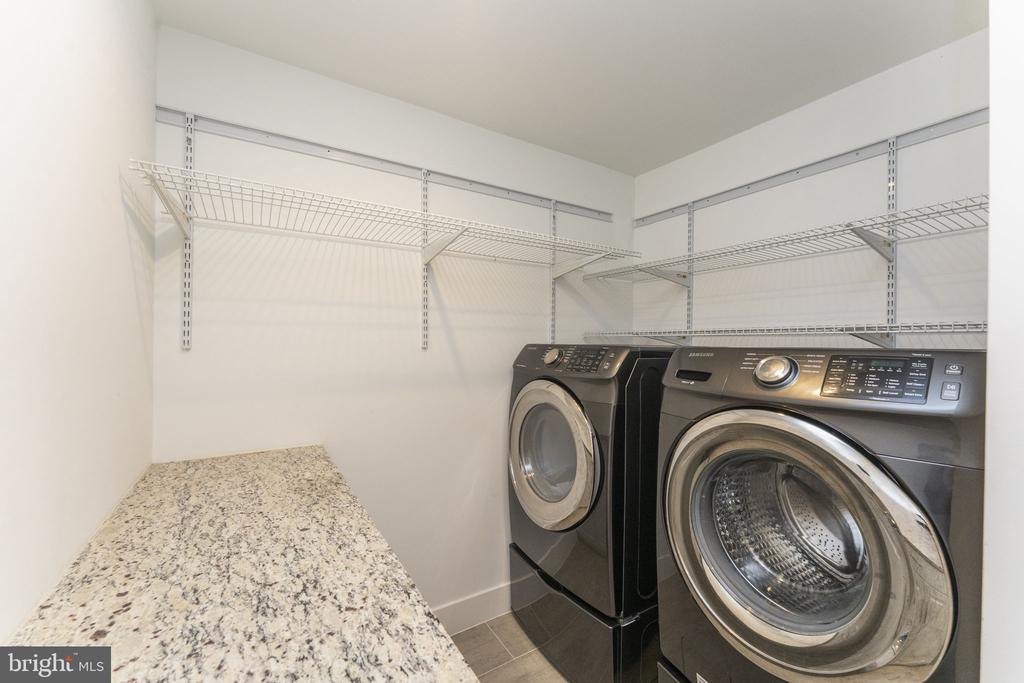
The next level has 2 bedrooms with their own private bathrooms, as well as a laundry room.

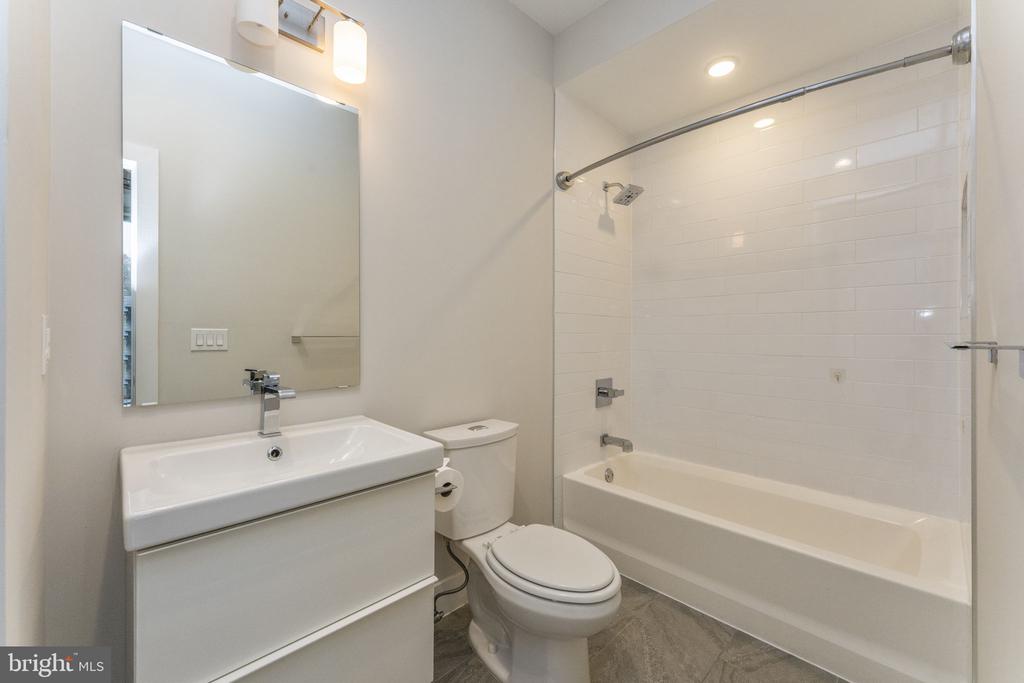
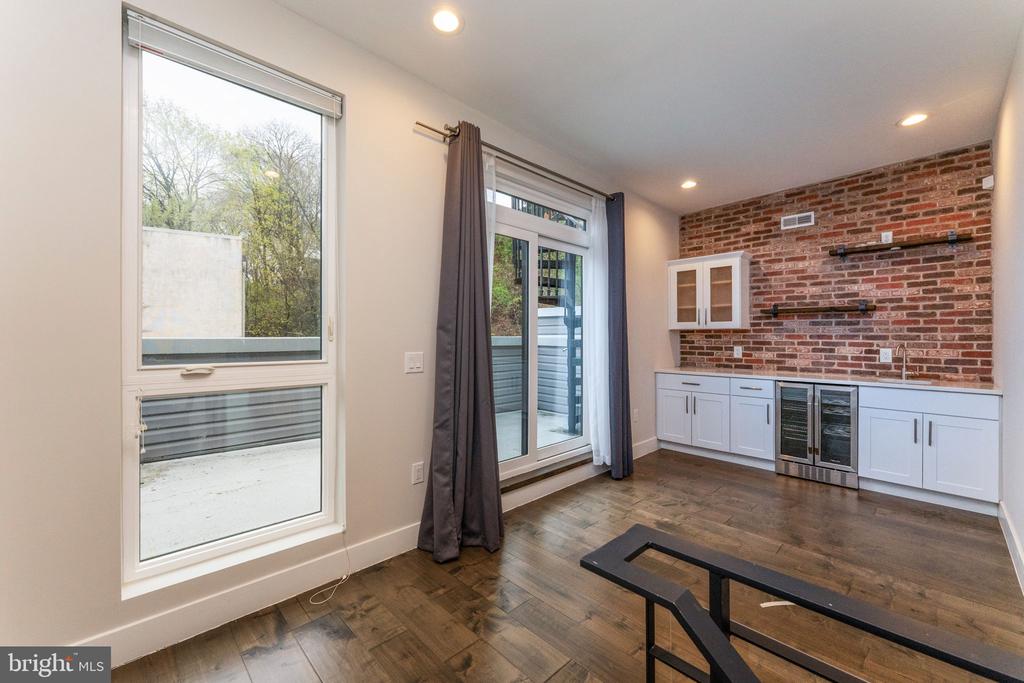
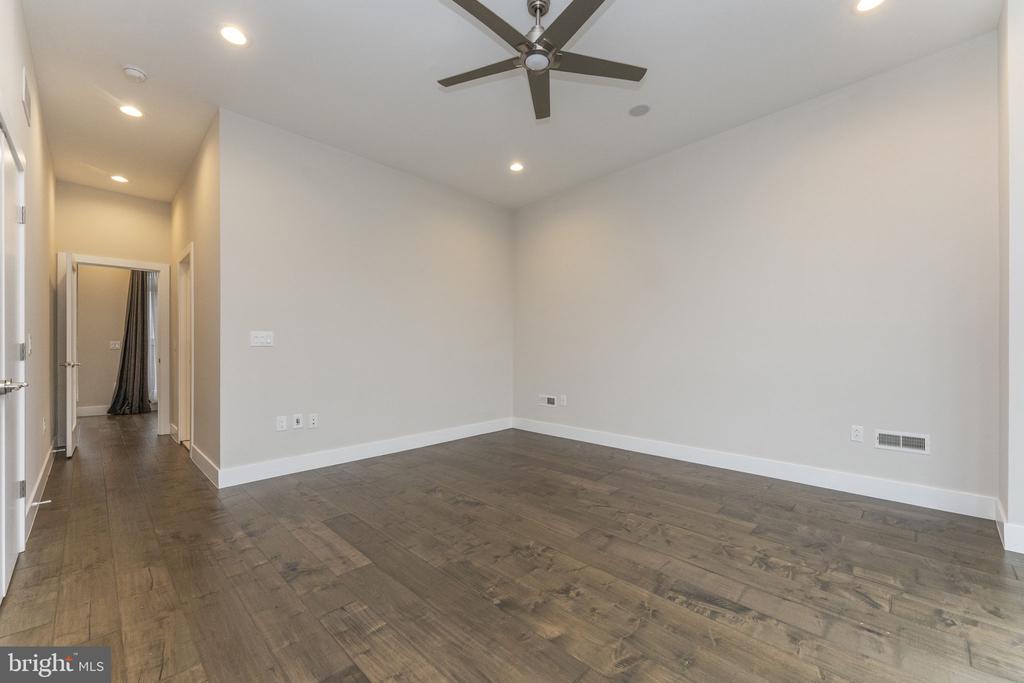
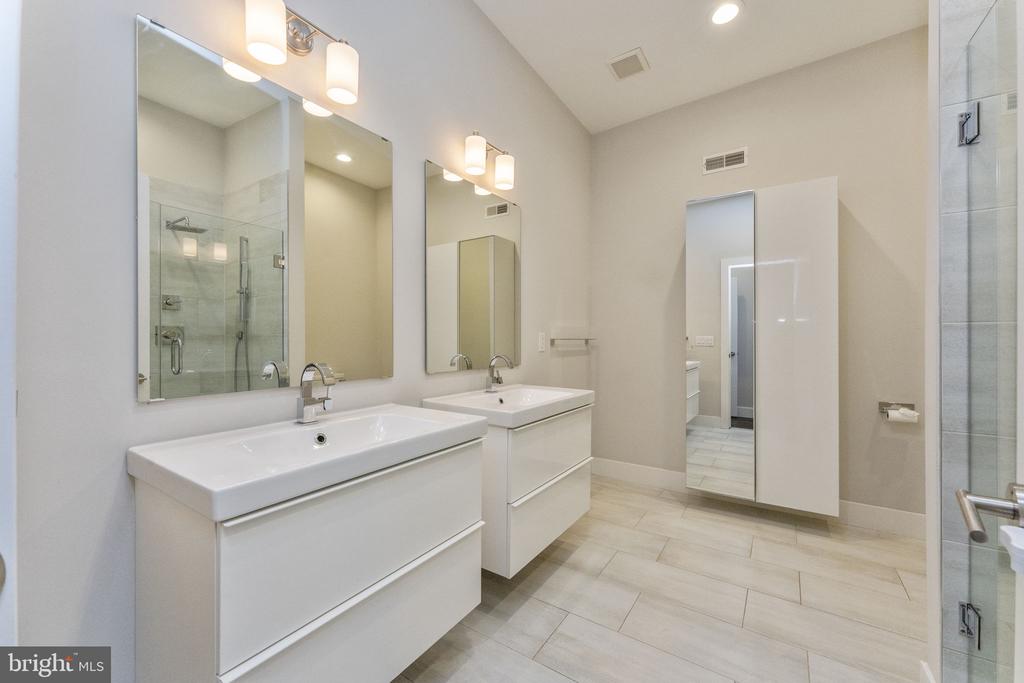
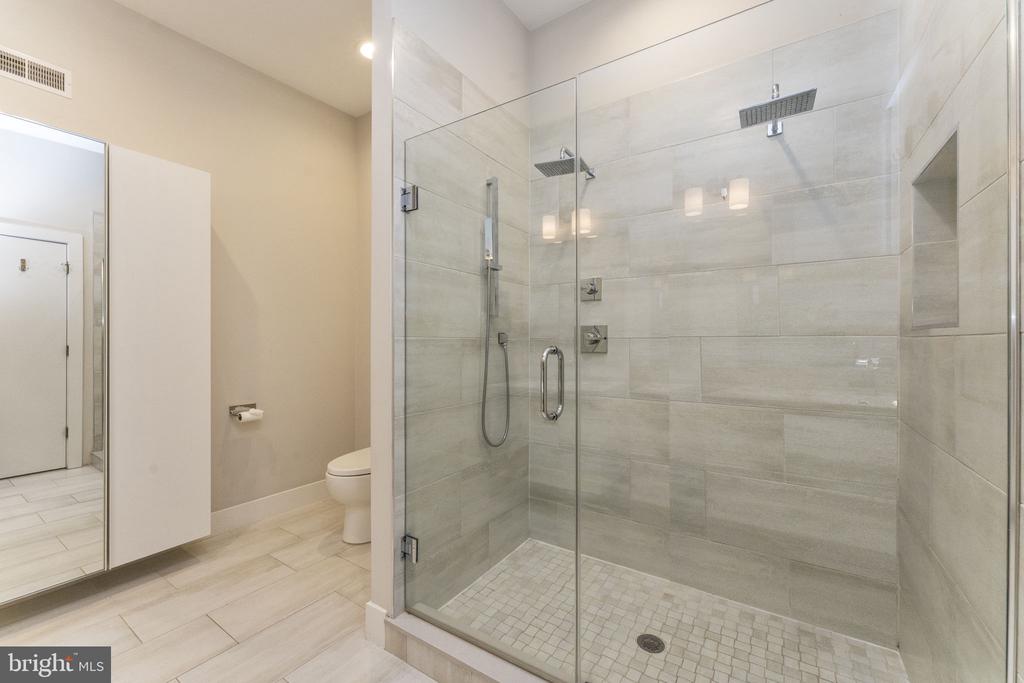
The primary suite level has a private rear balcony and access to the roof deck, as well as a wet bar with brick backsplash and beverage fridge. The primary bedroom has an abundance of closet space, a bathroom with double vanity and spacious shower.

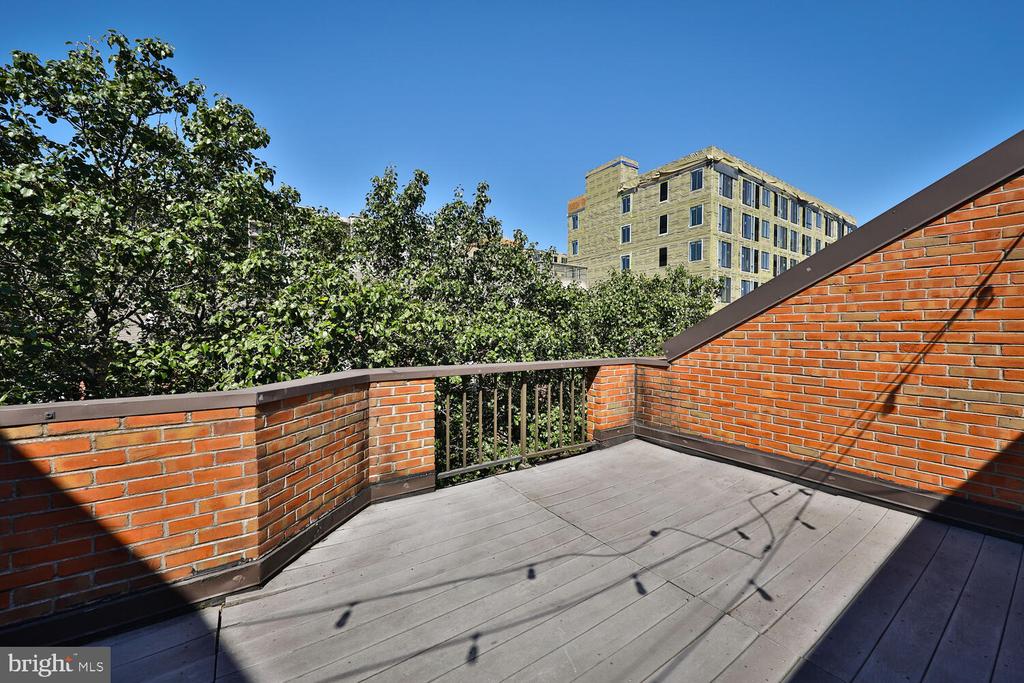
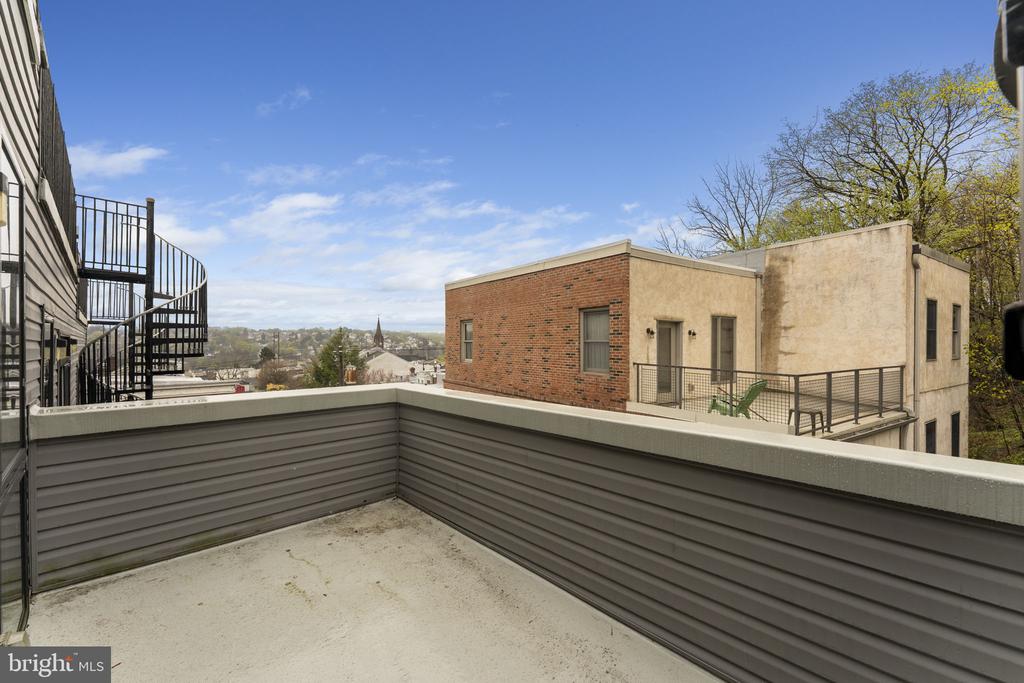
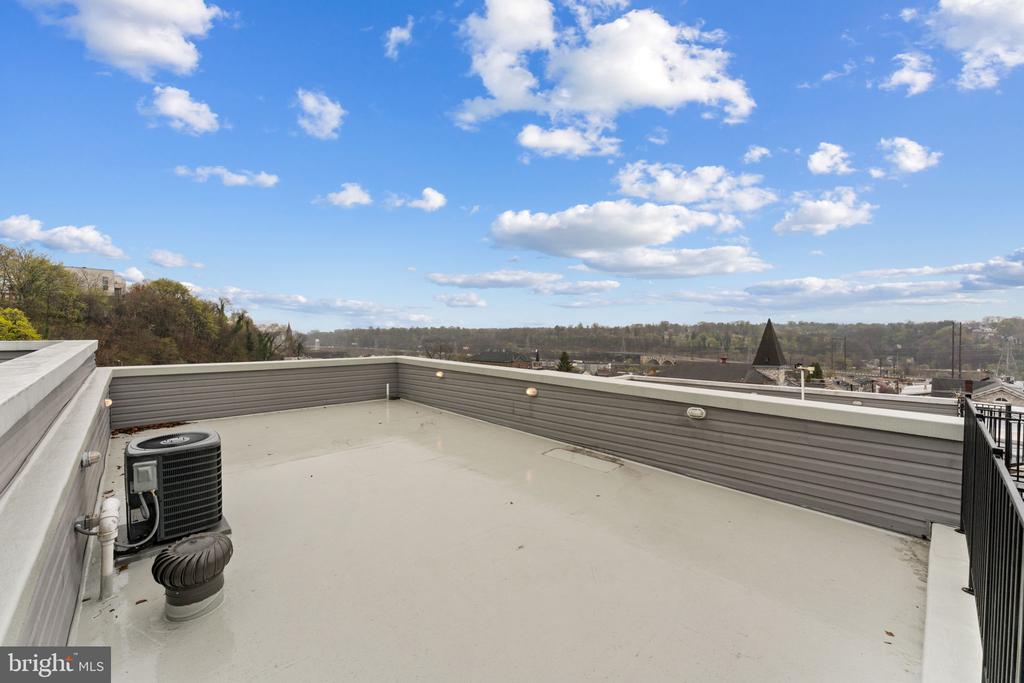
The private roof deck is perfect for enjoying panoramic views or unwinding under the stars. This home has been freshly painted and meticulously maintained. You simply need to pack your bags, hire movers and start calling this beauty home.

Share Property

Location

226 GREEN LANE, PHILADELPHIA, PA 19128

Status

Sold

Date Sold

June 13, 2025
Shannon Keirans

Shannon Keirans

TITLE

REALTOR®

Property Amenities

Interior
Laundry room Upper Floor
Flooring Wood, Tile/Brick
Total Bedrooms: 4
Half Bathrooms: 1
Full Bathrooms: 4
Other Interior Features Primary Bath(s), Kitchen - Island, Bar, Entry Level Bedroom, Family Room Off Kitchen, Floor Plan - Open, Recessed Lighting, Wood Floors
Area & Lot
Total area 2,684 Sq.Ft.
Lot Area 1,111 Sq.Ft.
Living area 2,684 Sq.Ft.
MLS® ID PAPH2468854
Year Built 2018
School District PHILADELPHIA CITY
Architecture Styles Contemporary
Type Townhouse
Status Sold
Exterior
Stories 4
Pool No Pool
Air conditioning Central A/C
Heat type Forced Air
Disability Features None
Water Source Public
Garage Space 1.0
Sewer Public Sewer
Other Exterior Features Sidewalks
Parking Attached Garage
Roof Flat
Finance
Sales Price $695,000
Real Estate Tax $1,683 yearly

360 Virtual Tour

Take a tour of this property

Main Line

Work With Us

We pride ourselves in providing personalized solutions that bring our clients closer to their dream properties and enhance their long-term wealth. Contact us today to find out how we can be of assistance to you!