2132 SEARS STREET
2132 SEARS STREET
2132 SEARS STREET
2132 SEARS STREET
2132 SEARS STREET
2132 SEARS STREET
2132 SEARS STREET
2132 SEARS STREET
2132 SEARS STREET
2132 SEARS STREET
2132 SEARS STREET
2132 SEARS STREET
2132 SEARS STREET
2132 SEARS STREET
2132 SEARS STREET
2132 SEARS STREET
2132 SEARS STREET
VIEW PHOTOS
$275,000

2132 SEARS STREET

2 Beds 2 Baths 840 Sq.Ft. 871 Sq.Ft.

Description

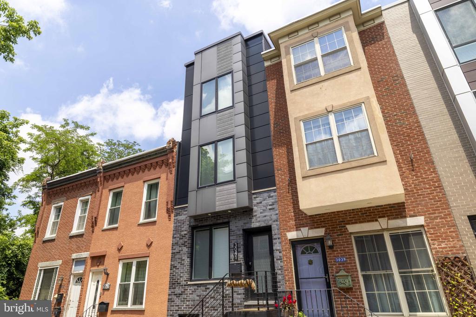
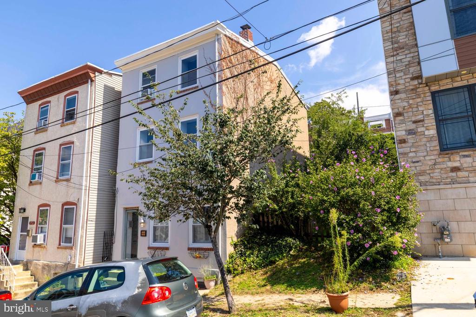
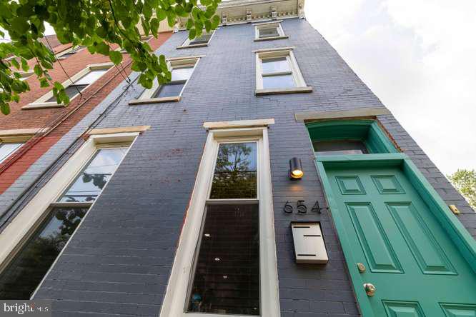
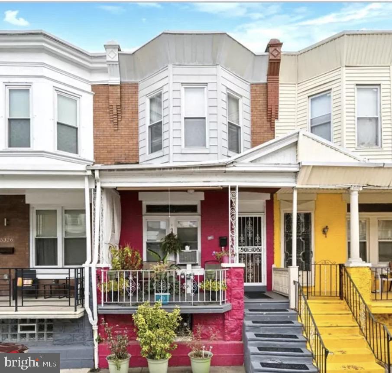
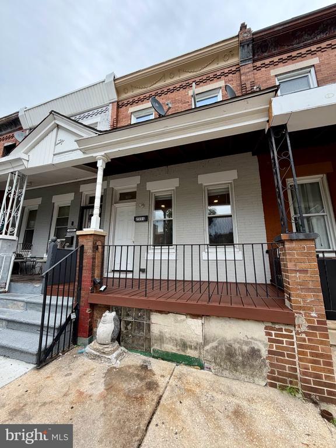
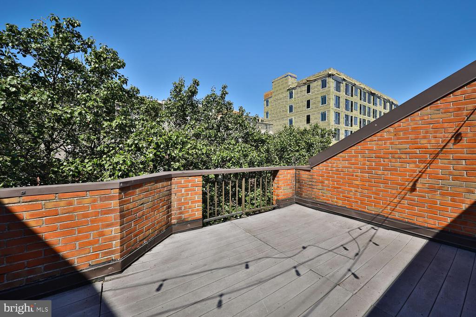
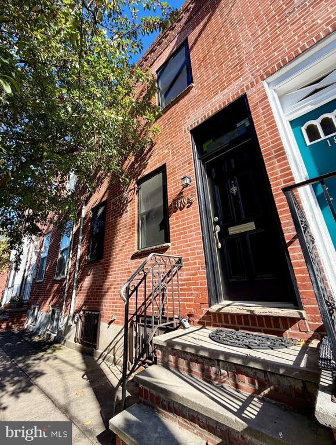
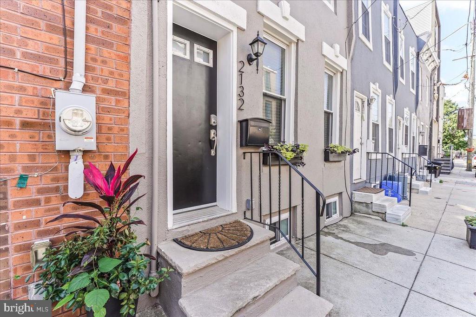
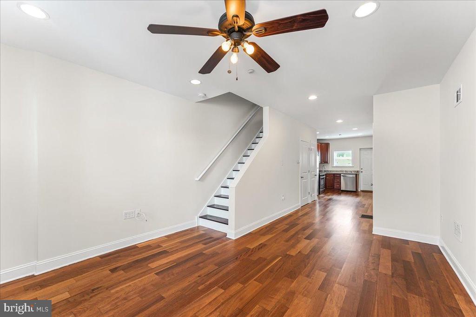
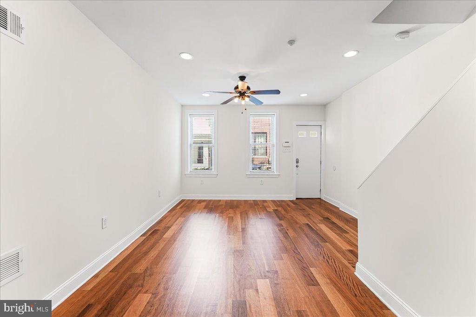
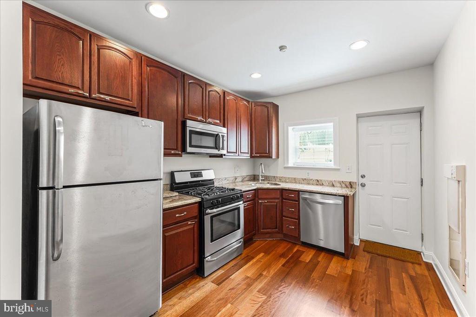
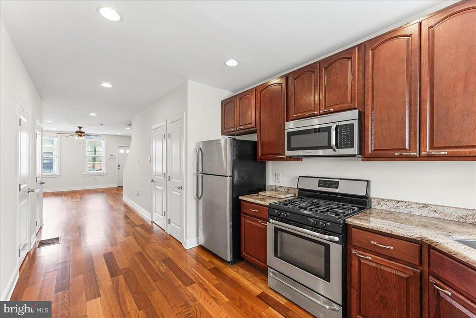
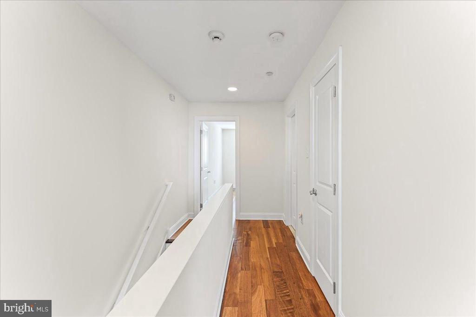
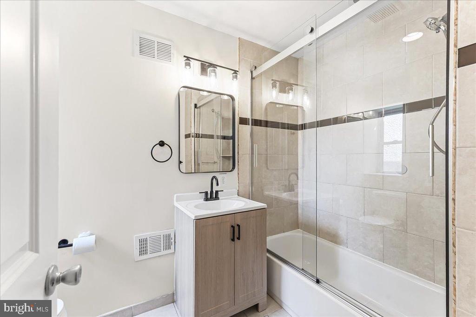
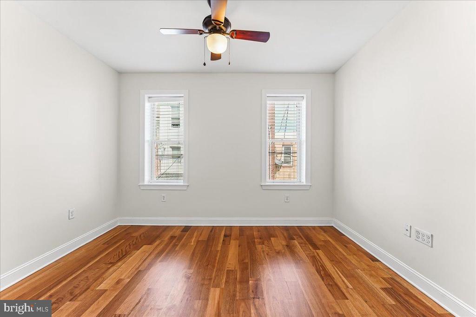
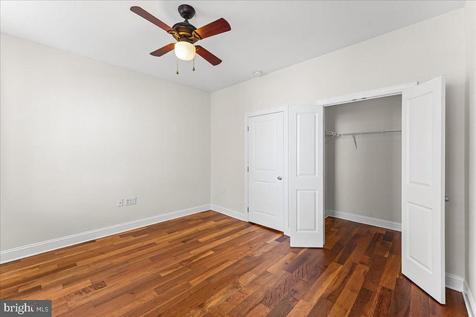
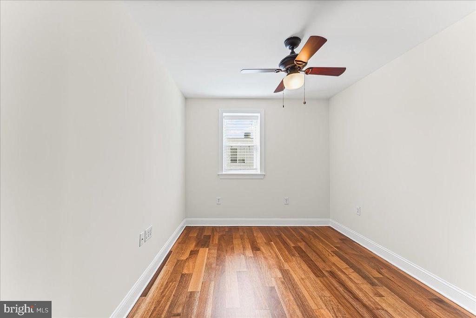
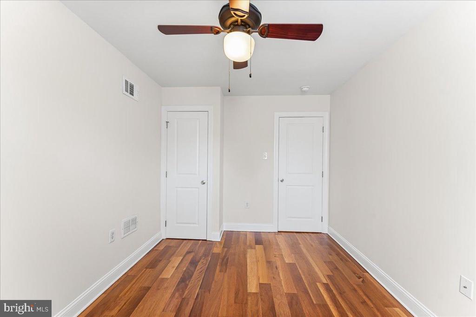
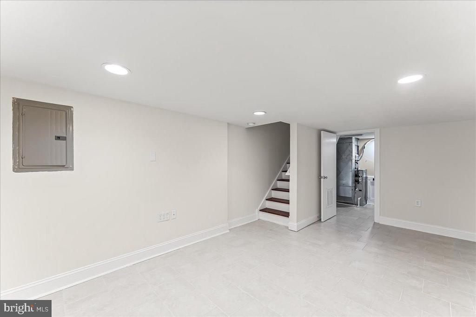
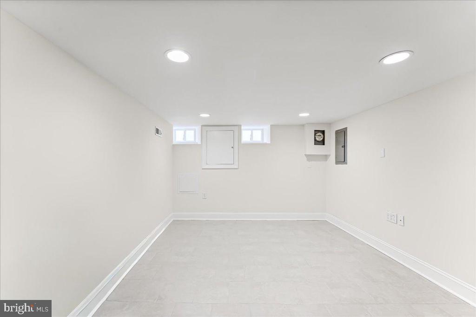
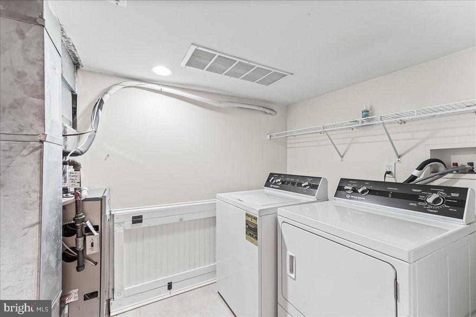
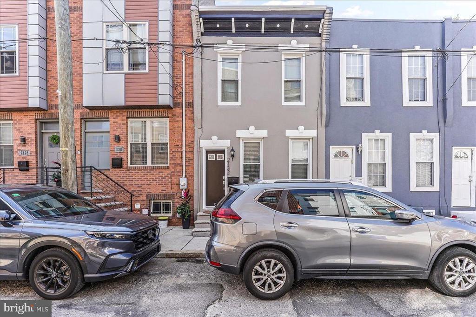
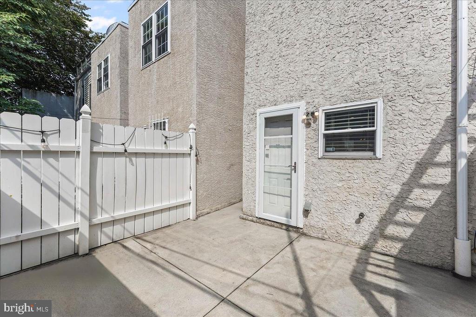
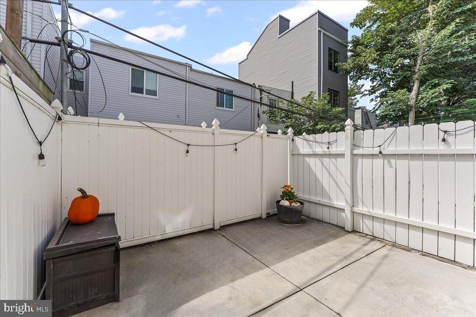
Just Reduced! This charming 2-bedroom, 1.5-bathroom row home in the desirable Point Breeze neighborhood offers a blend of modern convenience and classic character. The home features an open floor plan with Brazilian cherry hardwood flooring and recessed lighting throughout, creating a warm and inviting atmosphere. The fully finished basement provides additional living space, perfect for a home office, gym or entertainment area. The kitchen is equipped with stainless steel appliances, including a built-in microwave, gas oven/range, dishwasher, granite counter tops, cherry wood cabinets and a large pantry. Home also features a spacious living room and first floor powder room. The second floor has a large master bedroom with a walk in closet, updated full bath and additional bedroom. Enjoy outdoor living on the private patio, ideal for relaxation or gatherings. With on-street parking available and public transportation options close by, commuting is a breeze. Great location with close proximity to Wharton Square Park, Washington Avenue and Rts 95 & 76. This property is in excellent condition and freshly painted, making it move-in ready. See it today!

Share Property

Location

2132 SEARS STREET, PHILADELPHIA, PA 19146

Status

Sold

Date Sold

January 30, 2026
Ksenia Scorsolini

Ksenia Scorsolini

TITLE

REALTOR®

Property Amenities

Interior
Laundry room Basement
Appliances Built-In Microwave, Dishwasher, Disposal, Dryer - Gas, Microwave, Oven - Single, Oven/Range - Gas, Stainless Steel Appliances, Washer, Water Heater
Flooring Hardwood
Total Bedrooms: 2
Half Bathrooms: 1
Full Bathrooms: 1
Other Interior Features Floor Plan - Open, Pantry, Recessed Lighting
Area & Lot
Total area 840 Sq.Ft.
Lot Area 871 Sq.Ft.
Living area 840 Sq.Ft.
MLS® ID PAPH2540944
Year Built 1920
School District THE SCHOOL DISTRICT OF PHILADELPHIA
Architecture Styles Straight Thru
Type Townhouse
Status Sold
Exterior
Stories 2
Pool No Pool
Air conditioning Central A/C
Heat type Forced Air
Disability Features None
Water Source Public
Sewer Public Sewer
Other Exterior Features Sidewalks
Parking On Street
Roof Flat, Asphalt
Utilities Cable TV, Natural Gas Available, Electric Available
Finance
Sales Price $275,000
Real Estate Tax $3,752 yearly

South Philadelphia

Work With Us

We pride ourselves in providing personalized solutions that bring our clients closer to their dream properties and enhance their long-term wealth. Contact us today to find out how we can be of assistance to you!